23 YARL Place
Rural Guelph/Eramosa East, Guelph/Eramosa, N1E 0P4
$1,999,990
- 5 bedrooms
- 4 bathrooms
- 8 parking
- 3000-3500 sq ft
Listed 75 days ago · MLS® X13644952
About this home
Location! Location! Location! Quality custom built on three quarter acre pie shape lot with modern designs and luxurious finishes on 23 Yarl Place Pvt. This is gorgeous two story house over 3300 square feet of living Space with an amazing layout. Every corner of this house is customized with 10 feet celling on main floor and 9 feet celling on 2nd floor and basement. Where you'll find the walkout basement with huge deck. This house has 1 bedroom and full washroom on the main floor and offer a custom living room with big 72" gas fireplace and big massive custom kitchen cabinets with built-in appliances with large central island .Big windows in the whole house has a lot of natural lights. On the second floor you will find 3 big bed rooms , one with on suite and other two with jack and jill washrooms and 1 master bedroom with on suite . Big massive two door garage has a 15 feet height and has entrance to the basement. In winter time kids can play basketball in the garage . Big unfinished walkout basement where you can have big get-togethers party with family and friends. Big size windows and double door entry in the basement that gives you a natural lights. So don't miss a chance to own a dream custom built house on very desire location.
Details
- Type
- Detached
- Style
- 2-Storey
- Size
- 3000-3500 sq ft
- Lot
- 37.5 × 230 ft
- Basement
- Unfinished, Walk-Out
- Garage
- Attached
- Kitchens
- 1
- Property tax
- $8,300 (2026)
- Neighbourhood
- Rural Guelph/Eramosa East
- Municipality
- Guelph/Eramosa
- Price per sq ft
- $615 (about the same as detached houses in Rural Guelph/Eramosa East)
Interior
- Bedrooms
- 5 above ground
- Bathrooms
- 4 × 3-piece
- Rooms
- 15 above ground
- Family room or den
- Yes
- Fireplace
- Yes
- Features
- Carpet Free, Built-In Oven
Heating, cooling and services
- Heating
- Forced Air, Gas
- Air conditioning
- Central Air
- Water and sewer
- Septic
Building and exterior
- Style
- 2-Storey
- Exterior
- Brick, Stone
- Roof
- Shingles
- Foundation
- Concrete
- Faces
- West
Parking
- Garage spaces
- 2
- Total parking
- 8
Lot
- Size
- 37.5 × 230 ft (pie)
More
- Possession
- Flexible
- Cross street
- HWY 6 & BEDFORD RD
History of this address
6 earlier listings at this address, with sold and leased prices. Create a free account or sign in to see them.
Location
Location is approximate. See nearby homes on the map
Recent sales nearby
See what similar homes within 1 km sold for in the last year. Create a free account or sign in to see them.
The neighbourhood
Getting around Car-dependent
No subway, LRT or GO station within a short trip.
Within a 10-minute walk: no grocery stores, 0 cafés and restaurants, 1 park. Nearest park: Cross Creek Park (450 m).
Schools nearby
Elementary
- Waverley Drive Public School
EQAO: Gr 6 reading 96%, math 75%1.9 km - École élémentaire L'Odyssée French
EQAO: Gr 6 reading 100%, math 87%2.0 km - St. Patrick Catholic School Catholic
EQAO: Gr 6 reading 100%, math 84%2.0 km - Brant Avenue Public School
EQAO: Gr 6 reading 78%, math 44%2.2 km
EQAO: share of students meeting the provincial standard (2024–25). Ontario average: Gr 6 reading 86%, math 51%; Gr 9 math 55%; literacy test 83%.
Closest schools, not school zones. Check which school serves this address with the school board before relying on it.
Who lives here postal area N1E
- Owners / renters
- 74% / 26%
- Median household income
- $96,000
- Average age
- 40
- Children under 15
- 18%
- Homes
- 56% detached, 5% high-rise
- Commute by transit
- 3%
- Population
- 44,799
Languages spoken most at home besides English: Punjabi (Panjabi) 0.7%, Italian 0.7%, Tagalog (Pilipino, Filipino) 0.5%, Polish 0.5%.
Distances are approximate. Places © OpenStreetMap contributors. Neighbourhood figures: Statistics Canada, 2021 Census. School results: EQAO via Ontario Data Catalogue (Open Government Licence – Ontario).
Living here
Commute
To downtown Kitchener: 22 km. Transit times · Driving times
Noise Nothing major nearby
No highway within 500 m, rail line within 300 m, or airport flight path nearby.
Distances from the map, not noise measurements. Visit at rush hour to judge for yourself.
Internet High-speed
50/10 Mbps or faster available here by cable, fibre or DSL (the federal high-speed target).
From the federal broadband map. Check exact speeds and providers for the address.
Roads, rail, airports and planned stations © OpenStreetMap contributors. Internet: Innovation, Science and Economic Development Canada, National Broadband Data.
Listed by OWN IT REALTY INC..
Listing information provided by PropTx Innovations Inc. and TRREB; deemed reliable but not guaranteed accurate by PropTx.
Similar homes nearby
See more in Guelph/Eramosa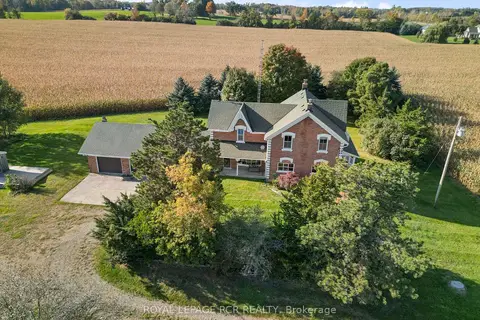
$1,999,000
Reduced $200,000
4 bd3 ba16 pk3000-3500 ft²
5600 Fourth Line
Rural Guelph/Eramosa East, Guelph/Eramosa
Farm · MLS® X13707224 · ROYAL LEPAGE RCR REALTY
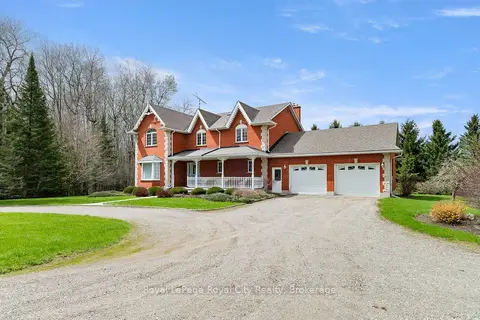
$1,995,000
Reduced $304,000
4 bd3 ba22 pk3000-3500 ft²
5445 5th Line
Rural Guelph/Eramosa East, Guelph/Eramosa
Detached · MLS® X13071076 · Royal LePage Royal City Realty
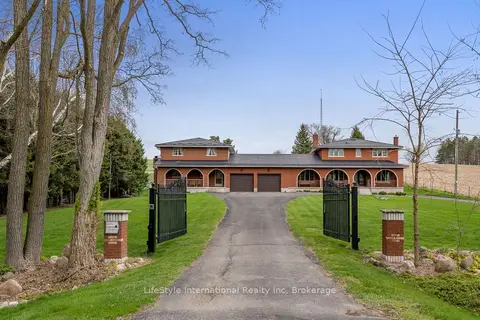
$1,725,000
Reduced $25,000
7 bd5 ba22 pk3500-5000 ft²
5601 Fifth Line
Rural Guelph/Eramosa East, Guelph/Eramosa
Detached · MLS® X12997098 · LifeStyle International Realty Inc
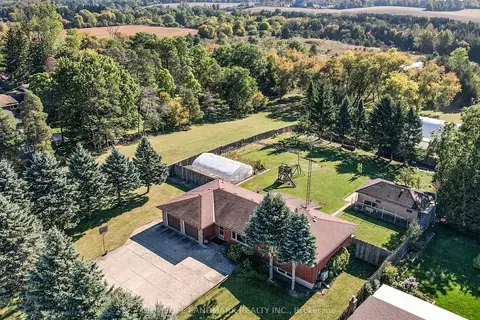
$2,280,000
4 bd3 ba8 pk1500-2000 ft²
7897 Hwy 7 Road
Rural Guelph/Eramosa East, Guelph/Eramosa
Detached · MLS® X13724096 · HOMELIFE LANDMARK REALTY INC.
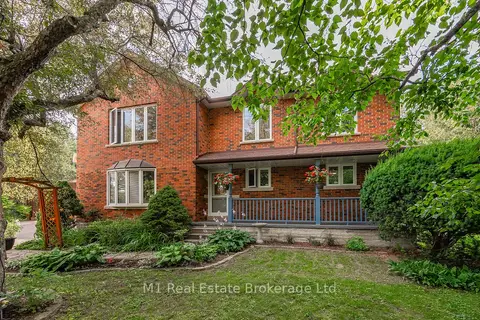
$2,150,000
Reduced $50,000
7 bd3 ba13 pk3500-5000 ft²
6946 FIFE Road
Rural Guelph/Eramosa West, Guelph/Eramosa
Detached · MLS® X13220028 · M1 Real Estate Brokerage Ltd
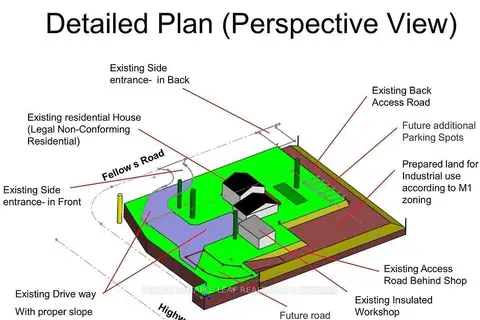
$1,799,999
5+1 bd3 ba22 pk2000-2500 ft²
8554 Hwy 7 Road
Rockwood, Guelph/Eramosa
Detached · MLS® X13869750 · HOMELIFE MAPLE LEAF REALTY LTD.
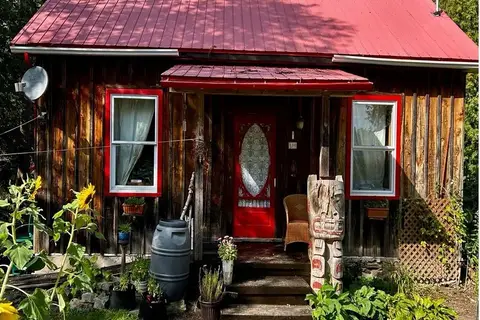
$1,700,000
4 bd2 ba6 pk1500-2000 ft²
106 York Street
Eden Mills, Guelph/Eramosa
Detached · MLS® X14084056 · PG DIRECT REALTY LTD.
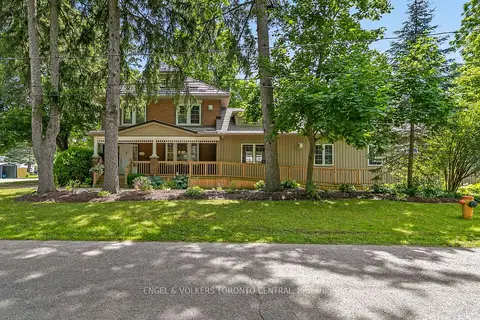
$1,689,000
7+1 bd9 ba8 pk3500-5000 ft²
125 RICHARDSON Street
Rockwood, Guelph/Eramosa
Detached · MLS® X13417306 · ENGEL & VOLKERS TORONTO CENTRAL