5600 Fourth Line
Rural Guelph/Eramosa East, Guelph/Eramosa, N0B 2K0
$1,999,000
Reduced $200,000 from $2,199,000
- 4 bedrooms
- 3 bathrooms
- 16 parking
- 3000-3500 sq ft
Listed 57 days ago · MLS® X13707224
About this home
Set on 11 acres, this classic red brick farmhouse offers timeless character rarely found. Surrounded by open fields, mature trees, and endless skies, the setting provides peaceful rural living with privacy and idyllic views in every direction. Inside, original charm unfolds at every turn. Hardwood floors, detailed millwork, and tall windows fill the home with warmth and natural light. The formal dining room with wainscoting and a traditional chandelier creates an inviting space for holiday dinners and long evenings gathered together. Multiple living areas allow for both entertaining and everyday comfort. The cozy sitting room features an exposed brick fireplace with a substantial wood mantel, framed by tall windows overlooking the landscape. A second family room with wide plank floors and generous windows offers a relaxed space that brings the outdoors in. The kitchen blends rustic charm with practicality, offering extensive cabinetry, ample counter space, and views across the property, ready for everything from quiet mornings to larger gatherings. Upstairs, spacious bedrooms continue the warm and welcoming feel, each with hardwood flooring and classic trim. The primary bedroom provides a comfortable retreat, while additional bedrooms offer flexibility for family, guests, or a home office. Beyond the home, the property truly shines. The 11 acre parcel offers space for hobby farming, livestock, gardens, or recreation. A substantial horse barn supports equestrian and agricultural use, with versatility for storage or workshop space. Open fields and a picturesque backdrop make it ideal for a family wedding or special gathering. A detached sauna offers a private place to unwind and take in the surrounding views. There is a sense of space here that is hard to replicate, and even harder to leave. In every season, snow covered fields and golden sunsets make this a rare opportunity to own a classic farmhouse with room to grow.
Details
- Type
- Farm
- Style
- 2-Storey
- Size
- 3000-3500 sq ft
- Lot
- 596.18 × 777.54 ft
- Basement
- Unfinished
- Garage
- Attached
- Kitchens
- 1
- Property tax
- $2,024 (2026)
- Neighbourhood
- Rural Guelph/Eramosa East
- Municipality
- Guelph/Eramosa
Interior
- Bedrooms
- 4 above ground
- Bathrooms
- 1 × 2-piece (main), 1 × 2-piece (upper), 1 × 5-piece (upper)
- Rooms
- 8 above ground
- Family room or den
- Yes
- Fireplace
- Yes
- Features
- Carpet Free, Water Softener
Heating, cooling and services
- Heating
- Forced Air, Oil
- Water and sewer
- Septic
Building and exterior
- Style
- 2-Storey
- Exterior
- Brick
- Roof
- Shingles
- Foundation
- Stone
- Faces
- South
- Outdoor
- Sauna, Barn
Parking
- Garage spaces
- 2
- Total parking
- 16
- Driveway and parking
- Private
Lot
- Size
- 596.18 × 777.54 ft
- Acreage
- 10-24.99
More
- Possession
- 60-89 Days
- Cross street
- 124/Fourth Line
Rooms
| Room | Level | Size | Features |
|---|---|---|---|
| Living Room | Main | 7.42 × 4.42 m (24'4" × 14'6") | Hardwood Floor |
| Dining Room | Main | 3.63 × 4.48 m (11'11" × 14'8") | Hardwood Floor |
| Kitchen | Main | 4.46 × 3.6 m (14'8" × 11'10") | Hardwood Floor |
| Family Room | Main | 5.22 × 5.78 m (17'2" × 19') | Hardwood Floor |
| Bedroom | Upper | 4.52 × 4.08 m (14'10" × 13'5") | Hardwood Floor |
| Bedroom | Upper | 3.8 × 3.32 m (12'6" × 10'11") | Hardwood Floor |
| Bedroom | Upper | 3.26 × 3.41 m (10'8" × 11'2") | Hardwood Floor |
| Study | Upper | 5.59 × 5.17 m (18'4" × 17') | Hardwood Floor |
History of this address
1 earlier listing at this address, with sold and leased prices. Create a free account or sign in to see them.
Location
Location is approximate. See nearby homes on the map
Recent sales nearby
See what similar homes within 1 km sold for in the last year. Create a free account or sign in to see them.
The neighbourhood
Getting around Car-dependent
No subway, LRT or GO station within a short trip.
Within a 10-minute walk: no grocery stores, 0 cafés and restaurants, 0 parks.
Who lives here postal area N0B
- Owners / renters
- 88% / 12%
- Median household income
- $120,000
- Average age
- 41
- Children under 15
- 19%
- Homes
- 85% detached, 0% high-rise
- Commute by transit
- 1%
- Population
- 86,919
Languages spoken most at home besides English: Pennsylvania German 2.5%, German 2.2%, Punjabi (Panjabi) 0.5%, Dutch 0.4%.
Distances are approximate. Places © OpenStreetMap contributors. Neighbourhood figures: Statistics Canada, 2021 Census.
Living here
Commute
To Union Station (downtown Toronto): 68 km. Transit times · Driving times
Noise Nothing major nearby
No highway within 500 m, rail line within 300 m, or airport flight path nearby.
Distances from the map, not noise measurements. Visit at rush hour to judge for yourself.
Internet High-speed
50/10 Mbps or faster available here by cable, fibre or DSL (the federal high-speed target).
From the federal broadband map. Check exact speeds and providers for the address.
Roads, rail, airports and planned stations © OpenStreetMap contributors. Internet: Innovation, Science and Economic Development Canada, National Broadband Data.
Listed by ROYAL LEPAGE RCR REALTY.
Listing information provided by PropTx Innovations Inc. and TRREB; deemed reliable but not guaranteed accurate by PropTx.
Similar homes nearby
See more in Guelph/Eramosa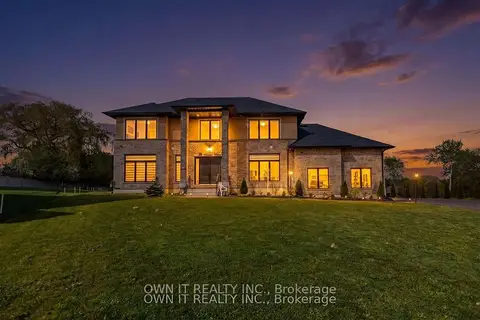
$1,999,990
5 bd4 ba8 pk3000-3500 ft²
23 YARL Place
Rural Guelph/Eramosa East, Guelph/Eramosa
Detached · MLS® X13644952 · OWN IT REALTY INC.
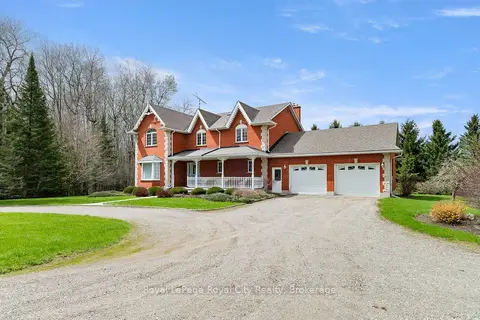
$1,995,000
Reduced $304,000
4 bd3 ba22 pk3000-3500 ft²
5445 5th Line
Rural Guelph/Eramosa East, Guelph/Eramosa
Detached · MLS® X13071076 · Royal LePage Royal City Realty
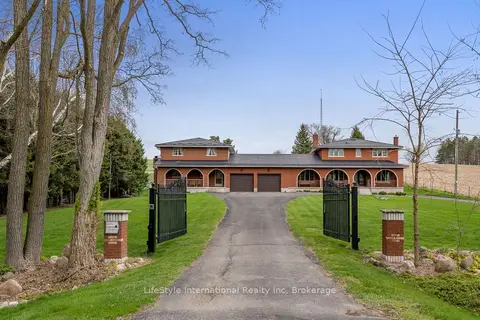
$1,725,000
Reduced $25,000
7 bd5 ba22 pk3500-5000 ft²
5601 Fifth Line
Rural Guelph/Eramosa East, Guelph/Eramosa
Detached · MLS® X12997098 · LifeStyle International Realty Inc
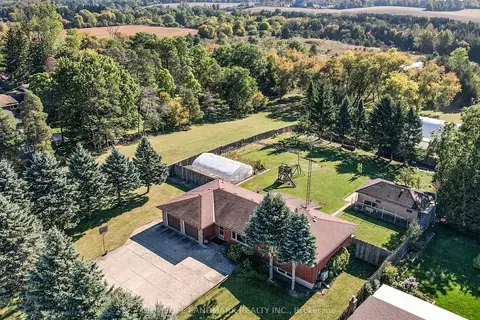
$2,280,000
4 bd3 ba8 pk1500-2000 ft²
7897 Hwy 7 Road
Rural Guelph/Eramosa East, Guelph/Eramosa
Detached · MLS® X13724096 · HOMELIFE LANDMARK REALTY INC.
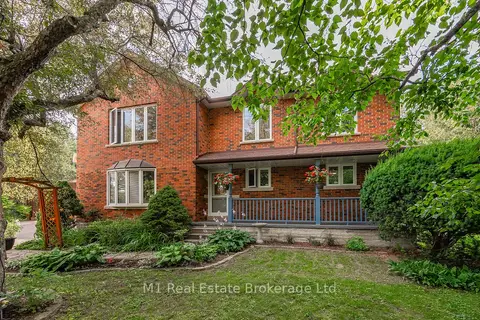
$2,150,000
Reduced $50,000
7 bd3 ba13 pk3500-5000 ft²
6946 FIFE Road
Rural Guelph/Eramosa West, Guelph/Eramosa
Detached · MLS® X13220028 · M1 Real Estate Brokerage Ltd
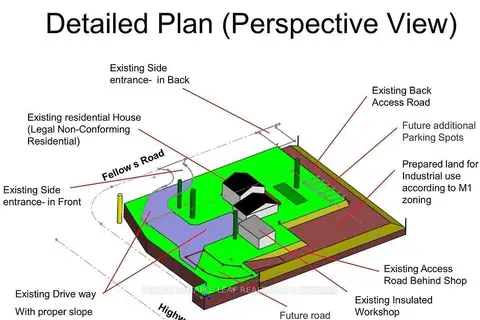
$1,799,999
5+1 bd3 ba22 pk2000-2500 ft²
8554 Hwy 7 Road
Rockwood, Guelph/Eramosa
Detached · MLS® X13869750 · HOMELIFE MAPLE LEAF REALTY LTD.
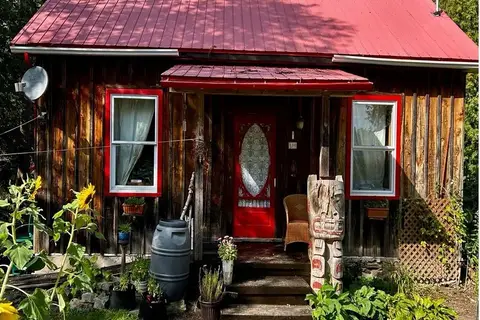
$1,700,000
4 bd2 ba6 pk1500-2000 ft²
106 York Street
Eden Mills, Guelph/Eramosa
Detached · MLS® X14084056 · PG DIRECT REALTY LTD.
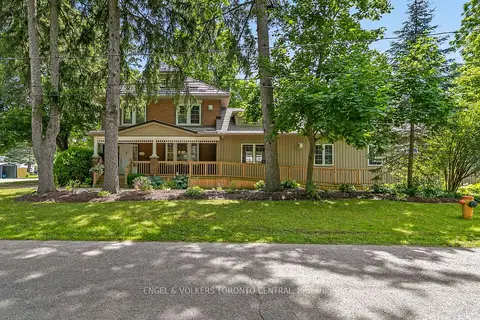
$1,689,000
7+1 bd9 ba8 pk3500-5000 ft²
125 RICHARDSON Street
Rockwood, Guelph/Eramosa
Detached · MLS® X13417306 · ENGEL & VOLKERS TORONTO CENTRAL