5445 5th Line
Rural Guelph/Eramosa East, Guelph/Eramosa, N0B 2K0
$1,995,000
Reduced $304,000 from $2,299,000
- 4 bedrooms
- 3 bathrooms
- 22 parking
- 3000-3500 sq ft
Listed 172 days ago · MLS® X13071076
About this home
Set well back from the road, a long tree-lined driveway leads to this stately two-storey red brick residence sitting on a total of 44 ACRES. Offering over 3,000 sq. ft. of living space, this impressive 1994-built home features timeless curb appeal, a covered front porch, and an oversized attached two-car garage. Inside, a grand foyer with a curved staircase sets the tone. The main floor offers elegant principal rooms, including a formal living room, dining room with French doors, a spacious eat-in kitchen, and a sunken family room with a striking stone fireplace and wood-burning insert. Upstairs, the generous primary suite features a walk-in closet and a five-piece ensuite, while two additional bedrooms also offer walk-in closets. A bonus room with French doors provides flexibility as a fourth bedroom, nursery, den, or private office. The full unfinished basement, complete with bathroom rough-in, offers excellent future potential. Outdoors, enjoy a newer deck overlooking the property, plus a 30' x 50' barn with hydro, water, and upper-level storage, along with a 30' x 50' drive shed ideal for equipment, hobbies, or storage. With approximately 44 acres, including about 22 acres in crop production, this is a rare opportunity to enjoy privacy, space, and true country living.
Details
- Type
- Detached
- Style
- 2-Storey
- Age
- 31-50 years
- Size
- 3000-3500 sq ft
- Lot
- 580.7 × 2203 ft
- Basement
- Unfinished, Full
- Garage
- Attached
- Kitchens
- 1
- Property tax
- $5,247 (2025)
- Neighbourhood
- Rural Guelph/Eramosa East
- Municipality
- Guelph/Eramosa
- Price per sq ft
- $614 (about the same as detached houses in Rural Guelph/Eramosa East)
Interior
- Bedrooms
- 4 above ground
- Bathrooms
- 1 × 2-piece (main), 1 × 4-piece (second), 1 × 5-piece (second)
- Rooms
- 14 above ground + 3 below
- Family room or den
- Yes
- Fireplace
- Fireplace Insert
- Features
- Auto Garage Door Remote, Central Vacuum, Propane Tank, Rough-In Bath, Sewage Pump, Storage, Sump Pump, Water Heater, Water Softener
Heating, cooling and services
- Heating
- Forced Air, Propane
- Air conditioning
- Central Air
- Water and sewer
- Septic
Building and exterior
- Style
- 2-Storey
- Exterior
- Brick
- Roof
- Asphalt Shingle
- Foundation
- Poured Concrete
- Age
- 31-50 years
- Faces
- East
- Outdoor
- Deck, Landscaped, Privacy, Porch, Year Round Living, Barn, Drive Shed, Out Buildings
Parking
- Garage spaces
- 2
- Total parking
- 22
- Driveway and parking
- Circular Drive, Lane, Private
Lot
- Size
- 580.7 × 2203 ft (irregular)
- Acreage
- 25-49.99
More
- Possession
- Flexible
- Nearby
- School Bus Route
- Cross street
- Wellington Rd 124 + 5th Line
Rooms
| Room | Level | Size | Features |
|---|---|---|---|
| Bathroom | Main | 0.9 × 2.2 m (2'11" × 7'3") | 2 Pc Bath |
| Breakfast | Main | 3.02 × 5.74 m (9'11" × 18'10") | |
| Dining Room | Main | 4.24 × 3.92 m (13'11" × 12'10") | |
| Family Room | Main | 6.03 × 3.9 m (19'9" × 12'10") | |
| Foyer | Main | 4.67 × 3.13 m (15'4" × 10'3") | |
| Kitchen | Main | 2.77 × 4.25 m (9'1" × 13'11") | |
| Living Room | Main | 6.54 × 3.91 m (21'5" × 12'10") | |
| Mud Room | Main | 1.99 × 2.5 m (6'6" × 8'2") | |
| Bathroom | Second | 1.49 × 3.56 m (4'11" × 11'8") | 4 Pc Bath |
| Bathroom | Second | 3.3 × 5.75 m (10'10" × 18'10") | 5 Pc Ensuite |
| Bedroom | Second | 3.61 × 3.92 m (11'10" × 12'10") | |
| Bedroom | Second | 4.82 × 3.92 m (15'10" × 12'10") | |
| Bedroom | Second | 3.39 × 3.96 m (11'1" × 13') | |
| Primary Bedroom | Second | 4.65 × 5.26 m (15'3" × 17'3") | |
| Cold Room/Cantina | Basement | 1.56 × 8.27 m (5'1" × 27'2") | |
| Laundry | Basement | 2.45 × 5.65 m (8' × 18'6") | |
| Other | Basement | 10.93 × 10.4 m (35'10" × 34'1") |
History of this address
1 earlier listing at this address, with sold and leased prices. Create a free account or sign in to see them.
Listed by Royal LePage Royal City Realty.
Listing information provided by PropTx Innovations Inc. and TRREB; deemed reliable but not guaranteed accurate by PropTx.
Similar homes nearby
See more in Guelph/Eramosa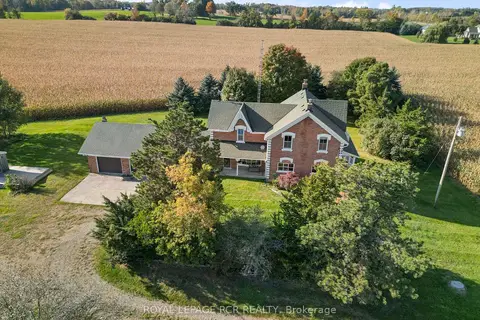
$1,999,000
Reduced $200,000
4 bd3 ba16 pk3000-3500 ft²
5600 Fourth Line
Rural Guelph/Eramosa East, Guelph/Eramosa
Farm · MLS® X13707224 · ROYAL LEPAGE RCR REALTY
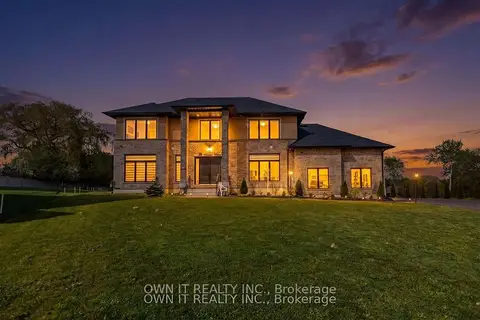
$1,999,990
5 bd4 ba8 pk3000-3500 ft²
23 YARL Place
Rural Guelph/Eramosa East, Guelph/Eramosa
Detached · MLS® X13644952 · OWN IT REALTY INC.
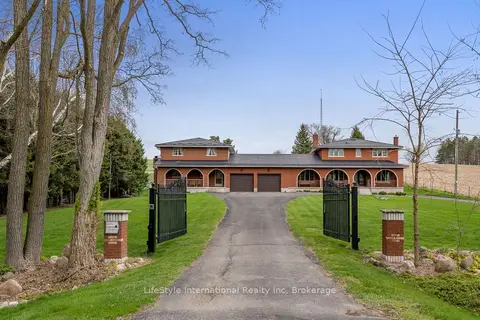
$1,725,000
Reduced $25,000
7 bd5 ba22 pk3500-5000 ft²
5601 Fifth Line
Rural Guelph/Eramosa East, Guelph/Eramosa
Detached · MLS® X12997098 · LifeStyle International Realty Inc
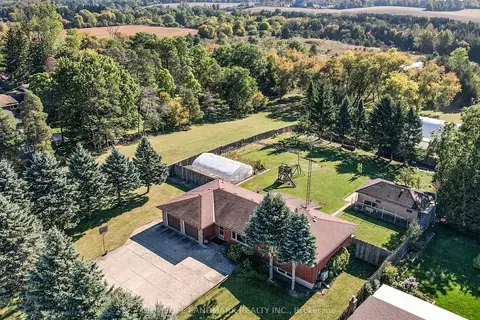
$2,280,000
4 bd3 ba8 pk1500-2000 ft²
7897 Hwy 7 Road
Rural Guelph/Eramosa East, Guelph/Eramosa
Detached · MLS® X13724096 · HOMELIFE LANDMARK REALTY INC.
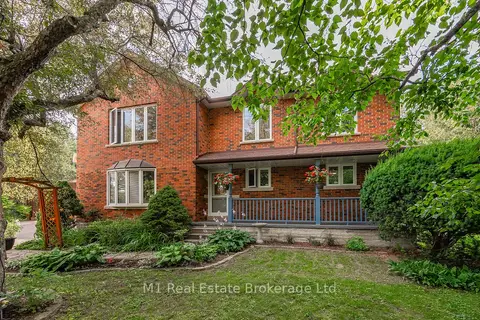
$2,150,000
Reduced $50,000
7 bd3 ba13 pk3500-5000 ft²
6946 FIFE Road
Rural Guelph/Eramosa West, Guelph/Eramosa
Detached · MLS® X13220028 · M1 Real Estate Brokerage Ltd
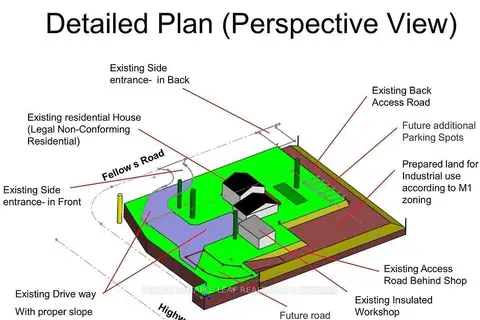
$1,799,999
5+1 bd3 ba22 pk2000-2500 ft²
8554 Hwy 7 Road
Rockwood, Guelph/Eramosa
Detached · MLS® X13869750 · HOMELIFE MAPLE LEAF REALTY LTD.
$1,700,000
4 bd2 ba6 pk1500-2000 ft²
106 York Street
Eden Mills, Guelph/Eramosa
Detached · MLS® X14084056 · PG DIRECT REALTY LTD.
$1,689,000
7+1 bd9 ba8 pk3500-5000 ft²
125 RICHARDSON Street
Rockwood, Guelph/Eramosa
Detached · MLS® X13417306 · ENGEL & VOLKERS TORONTO CENTRAL