8554 Hwy 7 Road
Rockwood, Guelph/Eramosa, N0B 2K0
$1,799,999
- 5+1 bedrooms
- 3 bathrooms
- 22 parking
- 2000-2500 sq ft
Listed 14 days ago · MLS® X13869750
About this home
Welcome To 8554 Hwy 7 Rockwood . Great Property Zoned Residential & 40% Industrial Delightful 5+1 Br/3 Washrooms County Home & A Legal Business/Shop On Your Own Property. Legal Non-Confirming Res + Rural Industrial M1 Zone (H). NE CornerHw7/Fellows Rd. Property Have Natural Gas. Existing Workshop Area And Future Addons Can Be Used For Any M1 Zoning Purposes. Great Exposure To HWY And Passing Traffic For Drawing Attention For Any Business Purpose. House have 150 Amps & Workshops Have 50 Amps. Total In 200 Amps service on Property, 19X35 Feet Workshop With 12 Feet Door Workshop is insulated, Concrete Floor and Wood Stove Heating. Great Well Water Quality, Mature Trees And Beautiful natural Views. Two Entrances From Front And Back. Plenty Of Parking Spaces. 20 Mins to 401 & Milton. **EXTRAS** All Elf's, Fridge, Stove, Dishwasher, Washer, Dryer, Hot Water Tank Owned, Water Softener With UV Treatment Unit, Central Vacuum, Pantry In The Kitchen. New Pump Installed In The Drill Well.
Details
- Type
- Detached
- Style
- 2-Storey
- Size
- 2000-2500 sq ft
- Lot
- 187.95 × 250.55 ft
- Basement
- Partially Finished
- Garage
- Built-In
- Kitchens
- 1
- Property tax
- $5,598 (2026)
- Neighbourhood
- Rockwood
- Municipality
- Guelph/Eramosa
- Price per sq ft
- $800 (57% above detached houses in Rockwood, $511)
Interior
- Bedrooms
- 5 above ground + 1 below
- Bathrooms
- 1 × 3-piece, 1 × 3-piece, 1 × 4-piece
- Rooms
- 9 above ground + 1 below
- Family room or den
- Yes
- Fireplace
- Yes
- Features
- Central Vacuum
Heating, cooling and services
- Heating
- Forced Air, Gas
- Air conditioning
- Central Air
- Water and sewer
- Septic
Building and exterior
- Style
- 2-Storey
- Exterior
- Aluminum Siding, Brick
- Roof
- Asphalt Shingle
- Foundation
- Concrete
- Faces
- North
- Outdoor
- Workshop
Parking
- Garage spaces
- 2
- Total parking
- 22
- Driveway and parking
- Private
Lot
- Size
- 187.95 × 250.55 ft
- Acreage
- .50-1.99
More
- Possession
- TBD
- Nearby
- School, School Bus Route
- Cross street
- Hwy 7 West Of Acton, N Service
Rooms
| Room | Level | Size | Features |
|---|---|---|---|
| Living Room | Main | 5.71 × 5 m (18'9" × 16'5") | Broadloom, Formal Rm, Fireplace |
| Dining Room | Main | 4.68 × 3.12 m (15'4" × 10'3") | Broadloom, Overlooks Living, Picture Window |
| Kitchen | Main | 6.36 × 3.44 m (20'10" × 11'3") | Vinyl Floor, Eat-in Kitchen, Updated |
| Family Room | Main | 4.77 × 4.65 m (15'8" × 15'3") | Broadloom, W/O To Deck, 3 Pc Bath |
| Primary Bedroom | Second | 4.63 × 3.94 m (15'2" × 12'11") | Broadloom, Walk-In Closet(s), 3 Pc Ensuite |
| Bedroom 2 | Second | 3.72 × 2.78 m (12'2" × 9'1") | Broadloom, Closet, Picture Window |
| Bedroom 3 | Second | 3.72 × 2.71 m (12'2" × 8'11") | Broadloom, Closet, Picture Window |
| Bedroom 4 | Second | 3.72 × 3.04 m (12'2" × 10') | Broadloom, Double Closet, Picture Window |
| Bedroom 5 | Second | 3.34 × 3.43 m (10'11" × 11'3") | Broadloom, Closet, Picture Window |
| Bedroom | Basement | 4.55 × 4.54 m (14'11" × 14'11") | Closet, Window |
History of this address
8 earlier listings at this address, with sold and leased prices. Create a free account or sign in to see them.
Location
Location is approximate. See nearby homes on the map
Recent sales nearby
See what similar homes within 1 km sold for in the last year. Create a free account or sign in to see them.
The neighbourhood
Getting around Car-dependent
- 🚆 Acton GO5.7 km
Within a 10-minute walk: no grocery stores, 0 cafés and restaurants, 0 parks.
Who lives here postal area N0B
- Owners / renters
- 88% / 12%
- Median household income
- $120,000
- Average age
- 41
- Children under 15
- 19%
- Homes
- 85% detached, 0% high-rise
- Commute by transit
- 1%
- Population
- 86,919
Languages spoken most at home besides English: Pennsylvania German 2.5%, German 2.2%, Punjabi (Panjabi) 0.5%, Dutch 0.4%.
Flood and conservation No mapped hazard
Not inside a mapped flood plain or regulated area in Credit Valley Conservation’s mapping.
Screening maps only. Ask the conservation authority for a property inquiry before relying on this.
Distances are approximate. Places © OpenStreetMap contributors. Neighbourhood figures: Statistics Canada, 2021 Census. Flood and regulation mapping: Credit Valley Conservation open data.
Living here
Commute
To Union Station (downtown Toronto): 58 km. Transit times · Driving times
Noise Nothing major nearby
No highway within 500 m, rail line within 300 m, or airport flight path nearby.
Distances from the map, not noise measurements. Visit at rush hour to judge for yourself.
Internet High-speed
50/10 Mbps or faster available here by cable, fibre or DSL (the federal high-speed target).
From the federal broadband map. Check exact speeds and providers for the address.
Roads, rail, airports and planned stations © OpenStreetMap contributors. Internet: Innovation, Science and Economic Development Canada, National Broadband Data.
Listed by HOMELIFE MAPLE LEAF REALTY LTD..
Listing information provided by PropTx Innovations Inc. and TRREB; deemed reliable but not guaranteed accurate by PropTx.
Similar homes nearby
See more in Guelph/Eramosa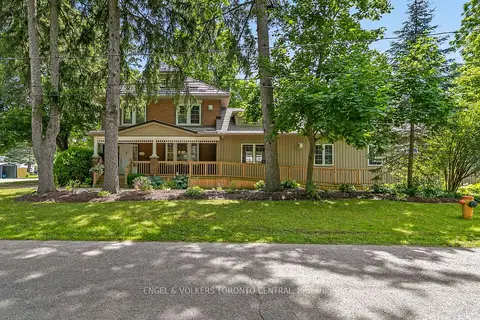
$1,689,000
7+1 bd9 ba8 pk3500-5000 ft²
125 RICHARDSON Street
Rockwood, Guelph/Eramosa
Detached · MLS® X13417306 · ENGEL & VOLKERS TORONTO CENTRAL
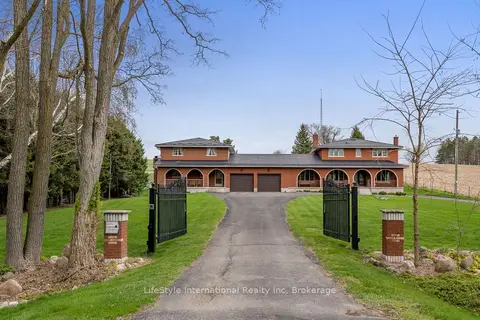
$1,725,000
Reduced $25,000
7 bd5 ba22 pk3500-5000 ft²
5601 Fifth Line
Rural Guelph/Eramosa East, Guelph/Eramosa
Detached · MLS® X12997098 · LifeStyle International Realty Inc
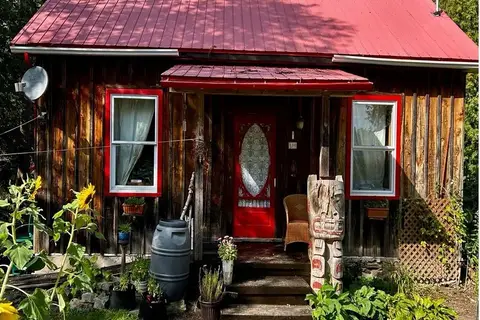
$1,700,000
4 bd2 ba6 pk1500-2000 ft²
106 York Street
Eden Mills, Guelph/Eramosa
Detached · MLS® X14084056 · PG DIRECT REALTY LTD.
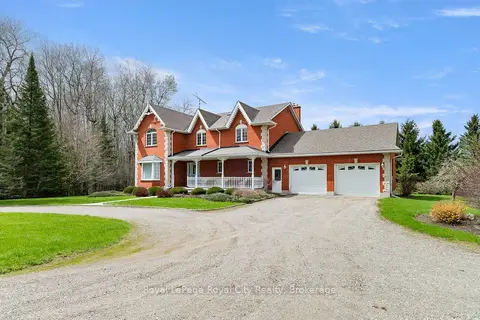
$1,995,000
Reduced $304,000
4 bd3 ba22 pk3000-3500 ft²
5445 5th Line
Rural Guelph/Eramosa East, Guelph/Eramosa
Detached · MLS® X13071076 · Royal LePage Royal City Realty
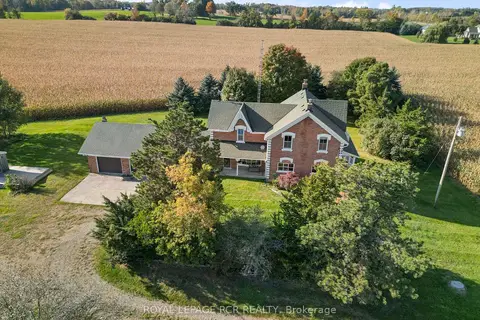
$1,999,000
Reduced $200,000
4 bd3 ba16 pk3000-3500 ft²
5600 Fourth Line
Rural Guelph/Eramosa East, Guelph/Eramosa
Farm · MLS® X13707224 · ROYAL LEPAGE RCR REALTY
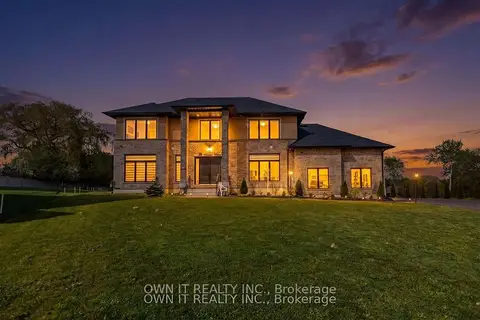
$1,999,990
5 bd4 ba8 pk3000-3500 ft²
23 YARL Place
Rural Guelph/Eramosa East, Guelph/Eramosa
Detached · MLS® X13644952 · OWN IT REALTY INC.
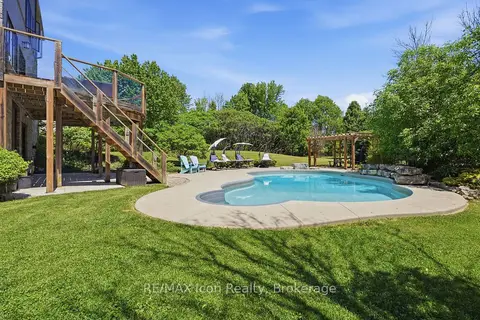
$1,499,900
3+1 bd4 ba12 pk2500-3000 ft²
5779 Third Line
Rural Guelph/Eramosa East, Guelph/Eramosa
Detached · MLS® X13701234 · RE/MAX Icon Realty
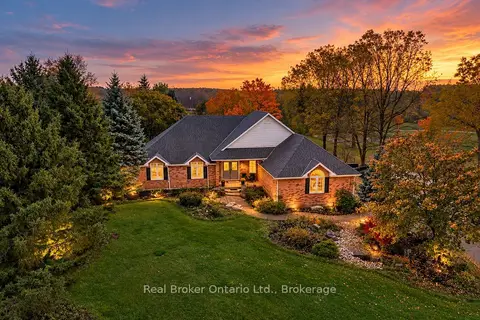 New
$1,499,000
3+1 bd3 ba8 pk2000-2500 ft²
7709 Wellington Road 22 Road
Rural Guelph/Eramosa East, Guelph/Eramosa
Detached · MLS® X14096464 · Real Broker Ontario Ltd.