5779 Third Line
Rural Guelph/Eramosa East, Guelph/Eramosa, N0B 2K0
$1,499,900
- 3+1 bedrooms
- 4 bathrooms
- 12 parking
- 2500-3000 sq ft
Listed 59 days ago · MLS® X13701234
About this home
Nearly two private acres on a quiet country road, fifteen minutes from downtown Guelph. The land is the reason to come out. Mature trees, open lawn, and real separation from the road and the neighbours, with a heated saltwater pool, pergola, fire pit, and a 10,000 sq ft productive garden. This is the kind of space a city lot cannot give you at any price. The house has been renovated throughout since 2023 and is genuinely move in ready. The main floor is open and anchored by a double sided stone fireplace, with a renovated kitchen, quartz island, stainless appliances, and a main floor office. Hardwood throughout. Upstairs, the primary suite has vaulted ceilings and a renovated ensuite with a freestanding tub and glass shower, plus two more bedrooms and a four piece bath with heated floors. The finished walkout lower level adds a recreation room, games room, a fourth bedroom, and a full bath, bringing the finished total to roughly 4,200 sq ft. The practical details, because rural buyers ask: drilled well, septic, forced air propane with a new furnace in 2025, central air, water softener, and an alarm system. Twelve parking spaces, attached two car garage, school bus route, John F. Ross CVI and Eramosa PS. If you want a finished house, a backyard you never want to leave, and land you can see from your kitchen window, come see it.
Details
- Type
- Detached
- Style
- 2-Storey
- Age
- 16-30 years
- Size
- 2500-3000 sq ft
- Lot
- 118 × 686.65 ft
- Basement
- Finished with Walk-Out
- Garage
- Attached
- Kitchens
- 1
- Property tax
- $8,669 (2025)
- Neighbourhood
- Rural Guelph/Eramosa East
- Municipality
- Guelph/Eramosa
- Price per sq ft
- $545 (9% below detached houses in Rural Guelph/Eramosa East, $601)
Interior
- Bedrooms
- 3 above ground + 1 below
- Bathrooms
- 1 × 5-piece (second), 1 × 4-piece (second), 1 × 2-piece (ground), 1 × 3-piece (basement)
- Rooms
- 12 above ground + 4 below
- Family room or den
- Yes
- Fireplace
- Yes
- Features
- Central Vacuum, Auto Garage Door Remote, In-Law Capability, Carpet Free
Heating, cooling and services
- Heating
- Forced Air, Propane
- Air conditioning
- Central Air
- Water and sewer
- Septic
Building and exterior
- Style
- 2-Storey
- Exterior
- Stone, Vinyl Siding
- Roof
- Asphalt Shingle
- Foundation
- Concrete Block
- Age
- 16-30 years
- Faces
- North
- Pool
- Inground
- Outdoor
- Garden Shed
Parking
- Garage spaces
- 2
- Total parking
- 12
- Driveway and parking
- Private
Lot
- Size
- 118 × 686.65 ft
More
- Possession
- Flexible
- Nearby
- Fenced Yard, Greenbelt/Conservation, Ravine, River/Stream, School Bus Route, Wooded/Treed
- Cross street
- Wellington Rd 22 and Wellington Rd 29
Rooms
| Room | Level | Size | Features |
|---|---|---|---|
| Bedroom 3 | Second | 3.22 × 2.8 m (10'7" × 9'2") | Hardwood Floor, Closet, Window |
| Family Room | Main | 6.77 × 6.1 m (22'3" × 20') | Hardwood Floor, Vaulted Ceiling(s), 2 Way Fireplace |
| Bedroom 4 | Basement | 5.6 × 3.84 m (18'4" × 12'7") | Broadloom, Above Grade Window, Double Closet |
| Office | Main | 3.8 × 2.6 m (12'6" × 8'6") | Hardwood Floor, Overlooks Frontyard, B/I Shelves |
| Kitchen | Main | 6.06 × 4.17 m (19'11" × 13'8") | Stainless Steel Appl, Quartz Counter, Pantry |
| Primary Bedroom | Second | 5.46 × 3.83 m (17'11" × 12'7") | Hardwood Floor, Vaulted Ceiling(s), 5 Pc Ensuite |
| Dining Room | Main | 3.53 × 3.54 m (11'7" × 11'7") | Hardwood Floor, 2 Way Fireplace, W/O To Balcony |
| Recreation | Basement | 4.84 × 4 m (15'11" × 13'1") | Vinyl Floor, Walk-Out, Pot Lights |
| Bathroom | Second | 2.6 × 2.6 m (8'6" × 8'6") | Renovated, Heated Floor, Separate Shower |
| Living Room | Main | 4.88 × 3.95 m (16' × 13') | Hardwood Floor, Pot Lights, Open Concept |
| Game Room | Basement | 4.7 × 4 m (15'5" × 13'1") | Vinyl Floor, Walk-Out, Pot Lights |
| Bedroom 2 | Second | 4.03 × 2.7 m (13'3" × 8'10") | Hardwood Floor, Closet, Window |
History of this address
6 earlier listings at this address, with sold and leased prices. Create a free account or sign in to see them.
Location
Location is approximate. See nearby homes on the map
Recent sales nearby
See what similar homes within 1 km sold for in the last year. Create a free account or sign in to see them.
The neighbourhood
Getting around Car-dependent
No subway, LRT or GO station within a short trip.
Within a 10-minute walk: no grocery stores, 0 cafés and restaurants, 0 parks.
Who lives here postal area N0B
- Owners / renters
- 88% / 12%
- Median household income
- $120,000
- Average age
- 41
- Children under 15
- 19%
- Homes
- 85% detached, 0% high-rise
- Commute by transit
- 1%
- Population
- 86,919
Languages spoken most at home besides English: Pennsylvania German 2.5%, German 2.2%, Punjabi (Panjabi) 0.5%, Dutch 0.4%.
Flood and conservation No mapped hazard
Not inside a mapped flood plain or regulated area in Credit Valley Conservation’s mapping.
Screening maps only. Ask the conservation authority for a property inquiry before relying on this.
Distances are approximate. Places © OpenStreetMap contributors. Neighbourhood figures: Statistics Canada, 2021 Census. Flood and regulation mapping: Credit Valley Conservation open data.
Living here
Commute
To Union Station (downtown Toronto): 65 km. Transit times · Driving times
Noise Nothing major nearby
No highway within 500 m, rail line within 300 m, or airport flight path nearby.
Distances from the map, not noise measurements. Visit at rush hour to judge for yourself.
Internet High-speed
50/10 Mbps or faster available here by cable, fibre or DSL (the federal high-speed target).
From the federal broadband map. Check exact speeds and providers for the address.
Roads, rail, airports and planned stations © OpenStreetMap contributors. Internet: Innovation, Science and Economic Development Canada, National Broadband Data.
Listed by RE/MAX Icon Realty.
Listing information provided by PropTx Innovations Inc. and TRREB; deemed reliable but not guaranteed accurate by PropTx.
Similar homes nearby
See more in Guelph/Eramosa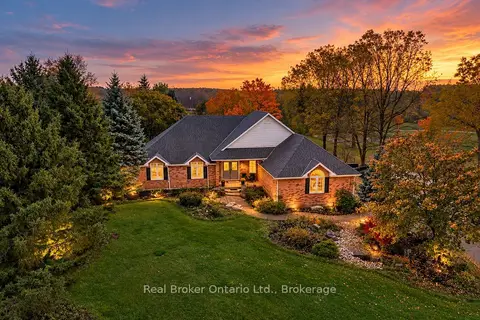 New
$1,499,000
3+1 bd3 ba8 pk2000-2500 ft²
7709 Wellington Road 22 Road
Rural Guelph/Eramosa East, Guelph/Eramosa
Detached · MLS® X14096464 · Real Broker Ontario Ltd.
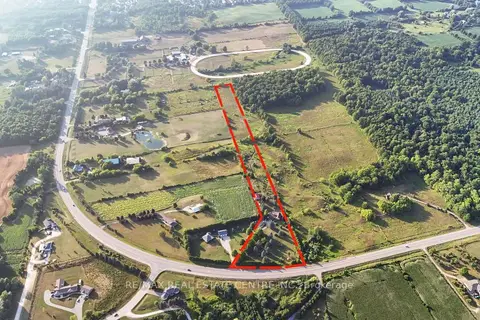
$1,325,000
5 bd3 ba20 pk2000-2500 ft²
8438 HWY 7
Rural Guelph/Eramosa East, Guelph/Eramosa
Detached · MLS® X13719170 · RE/MAX REAL ESTATE CENTRE INC.
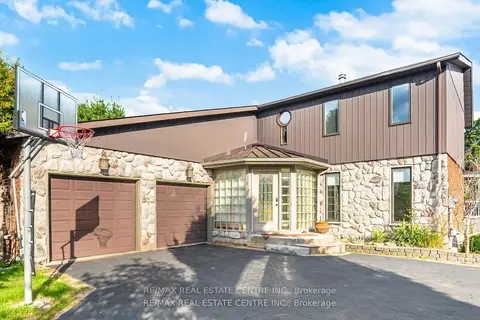
$1,299,900
3+1 bd4 ba8 pk2000-2500 ft²
29 JESSICA Lane
Rural Guelph/Eramosa East, Guelph/Eramosa
Detached · MLS® X13673896 · RE/MAX REAL ESTATE CENTRE INC.
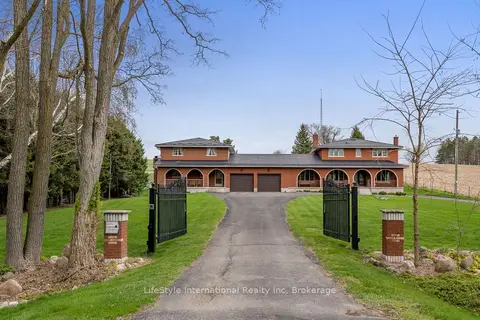
$1,725,000
Reduced $25,000
7 bd5 ba22 pk3500-5000 ft²
5601 Fifth Line
Rural Guelph/Eramosa East, Guelph/Eramosa
Detached · MLS® X12997098 · LifeStyle International Realty Inc
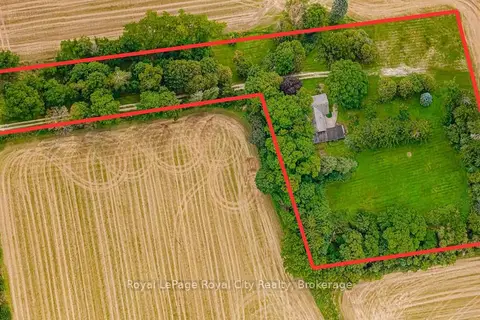
$1,440,000
5 bd2 ba5 pk3500-5000 ft²
5512 Township Rd 3
Rural Guelph/Eramosa West, Guelph/Eramosa
Detached · MLS® X13802810 · Royal LePage Royal City Realty
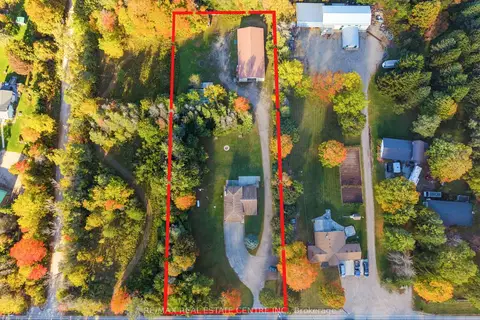
$1,399,999
4 bd3 ba22 pk2000-2500 ft²
4871 Wellington 29 Road
Eden Mills, Guelph/Eramosa
Detached · MLS® X13868624 · RE/MAX REAL ESTATE CENTRE INC.
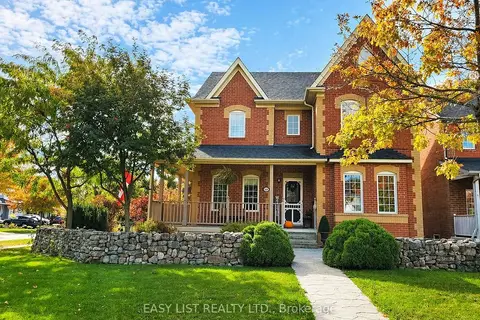
$1,349,999
Reduced $50,000
4 bd5 ba7 pk2000-2500 ft²
111 Parkview Lane
Rockwood, Guelph/Eramosa
Detached · MLS® X13158902 · EASY LIST REALTY LTD.
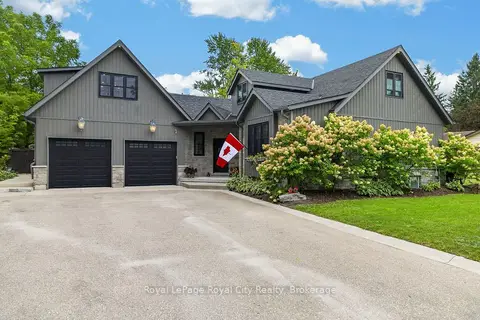
$1,349,900
Reduced $50,000
3 bd5 ba9 pk2000-2500 ft²
155 Division Street
Rockwood, Guelph/Eramosa
Detached · MLS® X13799546 · Royal LePage Royal City Realty