29 JESSICA Lane
Rural Guelph/Eramosa East, Guelph/Eramosa, N1H 6J1
$1,299,900
- 3+1 bedrooms
- 4 bathrooms
- 8 parking
- 2000-2500 sq ft
Listed 68 days ago · MLS® X13673896
About this home
Tucked away from the noise of the outside world, this property unfolds like a hidden oasis in an executive subdivision, steps from Guelph Lake Conservation Area. Welcome to your dream home this stunning 3-bedroom, 4-bathroom executive-style residence offers the perfect blend of luxury, comfort, and natural beauty. Nestled on a sprawling acre lot and backing directly onto the Speed River and Royal Recreation Trail, this property offers a rare, serene country-like setting just minutes from modern amenities. From the moment you arrive, you'll be captivated by the peace and privacy this home affords. Soaring ceilings and oversized windows flood the main floor with natural light, highlighting the thoughtful design and beautiful tile and hardwood flooring throughout. The spacious living room is perfect for entertaining or relaxing, while the formal dining room and stylish eat-in kitchen with granite countertops and stainless-steel appliances offer both form and function. Step through sliding glass doors onto a gorgeous 3-tier deck, complete with two gazebos, overlooking a lush, tree-lined backyard with direct access to the Speed River, a true outdoor retreat in your own backyard. Head upstairs to find three spacious bedrooms, including a primary suite with walk-in closet and private ensuite, as well as a luxurious 4-piece main bathroom with double sinks and a stand-up glass shower. The fully finished basement (over 1,000 sq ft) featuring engineered hardwood flooring, a massive recreation room, 3-piece bathroom, bedroom and a flexible bonus room perfect for a home gym, office, hobby room, or playroom. Enjoy the spacious double car garage and plenty of parking space outside for all the toys. This home includes a hybrid heat pump/gas furnace system. It intelligently switches between the two to maximize efficiency when heating and cooling the home.
Details
- Type
- Detached
- Style
- 2-Storey
- Age
- 31-50 years
- Size
- 2000-2500 sq ft
- Lot
- 109.4 × 336 ft
- Basement
- Finished, Full
- Garage
- Attached
- Kitchens
- 1
- Property tax
- $6,724 (2026)
- Neighbourhood
- Rural Guelph/Eramosa East
- Municipality
- Guelph/Eramosa
- Price per sq ft
- $578 (6% below detached houses in Rural Guelph/Eramosa East, $614)
Interior
- Bedrooms
- 3 above ground + 1 below
- Bathrooms
- 1 × 2-piece (main), 1 × 4-piece (second), 1 × 4-piece (second), 1 × 3-piece (basement)
- Rooms
- 7 above ground + 3 below
- Family room or den
- Yes
- Fireplace
- No
- Features
- Auto Garage Door Remote, Central Vacuum, Water Heater Owned, Water Softener, Water Treatment
Heating, cooling and services
- Heating
- Forced Air, Gas
- Air conditioning
- Central Air
- Water and sewer
- Septic
Building and exterior
- Style
- 2-Storey
- Exterior
- Metal/Steel Siding, Brick
- Roof
- Asphalt Shingle
- Foundation
- Poured Concrete
- Age
- 31-50 years
- Faces
- South
- Outdoor
- Backs On Green Belt, Garden Shed, Shed
Parking
- Garage spaces
- 2
- Total parking
- 8
- Driveway and parking
- Private Double
Lot
- Size
- 109.4 × 336 ft (rectangular)
- Acreage
- .50-1.99
More
- Possession
- Flex
- Nearby
- Ravine, Greenbelt/Conservation
- Cross street
- Victoria Road/Conservation Rd
Rooms
| Room | Level | Size | Features |
|---|---|---|---|
| Living Room | Main | 4.19 × 6.68 m (13'9" × 21'11") | |
| Dining Room | Main | 4.39 × 3.56 m (14'5" × 11'8") | |
| Bedroom | Second | 4.42 × 3.4 m (14'6" × 11'2") | |
| Recreation | Basement | 6.65 × 4.11 m (21'10" × 13'6") | |
| Bedroom | Second | 4.32 × 2.82 m (14'2" × 9'3") | |
| Bedroom | Second | 4.32 × 3.4 m (14'2" × 11'2") | |
| Kitchen | Main | 6.12 × 4.19 m (20'1" × 13'9") | |
| Bedroom 4 | Basement | 5.92 × 4.06 m (19'5" × 13'4") |
History of this address
7 earlier listings at this address, with sold and leased prices. Create a free account or sign in to see them.
Location
Location is approximate. See nearby homes on the map
Recent sales nearby
See what similar homes within 1 km sold for in the last year. Create a free account or sign in to see them.
The neighbourhood
Getting around Car-dependent
No subway, LRT or GO station within a short trip.
Within a 10-minute walk: no grocery stores, 0 cafés and restaurants, 1 park. Nearest park: Cross Creek Park (650 m).
Schools nearby
Elementary
- St. Patrick Catholic School Catholic
EQAO: Gr 6 reading 100%, math 84%2.0 km - Waverley Drive Public School
EQAO: Gr 6 reading 96%, math 75%2.1 km - Brant Avenue Public School
EQAO: Gr 6 reading 78%, math 44%2.1 km - École élémentaire L'Odyssée French
EQAO: Gr 6 reading 100%, math 87%2.5 km
EQAO: share of students meeting the provincial standard (2024–25). Ontario average: Gr 6 reading 86%, math 51%; Gr 9 math 55%; literacy test 83%.
Closest schools, not school zones. Check which school serves this address with the school board before relying on it.
Who lives here postal area N1H
- Owners / renters
- 54% / 46%
- Median household income
- $77,000
- Average age
- 42
- Children under 15
- 15%
- Homes
- 39% detached, 25% high-rise
- Commute by transit
- 6%
- Population
- 42,178
Languages spoken most at home besides English: Tigrigna 2.2%, Vietnamese 1%, Tagalog (Pilipino, Filipino) 0.7%, Spanish 0.6%.
Distances are approximate. Places © OpenStreetMap contributors. Neighbourhood figures: Statistics Canada, 2021 Census. School results: EQAO via Ontario Data Catalogue (Open Government Licence – Ontario).
Living here
Commute
To downtown Kitchener: 23 km. Transit times · Driving times
Noise Nothing major nearby
No highway within 500 m, rail line within 300 m, or airport flight path nearby.
Distances from the map, not noise measurements. Visit at rush hour to judge for yourself.
Internet High-speed
50/10 Mbps or faster available here by cable, fibre or DSL (the federal high-speed target).
From the federal broadband map. Check exact speeds and providers for the address.
Roads, rail, airports and planned stations © OpenStreetMap contributors. Internet: Innovation, Science and Economic Development Canada, National Broadband Data.
Listed by RE/MAX REAL ESTATE CENTRE INC..
Listing information provided by PropTx Innovations Inc. and TRREB; deemed reliable but not guaranteed accurate by PropTx.
Similar homes nearby
See more in Guelph/Eramosa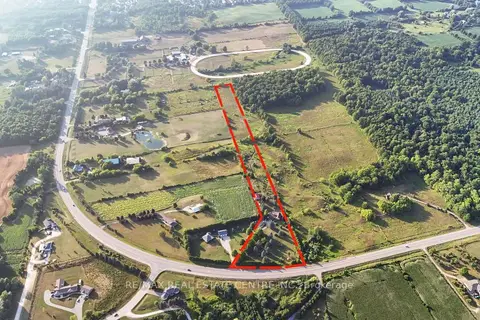
$1,325,000
5 bd3 ba20 pk2000-2500 ft²
8438 HWY 7
Rural Guelph/Eramosa East, Guelph/Eramosa
Detached · MLS® X13719170 · RE/MAX REAL ESTATE CENTRE INC.
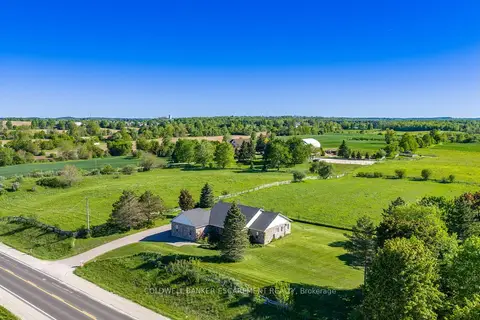
$1,199,900
4 bd3 ba11 pk2000-2500 ft²
4923 Wellington 44 Road
Rural Guelph/Eramosa East, Guelph/Eramosa
Detached · MLS® X14090108 · COLDWELL BANKER ESCARPMENT REALTY
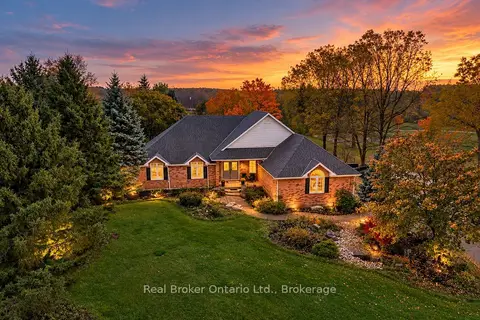 New
$1,499,000
3+1 bd3 ba8 pk2000-2500 ft²
7709 Wellington Road 22 Road
Rural Guelph/Eramosa East, Guelph/Eramosa
Detached · MLS® X14096464 · Real Broker Ontario Ltd.
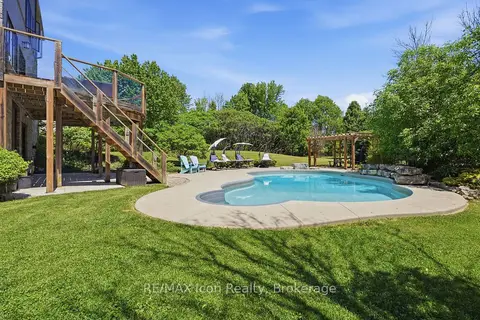
$1,499,900
3+1 bd4 ba12 pk2500-3000 ft²
5779 Third Line
Rural Guelph/Eramosa East, Guelph/Eramosa
Detached · MLS® X13701234 · RE/MAX Icon Realty
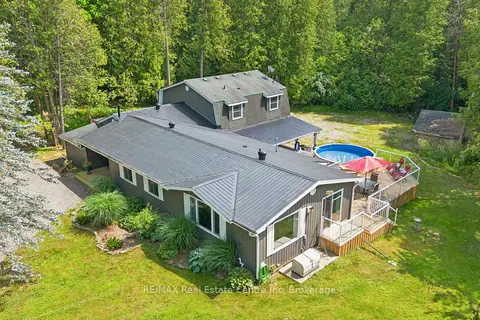
$1,299,900
4 bd3 ba8 pk2000-2500 ft²
14 Ash Street
Eden Mills, Guelph/Eramosa
Detached · MLS® X13815880 · RE/MAX Real Estate Centre Inc
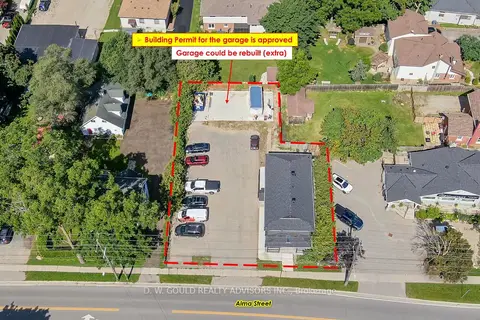
$1,299,000
Reduced $151,000
2 bd2 ba14 pk2000-2500 ft²
118 Alma Street
Rockwood, Guelph/Eramosa
Store W Apt/Office · MLS® X11946946 · D. W. GOULD REALTY ADVISORS INC.
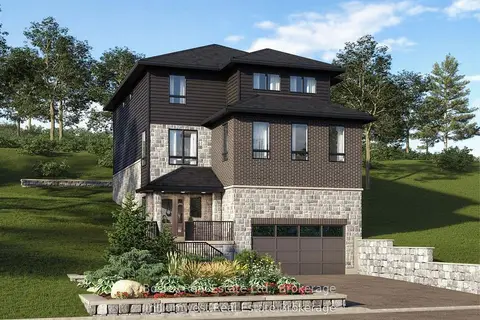
$1,299,000
4 bd3 ba4 pk2500-3000 ft²
Lot 3 George Street
Rockwood, Guelph/Eramosa
Detached · MLS® X12981134 · Bosley Real Estate Ltd.
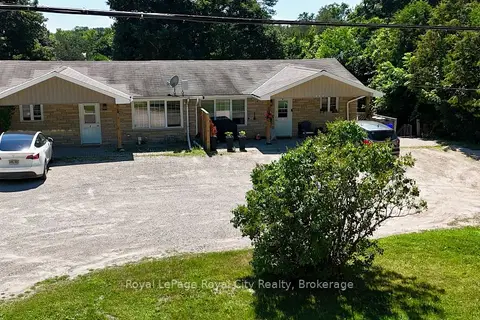
$1,299,000
6 bd4 ba8 pk1500-2000 ft²
405 Main Street S
Rockwood, Guelph/Eramosa
Fourplex · MLS® X13656344 · Royal LePage Royal City Realty