14 Ash Street
Eden Mills, Guelph/Eramosa, N0B 2K0
$1,299,900
- 4 bedrooms
- 3 bathrooms
- 8 parking
- 2000-2500 sq ft
Listed 28 days ago · MLS® X13815880
About this home
This cozy riverfront Bungalow Loft house in Eden Mills offers a quiet natural escape along the Eramosa River while keeping you close to nearby city amenities, fast internet access, effortless highway access, and nearby GO Transit links. 14 Ash has the space of a cleverly designed main level that unfolds into an open-concept sanctuary crafted for sophisticated entertaining and daily living. Framed by expansive windows, the interiors capture breathtaking vistas of the one-acre grounds and the Eramosa River. A gourmet kitchen boasts white cabinetry, quartz countertops, and stainless-steel appliances. The main floor also features electric radiant heated tile, a powder room with laundry, and a lavish primary suite complete with a walk-in closet, a three-piece ensuite, and an attached sunroom with a hot tub. Upstairs, three bright, spacious bedrooms and a full bathroom accommodate guests in comfort. Below, a rare six-foot unfinished basement provides an abundance of discreet storage space. Outdoors, an expansive deck with a covered pavilion creates an exceptional venue for al fresco dining alongside a heated aboveground pool. For enthusiasts, the estate includes a double garage, a detached three-bay storage shed, and dual driveways providing ample parking for multiple RVs and large boats. Come and enjoy a rare opportunity to experience beautifully updated living in an exceptional waterfront setting
Details
- Type
- Detached
- Style
- Bungaloft
- Age
- 51-99 years
- Size
- 2000-2500 sq ft
- Lot
- 295.91 × 192 ft
- Basement
- Unfinished, Full
- Garage
- Attached
- Kitchens
- 1
- Property tax
- $7,317 (2026)
- Neighbourhood
- Eden Mills
- Municipality
- Guelph/Eramosa
- Price per sq ft
- $578 (6% above detached houses in Guelph/Eramosa, $545)
Interior
- Bedrooms
- 4 above ground
- Bathrooms
- 1 × 2-piece (main), 1 × 4-piece (main), 1 × 3-piece (second)
- Rooms
- 11 above ground
- Family room or den
- No
- Fireplace
- Yes
- Features
- Sump Pump, Water Heater Owned, Water Softener
Heating, cooling and services
- Heating
- Forced Air, Propane
- Air conditioning
- Central Air
- Water and sewer
- Septic
Building and exterior
- Style
- Bungaloft
- Exterior
- Vinyl Siding
- Roof
- Metal
- Foundation
- Concrete Block, Poured Concrete
- Age
- 51-99 years
- Faces
- West
- Pool
- Above Ground
- Waterfront
- Direct
Parking
- Garage spaces
- 2
- Total parking
- 8
- Driveway and parking
- Private Double, Circular Drive
Lot
- Size
- 295.91 × 192 ft (irregular)
- Acreage
- .50-1.99
More
- Possession
- Flexible
- Nearby
- Clear View, Greenbelt/Conservation, River/Stream, Waterfront, Wooded/Treed, School Bus Route
- Cross street
- Wilson St
Rooms
| Room | Level | Size | Features |
|---|---|---|---|
| Kitchen | Main | 4.83 × 4.29 m (15'10" × 14'1") | |
| Breakfast | Main | 4.11 × 2.41 m (13'6" × 7'11") | Laminate |
| Living Room | Main | 6.71 × 4.34 m (22' × 14'3") | Laminate |
| Dining Room | Main | 5.11 × 4.75 m (16'9" × 15'7") | |
| Bathroom | Main | 2 Pc Bath | |
| Primary Bedroom | Main | 5.89 × 4.75 m (19'4" × 15'7") | |
| Bathroom | Main | 4 Pc Ensuite | |
| Bedroom 2 | Second | 5.21 × 4.11 m (17'1" × 13'6") | |
| Bedroom 3 | Second | 5.21 × 3.07 m (17'1" × 10'1") | |
| Bedroom 4 | Second | 3 × 2.84 m (9'10" × 9'4") | |
| Bathroom | Second | 3 Pc Bath |
History of this address
1 earlier listing at this address, with sold and leased prices. Create a free account or sign in to see them.
Location
Location is approximate. See nearby homes on the map
Recent sales nearby
See what similar homes within 1 km sold for in the last year. Create a free account or sign in to see them.
The neighbourhood
Getting around Car-dependent
No subway, LRT or GO station within a short trip.
Within a 10-minute walk: no grocery stores, 0 cafés and restaurants, 1 park. Nearest park: Memorial Park (350 m).
Who lives here postal area N0B
- Owners / renters
- 88% / 12%
- Median household income
- $120,000
- Average age
- 41
- Children under 15
- 19%
- Homes
- 85% detached, 0% high-rise
- Commute by transit
- 1%
- Population
- 86,919
Languages spoken most at home besides English: Pennsylvania German 2.5%, German 2.2%, Punjabi (Panjabi) 0.5%, Dutch 0.4%.
Flood and conservation No mapped hazard
Not inside a mapped flood plain or regulated area in Credit Valley Conservation’s mapping.
Screening maps only. Ask the conservation authority for a property inquiry before relying on this.
Distances are approximate. Places © OpenStreetMap contributors. Neighbourhood figures: Statistics Canada, 2021 Census. Flood and regulation mapping: Credit Valley Conservation open data.
Living here
Commute
To Union Station (downtown Toronto): 62 km. Transit times · Driving times
Noise Nothing major nearby
No highway within 500 m, rail line within 300 m, or airport flight path nearby.
Distances from the map, not noise measurements. Visit at rush hour to judge for yourself.
Internet High-speed
50/10 Mbps or faster available here by cable, fibre or DSL (the federal high-speed target).
From the federal broadband map. Check exact speeds and providers for the address.
Roads, rail, airports and planned stations © OpenStreetMap contributors. Internet: Innovation, Science and Economic Development Canada, National Broadband Data.
Listed by RE/MAX Real Estate Centre Inc.
Listing information provided by PropTx Innovations Inc. and TRREB; deemed reliable but not guaranteed accurate by PropTx.
Similar homes nearby
See more in Guelph/Eramosa
$1,399,999
4 bd3 ba22 pk2000-2500 ft²
4871 Wellington 29 Road
Eden Mills, Guelph/Eramosa
Detached · MLS® X13868624 · RE/MAX REAL ESTATE CENTRE INC.
$1,099,999
3 bd2 ba12 pk2000-2500 ft²
36 Ash Street
Eden Mills, Guelph/Eramosa
Detached · MLS® X13831350 · Real Broker Ontario Ltd.
$1,299,900
3+1 bd4 ba8 pk2000-2500 ft²
29 JESSICA Lane
Rural Guelph/Eramosa East, Guelph/Eramosa
Detached · MLS® X13673896 · RE/MAX REAL ESTATE CENTRE INC.
$1,299,000
Reduced $151,000
2 bd2 ba14 pk2000-2500 ft²
118 Alma Street
Rockwood, Guelph/Eramosa
Store W Apt/Office · MLS® X11946946 · D. W. GOULD REALTY ADVISORS INC.
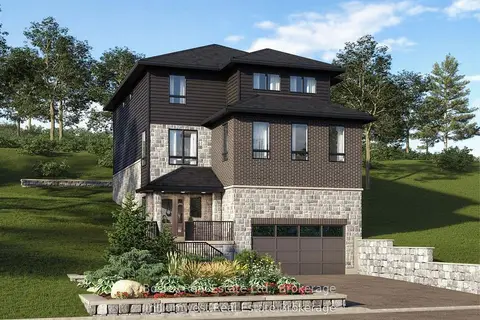
$1,299,000
4 bd3 ba4 pk2500-3000 ft²
Lot 3 George Street
Rockwood, Guelph/Eramosa
Detached · MLS® X12981134 · Bosley Real Estate Ltd.
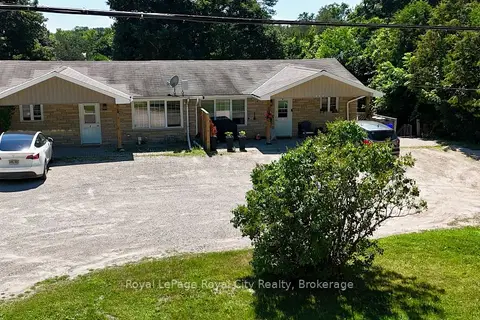
$1,299,000
6 bd4 ba8 pk1500-2000 ft²
405 Main Street S
Rockwood, Guelph/Eramosa
Fourplex · MLS® X13656344 · Royal LePage Royal City Realty
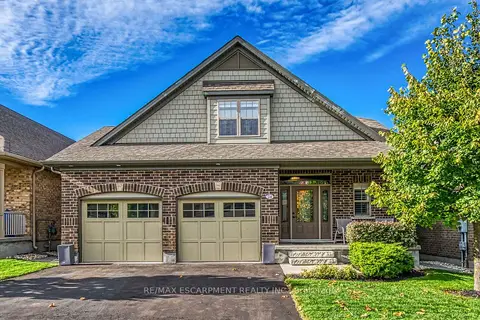
$1,275,000
2+1 bd4 ba4 pk2500-3000 ft²
24 CHESTNUT Drive
Rockwood, Guelph/Eramosa
Detached · MLS® X13757750 · RE/MAX ESCARPMENT REALTY INC.
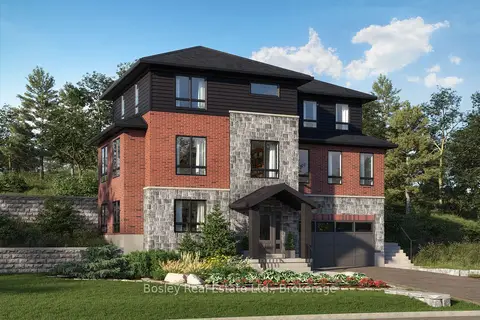
$1,325,000
4 bd4 ba4 pk3000-3500 ft²
Lot 1 George Street
Rockwood, Guelph/Eramosa
Detached · MLS® X12940982 · Bosley Real Estate Ltd.