36 Ash Street
Eden Mills, Guelph/Eramosa, N0B 1P0
$1,099,999
- 3 bedrooms
- 2 bathrooms
- 12 parking
- 2000-2500 sq ft
Listed 24 days ago · MLS® X13831350
About this home
Set on 1.64 acres in Eden Mills, 36 Ash Street offers the space to make a property your own. The backyard backs onto the Eramosa River, with mature trees, plenty of room to gather and a custom tree house that's sure to be a favourite with the kids. There's space to garden, host summer get-togethers, or simply sit by the water and enjoy the setting. Inside, the updated open-concept kitchen makes everyday life and entertaining easy. The home also offers three generously sized bedrooms, two full bathrooms and a sun-filled loft that gives you flexible space for a home office, reading area or whatever suits your needs. A large detached garage provides room for vehicles, storage, hobbies or a workshop. You can enjoy the quieter pace of Eden Mills while still having easy access to Guelph, Rockwood and Highway 401. Properties with this much land and a setting like this don't come up very often. Whether you're looking for more outdoor space for your family or room to pursue a hobby, the possibilities here are endless. Take a look through the photos, then come experience 36 Ash Street for yourself.
Details
- Type
- Detached
- Style
- 2-Storey
- Age
- 51-99 years
- Size
- 2000-2500 sq ft
- Lot
- 200 × 334 ft
- Basement
- None
- Garage
- Detached
- Kitchens
- 1
- Property tax
- $8,832 (2025)
- Neighbourhood
- Eden Mills
- Municipality
- Guelph/Eramosa
- Price per sq ft
- $489 (13% below detached houses in Guelph/Eramosa, $562)
Interior
- Bedrooms
- 3 above ground
- Bathrooms
- 1 × 4-piece (main), 1 × 3-piece (ground)
- Rooms
- 10 above ground
- Family room or den
- Yes
- Fireplace
- Wood, Wood Stove
- Features
- Primary Bedroom - Main Floor, Storage, Water Heater, Water Treatment
Heating, cooling and services
- Heating
- Baseboard, Electric
- Air conditioning
- Central Air
- Water and sewer
- Septic
Building and exterior
- Style
- 2-Storey
- Exterior
- Aluminum Siding, Concrete
- Roof
- Asphalt Shingle
- Foundation
- Concrete Block, Poured Concrete
- Age
- 51-99 years
- Faces
- West
- Outdoor
- Shed, Out Buildings, Playground
- Waterfront
- Direct
Parking
- Garage spaces
- 2
- Total parking
- 12
- Driveway and parking
- Circular Drive, Lane, Private
Lot
- Size
- 200 × 334 ft (rectangular)
- Acreage
- .50-1.99
More
- Possession
- Flexible
- Nearby
- Greenbelt/Conservation, River/Stream, School Bus Route, School, Waterfront, Wooded/Treed
- Cross street
- Ash Street & Indian Trail Road
Rooms
| Room | Level | Size | Features |
|---|---|---|---|
| Living Room | Main | 5.07 × 4.02 m (16'8" × 13'2") | |
| Family Room | In Between | 5.82 × 4.82 m (19'1" × 15'10") | |
| Kitchen | Main | 3.5 × 4.02 m (11'6" × 13'2") | |
| Dining Room | Main | 3.01 × 4.02 m (9'11" × 13'2") | |
| Foyer | Main | 2.41 × 2.84 m (7'11" × 9'4") | |
| Bedroom 2 | Main | 3.4 × 3.57 m (11'2" × 11'9") | |
| Primary Bedroom | In Between | 4.61 × 7.08 m (15'1" × 23'3") | |
| Bedroom 3 | Main | 4.56 × 5.99 m (15' × 19'8") |
History of this address
1 earlier listing at this address, with sold and leased prices. Create a free account or sign in to see them.
Location
Location is approximate. See nearby homes on the map
Recent sales nearby
See what similar homes within 1 km sold for in the last year. Create a free account or sign in to see them.
The neighbourhood
Getting around Car-dependent
No subway, LRT or GO station within a short trip.
Within a 10-minute walk: no grocery stores, 0 cafés and restaurants, 1 park. Nearest park: Memorial Park (900 m).
Schools nearby
Elementary
- Ecole Harris Mill Public School French
EQAO: Gr 3 reading 76%, math 51%2.2 km
EQAO: share of students meeting the provincial standard (2024–25). Ontario average: Gr 6 reading 86%, math 51%; Gr 9 math 55%; literacy test 83%.
Closest schools, not school zones. Check which school serves this address with the school board before relying on it.
Who lives here postal area N0B
- Owners / renters
- 88% / 12%
- Median household income
- $120,000
- Average age
- 41
- Children under 15
- 19%
- Homes
- 85% detached, 0% high-rise
- Commute by transit
- 1%
- Population
- 86,919
Languages spoken most at home besides English: Pennsylvania German 2.5%, German 2.2%, Punjabi (Panjabi) 0.5%, Dutch 0.4%.
Flood and conservation No mapped hazard
Not inside a mapped flood plain or regulated area in Credit Valley Conservation’s mapping.
Screening maps only. Ask the conservation authority for a property inquiry before relying on this.
Distances are approximate. Places © OpenStreetMap contributors. Neighbourhood figures: Statistics Canada, 2021 Census. School results: EQAO via Ontario Data Catalogue (Open Government Licence – Ontario). Flood and regulation mapping: Credit Valley Conservation open data.
Living here
Commute
To Union Station (downtown Toronto): 62 km. Transit times · Driving times
Noise Nothing major nearby
No highway within 500 m, rail line within 300 m, or airport flight path nearby.
Distances from the map, not noise measurements. Visit at rush hour to judge for yourself.
Internet High-speed
50/10 Mbps or faster available here by cable, fibre or DSL (the federal high-speed target).
From the federal broadband map. Check exact speeds and providers for the address.
Roads, rail, airports and planned stations © OpenStreetMap contributors. Internet: Innovation, Science and Economic Development Canada, National Broadband Data.
Listed by Real Broker Ontario Ltd..
Listing information provided by PropTx Innovations Inc. and TRREB; deemed reliable but not guaranteed accurate by PropTx.
Similar homes nearby
See more in Guelph/Eramosa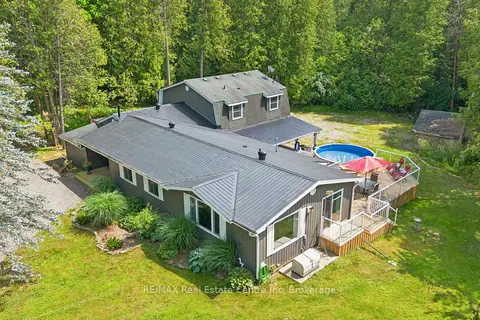
$1,299,900
4 bd3 ba8 pk2000-2500 ft²
14 Ash Street
Eden Mills, Guelph/Eramosa
Detached · MLS® X13815880 · RE/MAX Real Estate Centre Inc
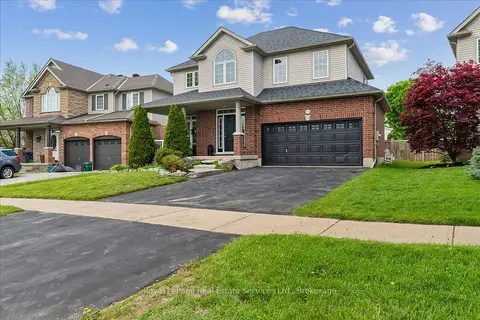
$1,099,990
4 bd3 ba4 pk2500-3000 ft²
160 May Street
Rockwood, Guelph/Eramosa
Detached · MLS® X13834450 · Royal LePage Real Estate Services Ltd., Brokerage
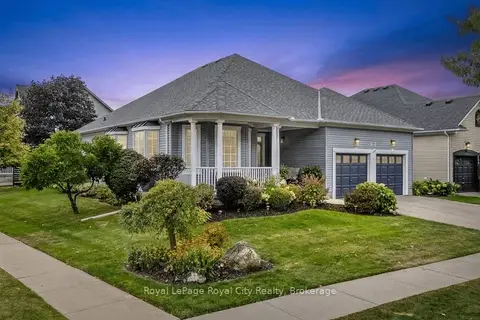
$1,099,900
2+1 bd3 ba4 pk1500-2000 ft²
199 Ridge Road
Rockwood, Guelph/Eramosa
Detached · MLS® X13869150 · Royal LePage Royal City Realty
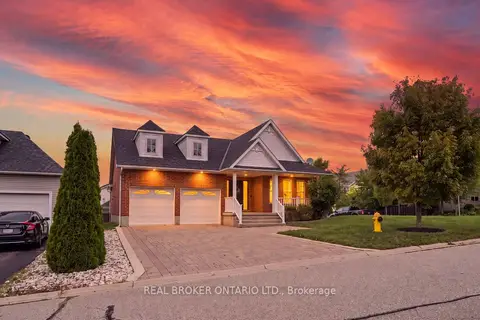
$1,149,000
3+1 bd3 ba6 pk1500-2000 ft²
236 Ridge Top Crescent
Rockwood, Guelph/Eramosa
Detached · MLS® X13766454 · REAL BROKER ONTARIO LTD.
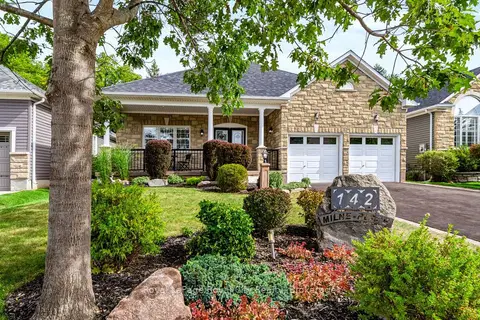
$1,149,900
Reduced $10,000
2 bd3 ba6 pk1500-2000 ft²
142 Milne Place
Rockwood, Guelph/Eramosa
Detached · MLS® X13818082 · Royal LePage Royal City Realty
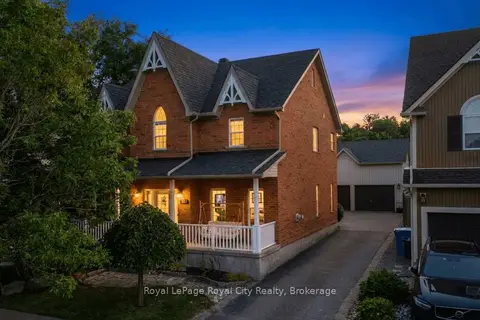
$1,150,000
4 bd3 ba7 pk2000-2500 ft²
305 Ridge Road
Rockwood, Guelph/Eramosa
Detached · MLS® X13822894 · Royal LePage Royal City Realty
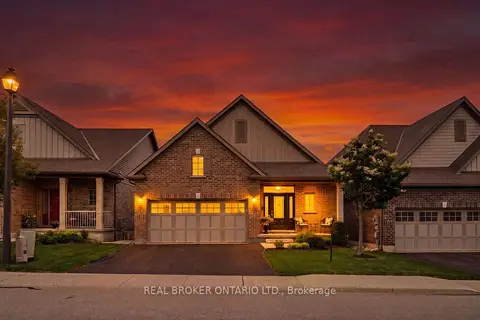
$1,049,900
1+1 bd3 ba4 pk1500-2000 ft²
14 Chestnut Drive
Rockwood, Guelph/Eramosa
Detached · MLS® X13679196 · REAL BROKER ONTARIO LTD.
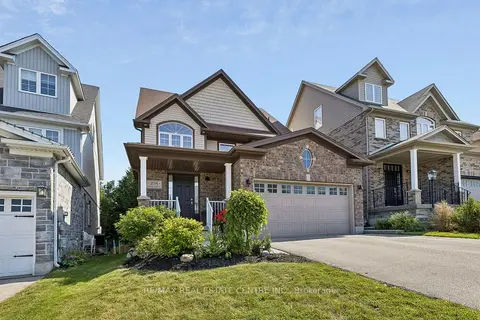
$1,155,000
5+2 bd4 ba4 pk3000-3500 ft²
108 Sammon Drive
Rockwood, Guelph/Eramosa
Detached · MLS® X13755106 · RE/MAX REAL ESTATE CENTRE INC.