14 Chestnut Drive
Rockwood, Guelph/Eramosa, N0B 2K0
$1,049,900
- 1+1 bedrooms
- 3 bathrooms
- 4 parking
- 1500-2000 sq ft
Listed 66 days ago · MLS® X13679196
About this home
2 BEDROOMS! 3 BATHROOMS! WALK-OUT BUNGALOW! Welcome to 14 Chestnut Drive, a beautifully maintained bungalow located in one of Rockwood's most desirable neighbourhoods. Offering 9-foot ceilings, a finished walk-out basement, and an exceptional open-concept layout, this home is ideal for downsizers, professionals, or anyone seeking comfortable main-floor living with plenty of additional space. The main floor features hardwood flooring throughout the dining and living areas, creating a warm and inviting atmosphere. The spacious kitchen is designed for both everyday living and entertaining, complete with granite countertops, a large centre island, stainless steel appliances, a dedicated coffee bar, and abundant cabinetry. Just off the kitchen, the convenient laundry room provides direct access to the attached garage. The bright living room showcases pot lights, a gas fireplace, custom built-in entertainment centre, and a walk-out to the raised deck featuring an electric awning overlooking the beautifully landscaped backyard. The primary bedroom offers a walk-in closet and a luxurious 5-piece ensuite complete with dual vanities and a glass rain shower. The finished walk-out basement is filled with natural light thanks to all above-grade windows and features a spacious family room with a second gas fireplace, a recreation room with laminate flooring and walk-out to the backyard, plus a generous second bedroom with its own private 4-piece ensuite. Outside, you'll enjoy professionally landscaped gardens, new shrubs, attractive garden pathways, an epoxy-coated stone patio, and multiple outdoor living spaces designed for relaxation and entertaining. Located close to parks, downtown Rockwood, shopping, restaurants, and offering convenient access to both the Guelph and Acton GO Stations, this exceptional home combines quality finishes, functional design, and an outstanding location.
Details
- Type
- Detached
- Style
- Bungalow
- Size
- 1500-2000 sq ft
- Lot
- 40.02 × 115.49 ft
- Basement
- Finished with Walk-Out
- Garage
- Attached
- Kitchens
- 1
- Property tax
- $6,528 (2025)
- Neighbourhood
- Rockwood
- Municipality
- Guelph/Eramosa
- Price per sq ft
- $600 (17% above detached houses in Rockwood, $511)
Interior
- Bedrooms
- 1 above ground + 1 below
- Bathrooms
- 1 × 2-piece (main), 1 × 5-piece (main), 1 × 4-piece (basement)
- Rooms
- 6 above ground + 4 below
- Family room or den
- No
- Fireplace
- Natural Gas
- Features
- Auto Garage Door Remote, Primary Bedroom - Main Floor, Sump Pump, Water Softener
Heating, cooling and services
- Heating
- Forced Air, Gas
- Air conditioning
- Central Air
- Water and sewer
- Sewer
Building and exterior
- Style
- Bungalow
- Exterior
- Brick
- Roof
- Asphalt Shingle
- Foundation
- Poured Concrete
- Faces
- East
Parking
- Garage spaces
- 2
- Total parking
- 4
- Driveway and parking
- Private Double
Lot
- Size
- 40.02 × 115.49 ft
More
- Possession
- 60-90 days, TBA
- Cross street
- Main St S and Ridge Rd
Rooms
| Room | Level | Size | Features |
|---|---|---|---|
| Sitting | Basement | 3.09 × 3.69 m (10'2" × 12'1") | Broadloom |
| Recreation | Basement | 7.52 × 5.82 m (24'8" × 19'1") | Laminate, W/O To Patio, Pot Lights |
| Foyer | Main | 5.32 × 3.48 m (17'5" × 11'5") | Double Closet |
| Bedroom 2 | Basement | 3.73 × 3.69 m (12'3" × 12'1") | 4 Pc Ensuite, Broadloom, Above Grade Window |
| Living Room | Main | 6.01 × 4.9 m (19'9" × 16'1") | Hardwood Floor, Gas Fireplace, W/O To Deck |
| Laundry | Main | 4.19 × 2.41 m (13'9" × 7'11") | Access To Garage, Closet, Laundry Sink |
| Dining Room | Main | 3.93 × 4.18 m (12'11" × 13'9") | Hardwood Floor, Large Window, Open Concept |
| Kitchen | Main | 5.27 × 3.1 m (17'3" × 10'2") | Centre Island, Granite Counters, Stainless Steel Appl |
| Primary Bedroom | Main | 3.89 × 4.89 m (12'9" × 16'1") | Walk-In Closet(s), 5 Pc Ensuite, Large Window |
| Family Room | Basement | 3.93 × 7.1 m (12'11" × 23'4") | Broadloom, Gas Fireplace, Above Grade Window |
History of this address
2 earlier listings at this address, with sold and leased prices. Create a free account or sign in to see them.
Listed by REAL BROKER ONTARIO LTD..
Listing information provided by PropTx Innovations Inc. and TRREB; deemed reliable but not guaranteed accurate by PropTx.
Similar homes nearby
See more in Guelph/Eramosa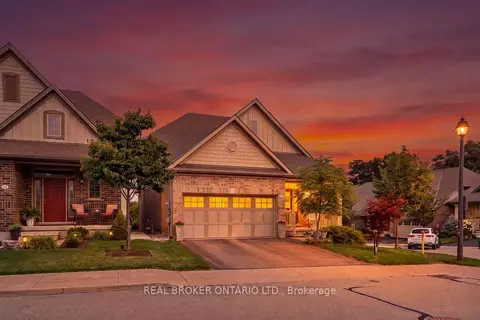
$1,039,900
2+1 bd4 ba4 pk1500-2000 ft²
10 Chestnut Drive
Rockwood, Guelph/Eramosa
Detached · MLS® X13873594 · REAL BROKER ONTARIO LTD.
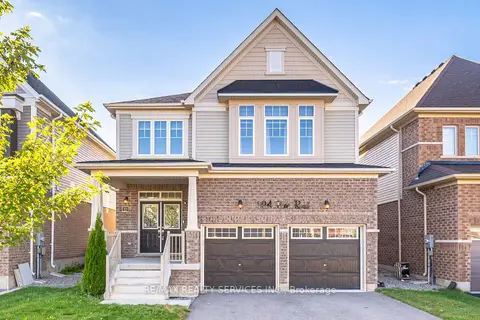
$999,900
4 bd4 ba6 pk2500-3000 ft²
104 Pick Road
Rockwood, Guelph/Eramosa
Detached · MLS® X13639242 · RE/MAX REALTY SERVICES INC.
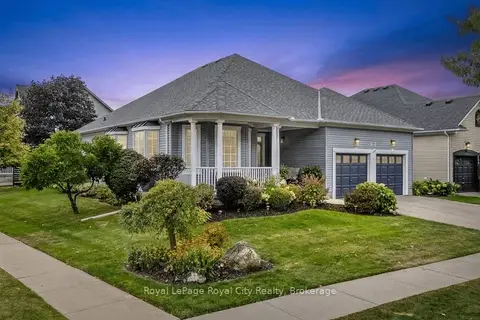
$1,099,900
2+1 bd3 ba4 pk1500-2000 ft²
199 Ridge Road
Rockwood, Guelph/Eramosa
Detached · MLS® X13869150 · Royal LePage Royal City Realty
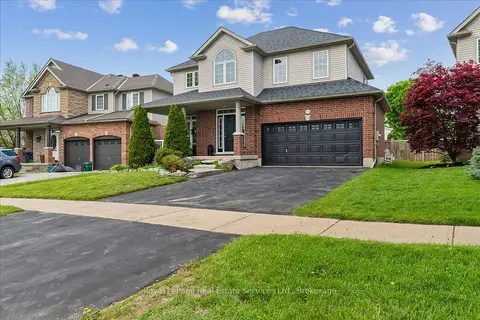
$1,099,990
4 bd3 ba4 pk2500-3000 ft²
160 May Street
Rockwood, Guelph/Eramosa
Detached · MLS® X13834450 · Royal LePage Real Estate Services Ltd., Brokerage
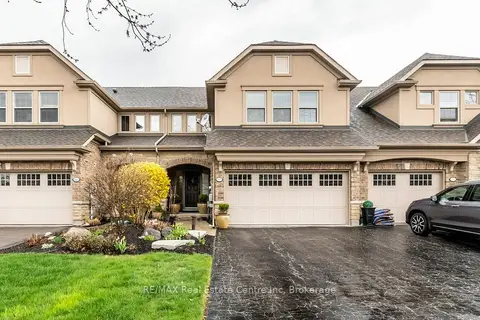
$968,000
Reduced $30,000
2+1 bd4 ba6 pk2000-2500 ft²
137 Millview Court
Rockwood, Guelph/Eramosa
Att/Row/Townhouse · MLS® X13759300 · RE/MAX Real Estate Centre Inc
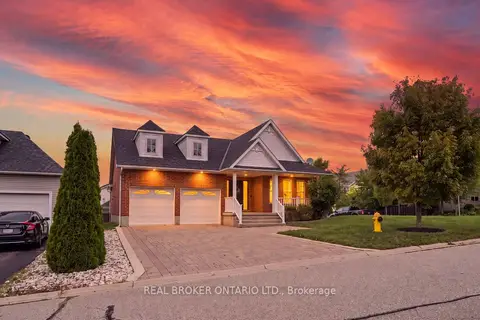
$1,149,000
3+1 bd3 ba6 pk1500-2000 ft²
236 Ridge Top Crescent
Rockwood, Guelph/Eramosa
Detached · MLS® X13766454 · REAL BROKER ONTARIO LTD.
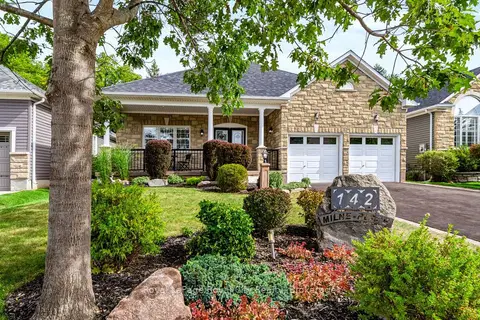
$1,149,900
Reduced $10,000
2 bd3 ba6 pk1500-2000 ft²
142 Milne Place
Rockwood, Guelph/Eramosa
Detached · MLS® X13818082 · Royal LePage Royal City Realty
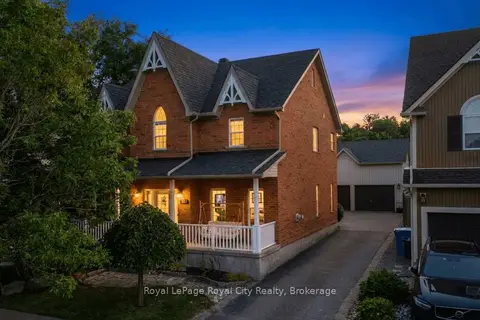
$1,150,000
4 bd3 ba7 pk2000-2500 ft²
305 Ridge Road
Rockwood, Guelph/Eramosa
Detached · MLS® X13822894 · Royal LePage Royal City Realty