10 Chestnut Drive
Rockwood, Guelph/Eramosa, N0B 2K0
$1,039,900
- 2+1 bedrooms
- 4 bathrooms
- 4 parking
- 1500-2000 sq ft
Listed 12 days ago · MLS® X13873594
About this home
BUNGALOFT! MAIN FLOOR PRIMARY SUITE! Welcome to peaceful, low-maintenance living in one of Rockwood's most desirable communities. This beautifully maintained 2016 bungaloft offers 1,888 sq ft above grade with main-floor living designed perfectly for those who want comfort without compromise. The main floor features rich hardwood floors and a spacious primary retreat complete with walk-in closet and a luxurious 5-piece ensuite. The bright, open-concept kitchen showcases granite countertops, an oversized centre island, extended cabinetry, stainless-steel appliances, and a gas stove, ideal for effortless entertaining or quiet mornings at home. The kitchen flows seamlessly into the dining area with hardwood flooring, pot lights, and a large picture window. The adjoining living room features hardwood floors, a cozy gas fireplace, abundant natural light, and a walk-out to the raised deck. A perfect space for relaxing or hosting family gatherings. Convenience continues with main-floor laundry, direct garage access, and a 2-piece powder room. Upstairs, the loft provides a welcoming family room with pot lights and a skylight, ideal for guests or a reading retreat. A spacious bedroom with walk-in closet and 4-piece bathroom completes the level. The finished basement offers a recreation room with above-grade windows, a third bedroom with double closet, and a large unfinished area with above-grade windows ready for your future vision. Major updates include a new furnace in 2025 and new rental hot water heater and water softener in 2026. The monthly common element fee of $165.00 covers road maintenance, snow clearing except driveways, sidewalks, landscaping and berm maintenance, allowing you to enjoy truly low-maintenance living. Located minutes from Rockwood Conservation Area, scenic walking trails, charming downtown Rockwood shops and restaurants, and an easy commute to Guelph or Acton GO Train, this home offers peaceful surroundings without sacrificing convenience.
Details
- Type
- Detached
- Style
- Bungaloft
- Size
- 1500-2000 sq ft
- Lot
- 65.03 × 115 ft
- Basement
- Full, Partially Finished
- Garage
- Attached
- Kitchens
- 1
- Property tax
- $6,897 (2025)
- Neighbourhood
- Rockwood
- Municipality
- Guelph/Eramosa
- Price per sq ft
- $594 (16% above detached houses in Rockwood, $511)
Interior
- Bedrooms
- 2 above ground + 1 below
- Bathrooms
- 1 × 2-piece (main), 1 × 5-piece (main), 1 × 4-piece (second), 1 × 3-piece (basement)
- Rooms
- 8 above ground + 3 below
- Family room or den
- Yes
- Fireplace
- Natural Gas
- Features
- Auto Garage Door Remote, Air Exchanger, Primary Bedroom - Main Floor, Water Softener
Heating, cooling and services
- Heating
- Forced Air, Gas
- Air conditioning
- Central Air
- Water and sewer
- Sewer
Building and exterior
- Style
- Bungaloft
- Exterior
- Brick, Vinyl Siding
- Roof
- Asphalt Shingle
- Foundation
- Poured Concrete
- Faces
- East
Parking
- Garage spaces
- 2
- Total parking
- 4
- Driveway and parking
- Private Double
Lot
- Size
- 65.03 × 115 m
More
- Possession
- 60-89 days
- Cross street
- Main St S and Ridge Rd
Rooms
| Room | Level | Size | Features |
|---|---|---|---|
| Family Room | Second | 8.96 × 3.6 m (29'5" × 11'10") | Broadloom, Pot Lights, Skylight |
| Recreation | Basement | 4.32 × 5.95 m (14'2" × 19'6") | Broadloom, Above Grade Window |
| Foyer | Main | 3.42 × 5.15 m (11'3" × 16'11") | |
| Dining Room | Main | 4.42 × 4.88 m (14'6" × 16') | Hardwood Floor, Open Concept |
| Living Room | Main | 4.42 × 4.88 m (14'6" × 16') | Hardwood Floor, Gas Fireplace, W/O To Deck |
| Bedroom 2 | Second | 4.19 × 3.97 m (13'9" × 13') | Broadloom, Walk-In Closet(s), Large Window |
| Kitchen | Main | 2.77 × 4.45 m (9'1" × 14'7") | Centre Island, Granite Counters, Stainless Steel Appl |
| Laundry | Main | 1.74 × 3.84 m (5'9" × 12'7") | Access To Garage, Closet |
| Primary Bedroom | Main | 4.23 × 4.03 m (13'11" × 13'3") | Hardwood Floor, Walk-In Closet(s), 5 Pc Ensuite |
| Bedroom 3 | Basement | 4.32 × 3.91 m (14'2" × 12'10") | Broadloom, Above Grade Window, Double Closet |
| Workshop | Basement | 4.42 × 12.57 m (14'6" × 41'3") | Unfinished, Above Grade Window |
History of this address
5 earlier listings at this address, with sold and leased prices. Create a free account or sign in to see them.
Listed by REAL BROKER ONTARIO LTD..
Listing information provided by PropTx Innovations Inc. and TRREB; deemed reliable but not guaranteed accurate by PropTx.
Similar homes nearby
See more in Guelph/Eramosa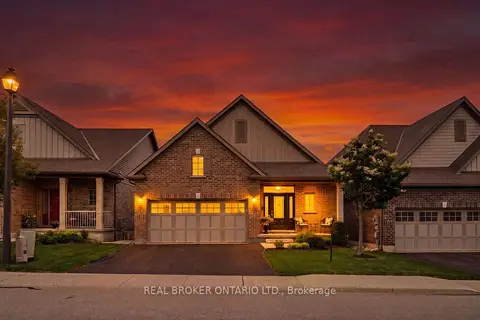
$1,049,900
1+1 bd3 ba4 pk1500-2000 ft²
14 Chestnut Drive
Rockwood, Guelph/Eramosa
Detached · MLS® X13679196 · REAL BROKER ONTARIO LTD.
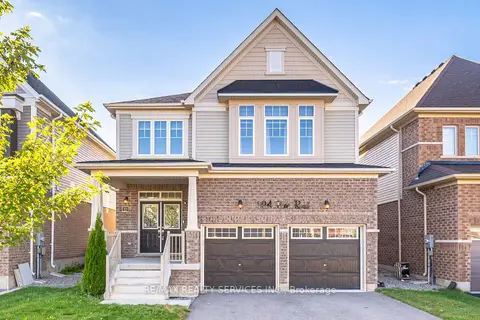
$999,900
4 bd4 ba6 pk2500-3000 ft²
104 Pick Road
Rockwood, Guelph/Eramosa
Detached · MLS® X13639242 · RE/MAX REALTY SERVICES INC.
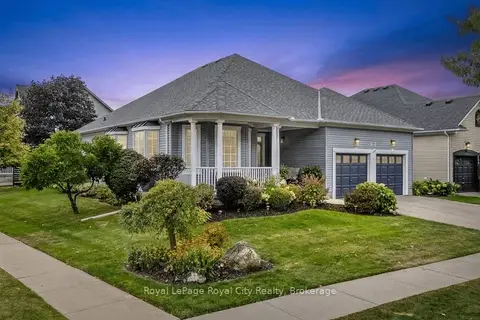
$1,099,900
2+1 bd3 ba4 pk1500-2000 ft²
199 Ridge Road
Rockwood, Guelph/Eramosa
Detached · MLS® X13869150 · Royal LePage Royal City Realty
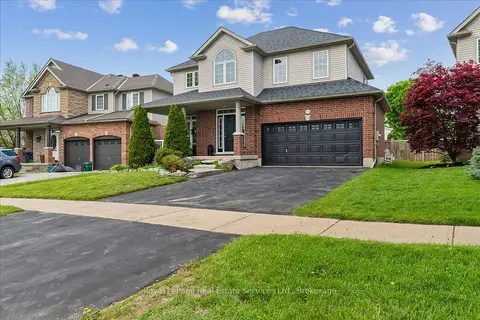
$1,099,990
4 bd3 ba4 pk2500-3000 ft²
160 May Street
Rockwood, Guelph/Eramosa
Detached · MLS® X13834450 · Royal LePage Real Estate Services Ltd., Brokerage
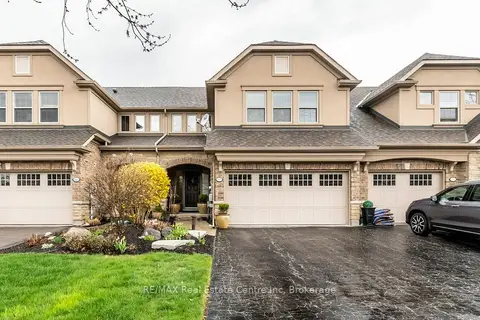
$968,000
Reduced $30,000
2+1 bd4 ba6 pk2000-2500 ft²
137 Millview Court
Rockwood, Guelph/Eramosa
Att/Row/Townhouse · MLS® X13759300 · RE/MAX Real Estate Centre Inc
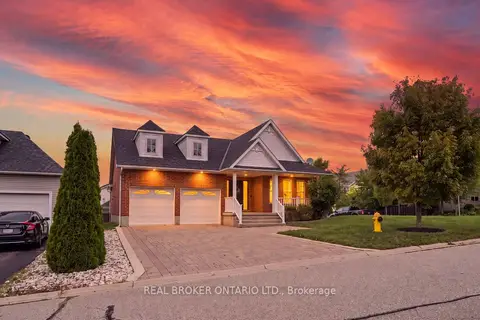
$1,149,000
3+1 bd3 ba6 pk1500-2000 ft²
236 Ridge Top Crescent
Rockwood, Guelph/Eramosa
Detached · MLS® X13766454 · REAL BROKER ONTARIO LTD.
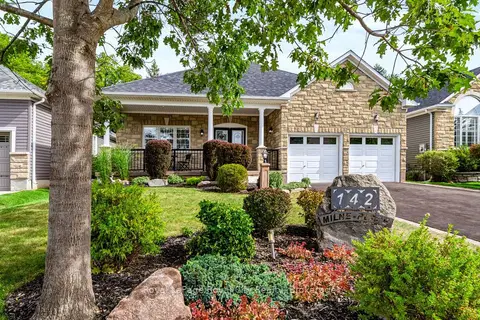
$1,149,900
Reduced $10,000
2 bd3 ba6 pk1500-2000 ft²
142 Milne Place
Rockwood, Guelph/Eramosa
Detached · MLS® X13818082 · Royal LePage Royal City Realty
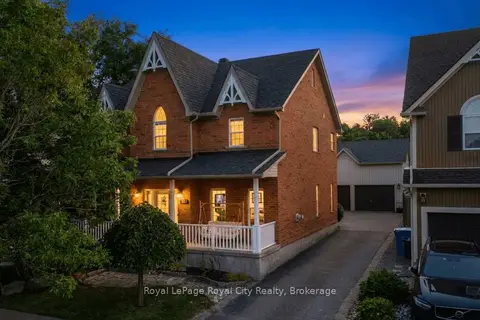
$1,150,000
4 bd3 ba7 pk2000-2500 ft²
305 Ridge Road
Rockwood, Guelph/Eramosa
Detached · MLS® X13822894 · Royal LePage Royal City Realty