7709 Wellington Road 22 Road
Rural Guelph/Eramosa East, Guelph/Eramosa, N1H 6J2
$1,499,000
- 3+1 bedrooms
- 3 bathrooms
- 8 parking
- 2000-2500 sq ft
Listed today · MLS® X14096464
About this home
Welcome to 7709 Wellington Road 22, where country living meets modern comfort! Situated on a beautiful 1-acre property, this spacious bungalow offers 2,396 sq. ft. of above-grade living space, providing plenty of room for the whole family. Featuring 3 generously sized bedrooms on the main level and an additional bedroom downstairs, this home offers a versatile layout to suit a variety of lifestyles. Thoughtful updates throughout include a refreshed kitchen, updated flooring, and modern lighting, creating a bright and inviting atmosphere. The expansive property offers endless possibilities for outdoor entertaining, gardening, or simply enjoying the peace and privacy of country living. A double-car garage and ample driveway parking provide plenty of space for vehicles, guests, and recreational toys. Enjoy the space and tranquility of rural living while remaining just a short drive from Guelph and surrounding amenities. A fantastic opportunity to enjoy the best of both worlds!
Details
- Type
- Detached
- Style
- Bungalow
- Age
- 16-30 years
- Size
- 2000-2500 sq ft
- Lot
- 121.39 × 368 ft
- Basement
- Separate Entrance, Full
- Garage
- Attached
- Kitchens
- 2
- Property tax
- $7,517 (2025)
- Neighbourhood
- Rural Guelph/Eramosa East
- Municipality
- Guelph/Eramosa
- Price per sq ft
- $666 (9% above detached houses in Rural Guelph/Eramosa East, $614)
Interior
- Bedrooms
- 3 above ground + 1 below
- Bathrooms
- 2 × 4-piece (main), 1 × 3-piece (basement)
- Kitchens
- 2 (1 below ground)
- Rooms
- 7 above ground + 2 below
- Family room or den
- Yes
- Fireplace
- Yes
- Features
- Primary Bedroom - Main Floor, Water Softener
Heating, cooling and services
- Heating
- Forced Air
- Air conditioning
- Central Air
- Water and sewer
- Septic
Building and exterior
- Style
- Bungalow
- Exterior
- Brick
- Roof
- Asphalt Shingle
- Age
- 16-30 years
- Faces
- East
Parking
- Garage spaces
- 2
- Total parking
- 8
Lot
- Size
- 121.39 × 368 ft
More
- Possession
- Flexible
- Cross street
- HWY 6 & 22
Rooms
| Room | Level | Size | Features |
|---|---|---|---|
| Bathroom | Main | 2.39 × 2.64 m (7'10" × 8'8") | 4 Pc Bath |
| Bathroom | Main | 3.01 × 2.93 m (9'11" × 9'7") | 4 Pc Ensuite |
| Bedroom | Main | 4.35 × 3.68 m (14'3" × 12'1") | |
| Primary Bedroom | Main | 4.9 × 4.46 m (16'1" × 14'8") | |
| Laundry | Main | 2.6 × 3.65 m (8'6" × 12') | |
| Bathroom | Basement | 4.78 × 2.32 m (15'8" × 7'7") | 3 Pc Bath |
| Bedroom | Basement | 4.72 × 4.88 m (15'6" × 16') | |
| Kitchen | Basement | 3.51 × 4.55 m (11'6" × 14'11") |
Listed by Real Broker Ontario Ltd..
Listing information provided by PropTx Innovations Inc. and TRREB; deemed reliable but not guaranteed accurate by PropTx.
Similar homes nearby
See more in Guelph/Eramosa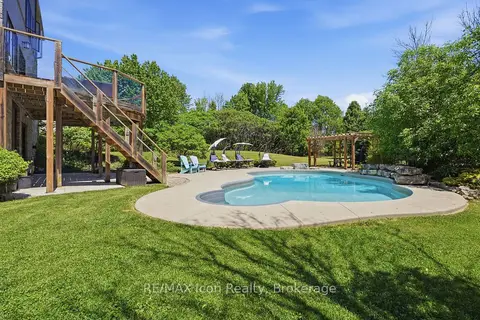
$1,499,900
3+1 bd4 ba12 pk2500-3000 ft²
5779 Third Line
Rural Guelph/Eramosa East, Guelph/Eramosa
Detached · MLS® X13701234 · RE/MAX Icon Realty
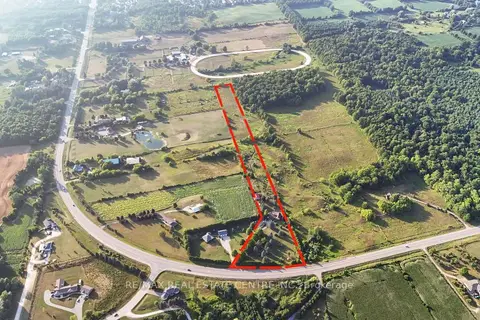
$1,325,000
5 bd3 ba20 pk2000-2500 ft²
8438 HWY 7
Rural Guelph/Eramosa East, Guelph/Eramosa
Detached · MLS® X13719170 · RE/MAX REAL ESTATE CENTRE INC.
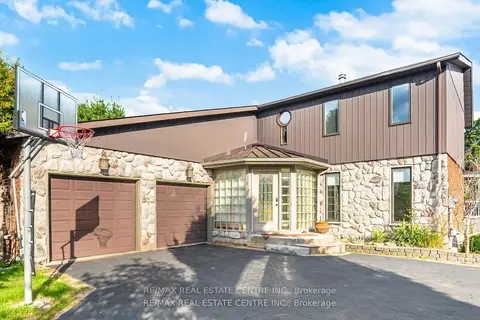
$1,299,900
3+1 bd4 ba8 pk2000-2500 ft²
29 JESSICA Lane
Rural Guelph/Eramosa East, Guelph/Eramosa
Detached · MLS® X13673896 · RE/MAX REAL ESTATE CENTRE INC.
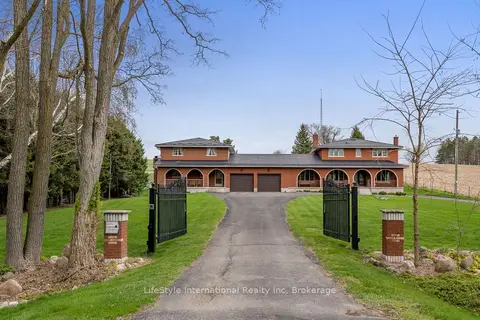
$1,725,000
Reduced $25,000
7 bd5 ba22 pk3500-5000 ft²
5601 Fifth Line
Rural Guelph/Eramosa East, Guelph/Eramosa
Detached · MLS® X12997098 · LifeStyle International Realty Inc
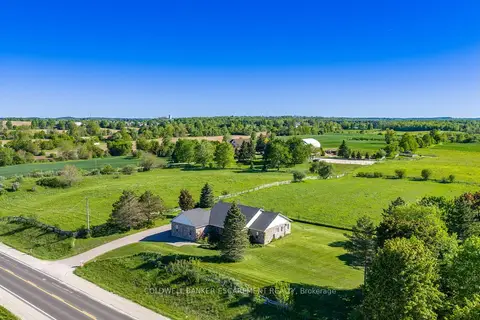
$1,199,900
4 bd3 ba11 pk2000-2500 ft²
4923 Wellington 44 Road
Rural Guelph/Eramosa East, Guelph/Eramosa
Detached · MLS® X14090108 · COLDWELL BANKER ESCARPMENT REALTY
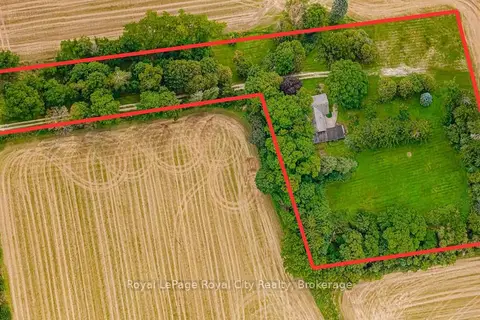
$1,440,000
5 bd2 ba5 pk3500-5000 ft²
5512 Township Rd 3
Rural Guelph/Eramosa West, Guelph/Eramosa
Detached · MLS® X13802810 · Royal LePage Royal City Realty
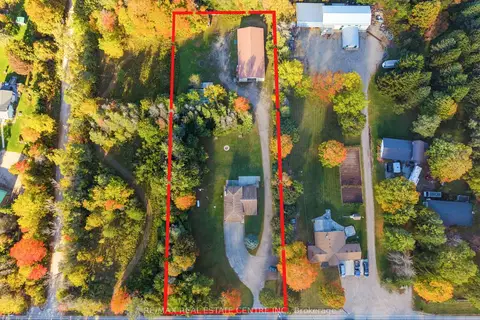
$1,399,999
4 bd3 ba22 pk2000-2500 ft²
4871 Wellington 29 Road
Eden Mills, Guelph/Eramosa
Detached · MLS® X13868624 · RE/MAX REAL ESTATE CENTRE INC.
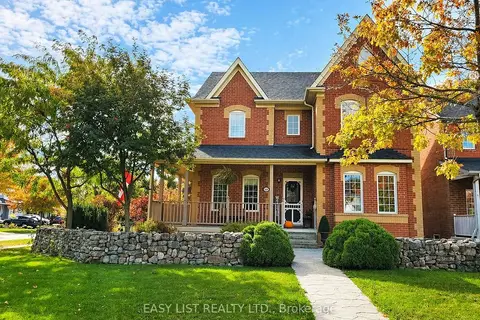
$1,349,999
Reduced $50,000
4 bd5 ba7 pk2000-2500 ft²
111 Parkview Lane
Rockwood, Guelph/Eramosa
Detached · MLS® X13158902 · EASY LIST REALTY LTD.