5512 Township Rd 3
Rural Guelph/Eramosa West, Guelph/Eramosa, N0B 2M0
$1,440,000
- 5 bedrooms
- 2 bathrooms
- 5 parking
- 3500-5000 sq ft
Listed 32 days ago · MLS® X13802810
About this home
This is the perfect opportunity for a renovator or buyer looking to restore and personalize a classic stone farmhouse in an exceptional country location. You know what they say, Location, location, location, and this one has it. Built in 1844, this beautiful natural stone farmhouse is set on a picturesque 4 ACRE, beautifully treed lot surrounded by farmland, offering a peaceful country setting with exceptional privacy. Tucked down a long, tree-lined laneway and located on a paved road, this 5-bedroom, 2-bathroom home is filled with the character and craftsmanship you would expect from a home of this era. Original hardwood floors, high baseboards, generous principal rooms and the timeless stone exterior provide an incredible foundation for someone with vision. With two separate living rooms and plenty of space throughout, this is a solid country home ready for its next chapter. The property also features a historic carriage house attached to the home, providing excellent additional storage and even more old-world character. Outside, mature trees, gardens and a creek create a private country oasis, with open farm fields providing a beautiful backdrop in every direction.
Details
- Type
- Detached
- Style
- 2-Storey
- Size
- 3500-5000 sq ft
- Lot
- 105 × 332.19 ft
- Basement
- Unfinished
- Garage
- Attached
- Kitchens
- 1
- Neighbourhood
- Rural Guelph/Eramosa West
- Municipality
- Guelph/Eramosa
- Price per sq ft
- ~$339 (38% below detached houses in Guelph/Eramosa, $545)
Interior
- Bedrooms
- 5 above ground
- Bathrooms
- 1 × 3-piece (main), 1 × 3-piece (second)
- Rooms
- 14 above ground
- Family room or den
- Yes
- Fireplace
- Natural Gas
- Features
- In-Law Capability, Water Heater Owned
Heating, cooling and services
- Heating
- Forced Air, Gas
- Water and sewer
- Septic
Building and exterior
- Style
- 2-Storey
- Exterior
- Stone
- Roof
- Asphalt Shingle, Metal
- Foundation
- Stone
- Faces
- West
- Outdoor
- Privacy, Year Round Living, Patio
Parking
- Garage spaces
- 1
- Total parking
- 5
- Driveway and parking
- Front Yard Parking, Lane
Lot
- Size
- 105 × 332.19 ft (irregular)
- Acreage
- 2-4.99
More
- Possession
- Flexible
- Nearby
- School Bus Route
- Cross street
- Hwy 7 & Township Rd 3
Rooms
| Room | Level | Size | Features |
|---|---|---|---|
| Bathroom | Main | 2.44 × 3.73 m (8' × 12'3") | 3 Pc Bath |
| Kitchen | Main | 5.54 × 6.05 m (18'2" × 19'10") | |
| Living Room | Main | 4.67 × 4.12 m (15'4" × 13'6") | |
| Family Room | Main | 7.21 × 4.42 m (23'8" × 14'6") | |
| Laundry | Main | 1.55 × 4.19 m (5'1" × 13'9") | |
| Bathroom | Second | 2.64 × 3.15 m (8'8" × 10'4") | 3 Pc Bath |
| Bedroom | Second | 4.62 × 3.15 m (15'2" × 10'4") | |
| Bedroom 2 | Second | 2.64 × 4.45 m (8'8" × 14'7") | |
| Bedroom 3 | Second | 3.4 × 3.45 m (11'2" × 11'4") | |
| Bedroom 4 | Second | 3.43 × 2.52 m (11'3" × 8'3") | |
| Primary Bedroom | Second | 4.6 × 4.45 m (15'1" × 14'7") |
History of this address
2 earlier listings at this address, with sold and leased prices. Create a free account or sign in to see them.
Location
Location is approximate. See nearby homes on the map
Recent sales nearby
See what similar homes within 1 km sold for in the last year. Create a free account or sign in to see them.
The neighbourhood
Getting around Car-dependent
No subway, LRT or GO station within a short trip.
Within a 10-minute walk: no grocery stores, 0 cafés and restaurants, 0 parks.
Who lives here postal area N0B
- Owners / renters
- 88% / 12%
- Median household income
- $120,000
- Average age
- 41
- Children under 15
- 19%
- Homes
- 85% detached, 0% high-rise
- Commute by transit
- 1%
- Population
- 86,919
Languages spoken most at home besides English: Pennsylvania German 2.5%, German 2.2%, Punjabi (Panjabi) 0.5%, Dutch 0.4%.
Distances are approximate. Places © OpenStreetMap contributors. Neighbourhood figures: Statistics Canada, 2021 Census.
Living here
Commute
To downtown Kitchener: 15 km. Transit times · Driving times
Noise Nothing major nearby
No highway within 500 m, rail line within 300 m, or airport flight path nearby.
Distances from the map, not noise measurements. Visit at rush hour to judge for yourself.
Internet High-speed
50/10 Mbps or faster available here by cable, fibre or DSL (the federal high-speed target).
From the federal broadband map. Check exact speeds and providers for the address.
Roads, rail, airports and planned stations © OpenStreetMap contributors. Internet: Innovation, Science and Economic Development Canada, National Broadband Data.
Listed by Royal LePage Royal City Realty.
Listing information provided by PropTx Innovations Inc. and TRREB; deemed reliable but not guaranteed accurate by PropTx.
Similar homes nearby
See more in Guelph/Eramosa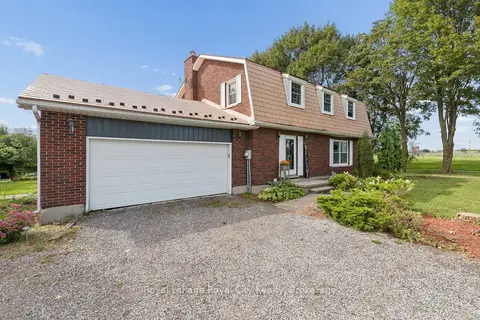
$1,199,000
4+1 bd4 ba12 pk2000-2500 ft²
5700 Highway 6
Rural Guelph/Eramosa West, Guelph/Eramosa
Detached · MLS® X13835434 · Royal LePage Royal City Realty
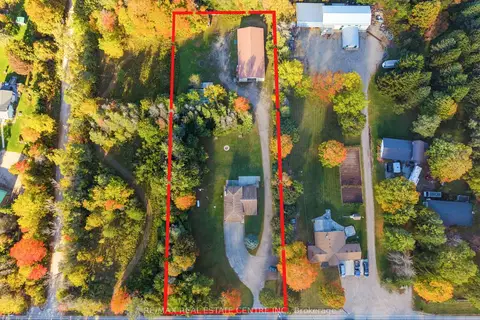
$1,399,999
4 bd3 ba22 pk2000-2500 ft²
4871 Wellington 29 Road
Eden Mills, Guelph/Eramosa
Detached · MLS® X13868624 · RE/MAX REAL ESTATE CENTRE INC.
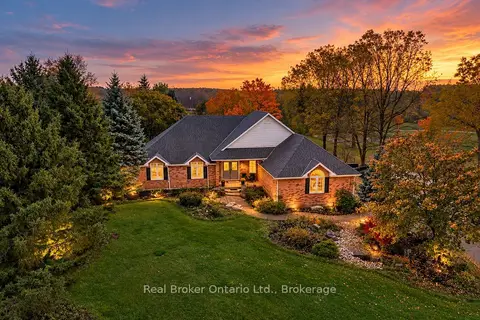 New
$1,499,000
3+1 bd3 ba8 pk2000-2500 ft²
7709 Wellington Road 22 Road
Rural Guelph/Eramosa East, Guelph/Eramosa
Detached · MLS® X14096464 · Real Broker Ontario Ltd.
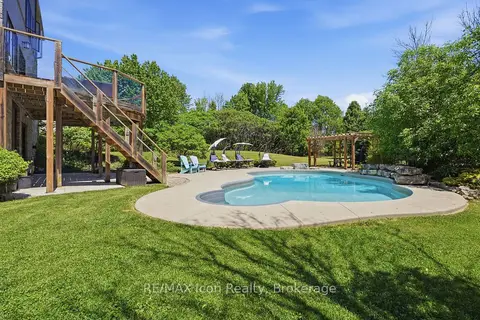
$1,499,900
3+1 bd4 ba12 pk2500-3000 ft²
5779 Third Line
Rural Guelph/Eramosa East, Guelph/Eramosa
Detached · MLS® X13701234 · RE/MAX Icon Realty
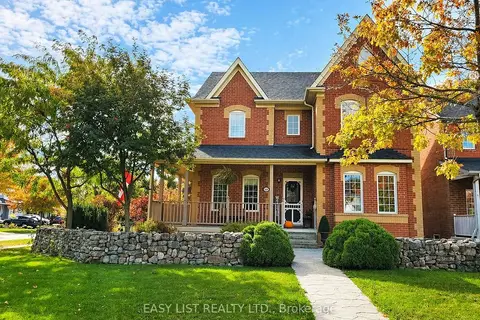
$1,349,999
Reduced $50,000
4 bd5 ba7 pk2000-2500 ft²
111 Parkview Lane
Rockwood, Guelph/Eramosa
Detached · MLS® X13158902 · EASY LIST REALTY LTD.
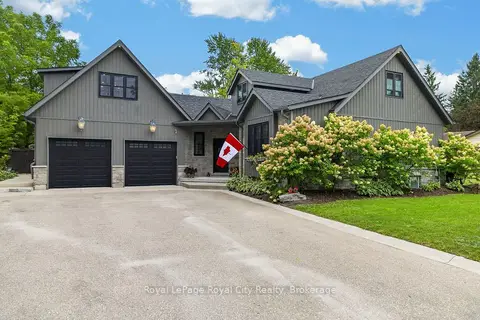
$1,349,900
Reduced $50,000
3 bd5 ba9 pk2000-2500 ft²
155 Division Street
Rockwood, Guelph/Eramosa
Detached · MLS® X13799546 · Royal LePage Royal City Realty
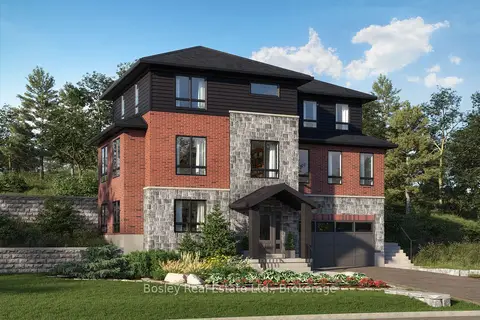
$1,325,000
4 bd4 ba4 pk3000-3500 ft²
Lot 1 George Street
Rockwood, Guelph/Eramosa
Detached · MLS® X12940982 · Bosley Real Estate Ltd.
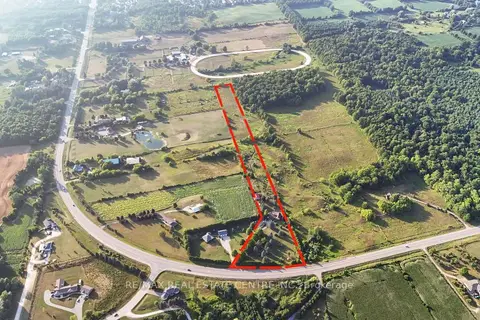
$1,325,000
5 bd3 ba20 pk2000-2500 ft²
8438 HWY 7
Rural Guelph/Eramosa East, Guelph/Eramosa
Detached · MLS® X13719170 · RE/MAX REAL ESTATE CENTRE INC.