5700 Highway 6
Rural Guelph/Eramosa West, Guelph/Eramosa, N1H 6J7
$1,199,000
- 4+1 bedrooms
- 4 bathrooms
- 12 parking
- 2000-2500 sq ft
Listed 22 days ago · MLS® X13835434
About this home
Nestled between the charming towns of Guelph and Fergus, this 2,000+ square foot country retreat offers the ideal balance of peace and convenience-just minutes drive to Guelph, Elora and Fergus. Built specifically for one owner, this home exudes care and quality. The home itself is host to 4 bathrooms, 4 bedrooms, including a large Primary suite with both walk-in closet and 3 piece ensuite. The main floor is functional and practical and offers an open concept kitchen with updated cabinetry, as well as both formal living and dining spaces. The family room is warmed by a gas fireplace and glass sliders lead out to your very own private oasis.. The lower level is fully finished, perfect for a nanny suite, with yet another gas fireplace, large principle rooms, full bath and a separate entrance. Not to mention a double attached garage and large driveway with parking for 10+ cars. Updates include new luxury vinyl flooring, a steel roof, updated plumbing and wiring.. The kitchen boasts rich cherry hardwood floors, breakfast island, modern touches and panoramic views of the countryside. Here you can even catch glimpses of trotting horses in the distance. Outside, you'll find a heated on-ground pool, set within beautifully landscaped gardens, walking paths, and complete with raised beds for growing your own vegetables and perennial flowers. 50k spent on landscaping. There is also a spacious 90k two-story outbuilding which is ideal for tractors, toys, ATVs, lawn equipment, and extra storage. This is a truly special family home and property, waiting to welcome you
Details
- Type
- Detached
- Style
- 2-Storey
- Age
- 31-50 years
- Size
- 2000-2500 sq ft
- Lot
- 185.88 × 251.31 ft
- Basement
- Full, Finished
- Garage
- Attached
- Kitchens
- 2
- Property tax
- $5,865 (2025)
- Neighbourhood
- Rural Guelph/Eramosa West
- Municipality
- Guelph/Eramosa
- Price per sq ft
- $533 (about the same as detached houses in Guelph/Eramosa)
Interior
- Bedrooms
- 4 above ground + 1 below
- Bathrooms
- 1 × 2-piece (main), 1 × 4-piece (second), 1 × 3-piece (second), 1 × 3-piece (basement)
- Kitchens
- 2 (1 below ground)
- Rooms
- 8 above ground + 5 below
- Family room or den
- Yes
- Fireplace
- Yes
Heating, cooling and services
- Heating
- Forced Air, Gas
- Air conditioning
- Central Air
- Water and sewer
- Septic
Building and exterior
- Style
- 2-Storey
- Exterior
- Brick
- Roof
- Metal
- Foundation
- Concrete
- Age
- 31-50 years
- Faces
- West
- Pool
- On Ground
- Outdoor
- Out Buildings
Parking
- Garage spaces
- 2
- Total parking
- 12
- Driveway and parking
- Private
Lot
- Size
- 185.88 × 251.31 ft
- Acreage
- Not Applicable
More
- Possession
- Immed/TBA
- Cross street
- Well Rd 51
Rooms
| Room | Level | Size | Features |
|---|---|---|---|
| Bedroom 2 | Second | 3.07 × 2.77 m (10'1" × 9'1") | |
| Laundry | Basement | 3.96 × 3.01 m (13' × 9'11") | |
| Den | Basement | 1.88 × 1.73 m (6'2" × 5'8") | |
| Dining Room | Main | 3.84 × 3.08 m (12'7" × 10'1") | |
| Bedroom 5 | Basement | 3.65 × 2.74 m (12' × 9') | |
| Kitchen | Main | 4.45 × 3.65 m (14'7" × 12') | |
| Living Room | Main | 6.09 × 3.99 m (20' × 13'1") | |
| Primary Bedroom | Second | 4.87 × 3.65 m (16' × 12') | |
| Family Room | Basement | 4.48 × 3.23 m (14'8" × 10'7") | |
| Family Room | Main | 4.6 × 3.08 m (15'1" × 10'1") | |
| Bedroom 3 | Second | 4.05 × 3.71 m (13'3" × 12'2") | |
| Bedroom 4 | Second | 3.38 × 3.01 m (11'1" × 9'11") | |
| Kitchen | Basement | 5.51 × 3.38 m (18'1" × 11'1") |
History of this address
1 earlier listing at this address, with sold and leased prices. Create a free account or sign in to see them.
Location
Location is approximate. See nearby homes on the map
Recent sales nearby
See what similar homes within 1 km sold for in the last year. Create a free account or sign in to see them.
The neighbourhood
Getting around Car-dependent
No subway, LRT or GO station within a short trip.
Within a 10-minute walk: no grocery stores, 0 cafés and restaurants, 0 parks.
Who lives here postal area N1H
- Owners / renters
- 54% / 46%
- Median household income
- $77,000
- Average age
- 42
- Children under 15
- 15%
- Homes
- 39% detached, 25% high-rise
- Commute by transit
- 6%
- Population
- 42,178
Languages spoken most at home besides English: Tigrigna 2.2%, Vietnamese 1%, Tagalog (Pilipino, Filipino) 0.7%, Spanish 0.6%.
Distances are approximate. Places © OpenStreetMap contributors. Neighbourhood figures: Statistics Canada, 2021 Census.
Living here
Commute
To downtown Kitchener: 23 km. Transit times · Driving times
Noise Nothing major nearby
No highway within 500 m, rail line within 300 m, or airport flight path nearby.
Distances from the map, not noise measurements. Visit at rush hour to judge for yourself.
Internet High-speed
50/10 Mbps or faster available here by cable, fibre or DSL (the federal high-speed target).
From the federal broadband map. Check exact speeds and providers for the address.
Roads, rail, airports and planned stations © OpenStreetMap contributors. Internet: Innovation, Science and Economic Development Canada, National Broadband Data.
Listed by Royal LePage Royal City Realty.
Listing information provided by PropTx Innovations Inc. and TRREB; deemed reliable but not guaranteed accurate by PropTx.
Similar homes nearby
See more in Guelph/Eramosa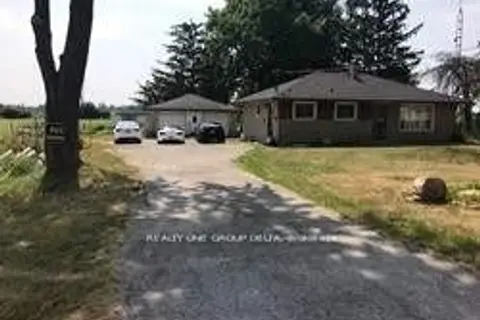
$999,900
3 bd2 ba8 pk700-1100 ft²
7121 Wellington Rd 124 Road S
Rural Guelph/Eramosa West, Guelph/Eramosa
Detached · MLS® X13836860 · REALTY ONE GROUP DELTA
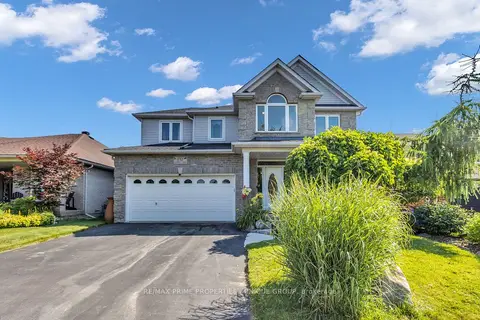
$1,199,000
4 bd3 ba4 pk2500-3000 ft²
132 Gamble Lane
Rockwood, Guelph/Eramosa
Detached · MLS® X13708482 · RE/MAX PRIME PROPERTIES - UNIQUE GROUP
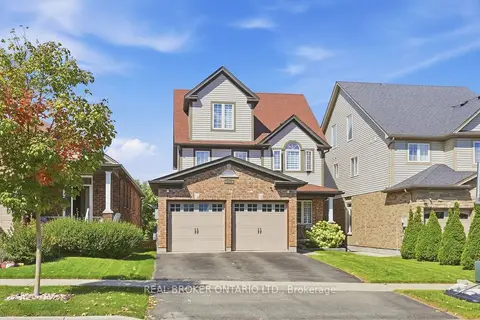
$1,199,000
4+1 bd4 ba4 pk2000-2500 ft²
417 Jolliffe Avenue
Rockwood, Guelph/Eramosa
Detached · MLS® X13823396 · REAL BROKER ONTARIO LTD.
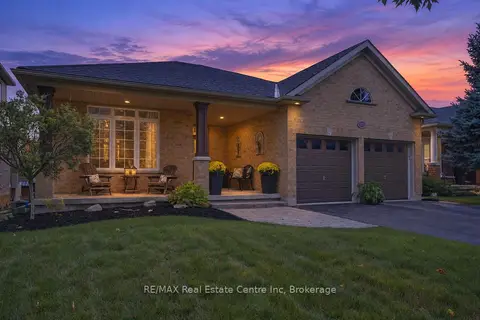
$1,199,900
Reduced $50,000
3+3 bd3 ba6 pk1500-2000 ft²
117 Hayward Court
Rockwood, Guelph/Eramosa
Detached · MLS® X13866008 · RE/MAX Real Estate Centre Inc
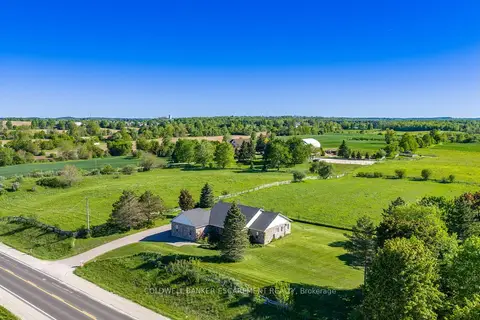
$1,199,900
4 bd3 ba11 pk2000-2500 ft²
4923 Wellington 44 Road
Rural Guelph/Eramosa East, Guelph/Eramosa
Detached · MLS® X14090108 · COLDWELL BANKER ESCARPMENT REALTY
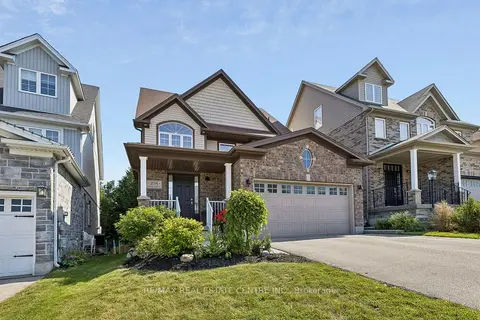
$1,155,000
5+2 bd4 ba4 pk3000-3500 ft²
108 Sammon Drive
Rockwood, Guelph/Eramosa
Detached · MLS® X13755106 · RE/MAX REAL ESTATE CENTRE INC.
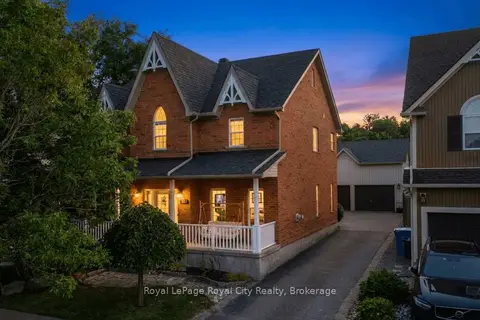
$1,150,000
4 bd3 ba7 pk2000-2500 ft²
305 Ridge Road
Rockwood, Guelph/Eramosa
Detached · MLS® X13822894 · Royal LePage Royal City Realty
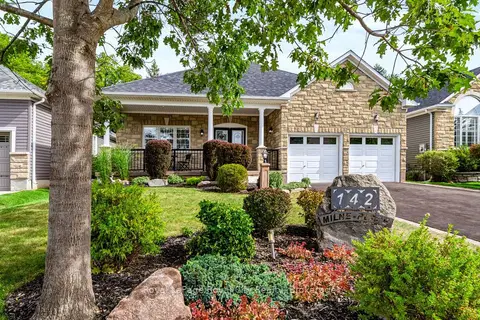
$1,149,900
Reduced $10,000
2 bd3 ba6 pk1500-2000 ft²
142 Milne Place
Rockwood, Guelph/Eramosa
Detached · MLS® X13818082 · Royal LePage Royal City Realty