7121 Wellington Rd 124 Road S
Rural Guelph/Eramosa West, Guelph/Eramosa, N1H 6H7
$999,900
- 3 bedrooms
- 2 bathrooms
- 8 parking
- 700-1100 sq ft
Listed 22 days ago · MLS® X13836860
About this home
Prime Location! 2 Acre Land Detached Home! 3-bedroom Bungalow, 1.5-bathroom home is set on a sprawling aprox 2-acre Sub Prime Land property, just minutes from Guelph and Highway 401. Please review 2 Addendum Attachments .Use for small home office/business, Hobby farm, (Live Stock) it offers ample space for parking. Additional features include Gas furnace, water softener. Owned HWT, Don't miss this excellent opportunity! Previous & some Current taken photos are on MLS. Appointment online.Attach/Request SchB & form 801 with offers.
Details
- Type
- Detached
- Style
- Bungalow
- Size
- 700-1100 sq ft
- Lot
- 210 × 420 ft
- Basement
- Crawl Space
- Garage
- Detached
- Kitchens
- 1
- Property tax
- $4,798 (2025)
- Neighbourhood
- Rural Guelph/Eramosa West
- Municipality
- Guelph/Eramosa
- Price per sq ft
- $1,111 (104% above detached houses in Guelph/Eramosa, $545)
Interior
- Bedrooms
- 3 above ground
- Bathrooms
- 1 × 4-piece (main), 1 × 2-piece (main)
- Rooms
- 7 above ground
- Family room or den
- No
- Fireplace
- No
- Features
- Water Softener
Heating, cooling and services
- Heating
- Forced Air, Gas
- Air conditioning
- Central Air
- Water and sewer
- Septic
Building and exterior
- Style
- Bungalow
- Exterior
- Brick
- Roof
- Asphalt Shingle
- Foundation
- Concrete
- Faces
- South
- Outdoor
- Garden Shed
Parking
- Garage spaces
- 2
- Total parking
- 8
- Driveway and parking
- Private
Lot
- Size
- 210 × 420 ft
- Acreage
- 2-4.99
More
- Possession
- TBA
- Nearby
- Clear View
- Cross street
- Hwy 124 & Whitelaw Rd
Rooms
| Room | Level | Size | Features |
|---|---|---|---|
| Kitchen | Main | 3.38 × 2.78 m (11'1" × 9'1") | Tile Floor, Combined w/Dining |
| Living Room | Main | 4.3 × 3.37 m (14'1" × 11'1") | Laminate, Large Window |
| Bathroom | Main | 2 Pc Bath | |
| Bedroom 2 | Main | 3.05 × 2.44 m (10' × 8') | Laminate, Closet |
| Primary Bedroom | Main | 3.45 × 3.05 m (11'4" × 10') | Laminate, Closet |
| Bedroom 3 | Main | 3.2 × 2.38 m (10'6" × 7'10") | Laminate, Closet |
| Laundry | Main | 2.9 × 2.14 m (9'6" × 7') | Tile Floor |
| Bathroom | Main | 4 Pc Ensuite, Tile Floor |
History of this address
2 earlier listings at this address, with sold and leased prices. Create a free account or sign in to see them.
Location
Location is approximate. See nearby homes on the map
Recent sales nearby
See what similar homes within 1 km sold for in the last year. Create a free account or sign in to see them.
The neighbourhood
Getting around Car-dependent
No subway, LRT or GO station within a short trip.
Within a 10-minute walk: no grocery stores, 0 cafés and restaurants, 0 parks.
Schools nearby
Elementary
- Gateway Drive Public School
EQAO: Gr 6 reading 69%, math 27%1.9 km - Mary Phelan Catholic School Catholic
EQAO: Gr 6 reading 89%, math 56%2.5 km - Taylor Evans Public School
EQAO: Gr 6 reading 91%, math 44%2.5 km
EQAO: share of students meeting the provincial standard (2024–25). Ontario average: Gr 6 reading 86%, math 51%; Gr 9 math 55%; literacy test 83%.
Closest schools, not school zones. Check which school serves this address with the school board before relying on it.
Who lives here postal area N1H
- Owners / renters
- 54% / 46%
- Median household income
- $77,000
- Average age
- 42
- Children under 15
- 15%
- Homes
- 39% detached, 25% high-rise
- Commute by transit
- 6%
- Population
- 42,178
Languages spoken most at home besides English: Tigrigna 2.2%, Vietnamese 1%, Tagalog (Pilipino, Filipino) 0.7%, Spanish 0.6%.
Distances are approximate. Places © OpenStreetMap contributors. Neighbourhood figures: Statistics Canada, 2021 Census. School results: EQAO via Ontario Data Catalogue (Open Government Licence – Ontario).
Living here
Commute
To downtown Kitchener: 19 km. Transit times · Driving times
Noise 1 source nearby
- 🚆 Rail line (CN Fergus Spur)200 m
Distances from the map, not noise measurements. Visit at rush hour to judge for yourself.
Internet High-speed
50/10 Mbps or faster available here by cable, fibre or DSL (the federal high-speed target).
From the federal broadband map. Check exact speeds and providers for the address.
Roads, rail, airports and planned stations © OpenStreetMap contributors. Internet: Innovation, Science and Economic Development Canada, National Broadband Data.
Listed by REALTY ONE GROUP DELTA.
Listing information provided by PropTx Innovations Inc. and TRREB; deemed reliable but not guaranteed accurate by PropTx.
Similar homes nearby
See more in Guelph/Eramosa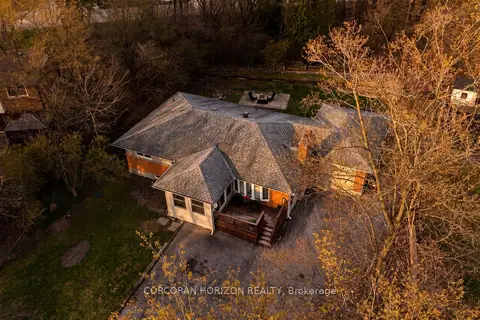
$899,900
3+1 bd3 ba7 pk1100-1500 ft²
7226 Wellington Road
Rural Guelph/Eramosa West, Guelph/Eramosa
Detached · MLS® X13048902 · CORCORAN HORIZON REALTY
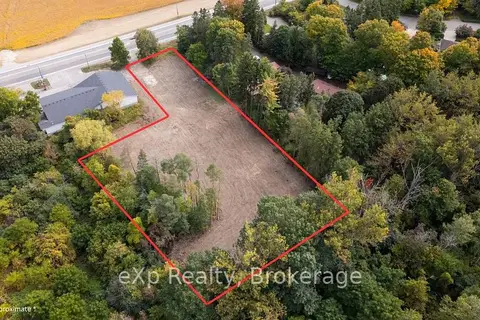
$850,000
0 bd0 ba
7244 Wellington Road 124
Rural Guelph/Eramosa West, Guelph/Eramosa
Vacant Land · MLS® X13841220 · eXp Realty
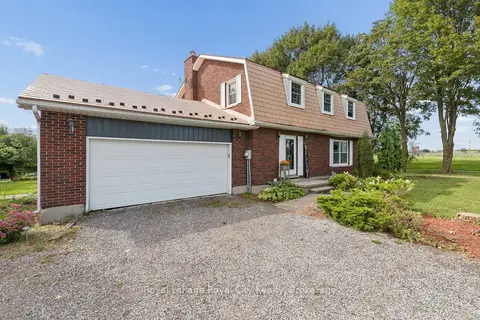
$1,199,000
4+1 bd4 ba12 pk2000-2500 ft²
5700 Highway 6
Rural Guelph/Eramosa West, Guelph/Eramosa
Detached · MLS® X13835434 · Royal LePage Royal City Realty
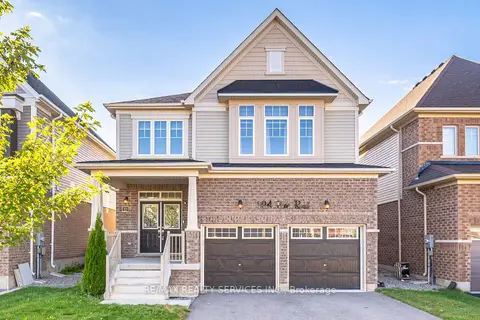
$999,900
4 bd4 ba6 pk2500-3000 ft²
104 Pick Road
Rockwood, Guelph/Eramosa
Detached · MLS® X13639242 · RE/MAX REALTY SERVICES INC.
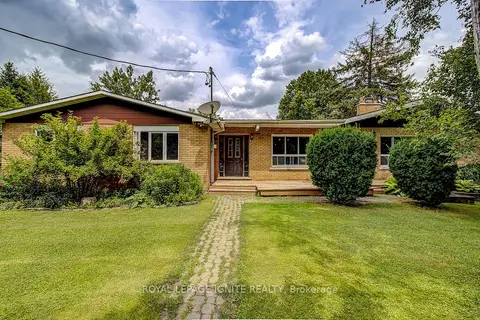
$1,025,000
5 bd2 ba10 pk2500-3000 ft²
5543 7th Line
Rural Guelph/Eramosa East, Guelph/Eramosa
Detached · MLS® X13828196 · ROYAL LEPAGE IGNITE REALTY
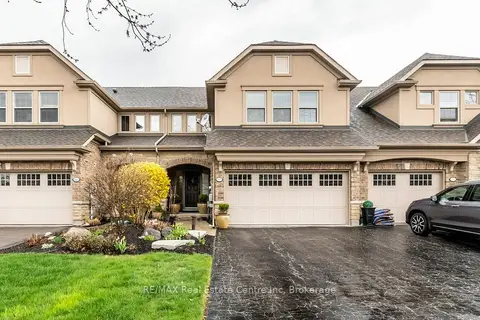
$968,000
Reduced $30,000
2+1 bd4 ba6 pk2000-2500 ft²
137 Millview Court
Rockwood, Guelph/Eramosa
Att/Row/Townhouse · MLS® X13759300 · RE/MAX Real Estate Centre Inc
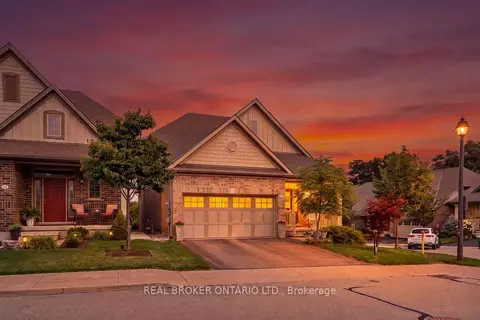
$1,039,900
2+1 bd4 ba4 pk1500-2000 ft²
10 Chestnut Drive
Rockwood, Guelph/Eramosa
Detached · MLS® X13873594 · REAL BROKER ONTARIO LTD.
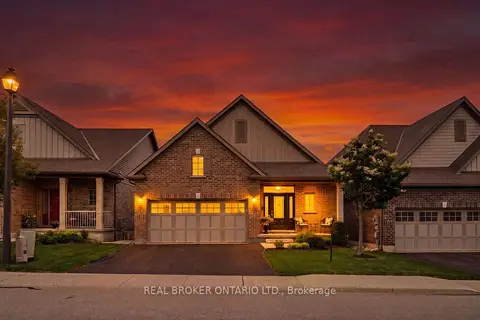
$1,049,900
1+1 bd3 ba4 pk1500-2000 ft²
14 Chestnut Drive
Rockwood, Guelph/Eramosa
Detached · MLS® X13679196 · REAL BROKER ONTARIO LTD.