7226 Wellington Road
Rural Guelph/Eramosa West, Guelph/Eramosa, N1H 6J3
$899,900
- 3+1 bedrooms
- 3 bathrooms
- 7 parking
- 1100-1500 sq ft
Listed 176 days ago · MLS® X13048902
About this home
Set on a peaceful country lot on the outskirts of Guelph, this 6 bedroom, 2.5 bathroom bungalow offers a wonderful combination of space,comfort, and an unbeatable location. A triple wide driveway welcomes you home, surrounded by mature trees that give the property a true senseof privacy and calm. Step inside through the bright sunroom, a warm and inviting entry that sets the tone for the rest of the home. The livingroom is anchored by a cozy fireplace and flows naturally into the dining room, which features convenient garage access and glass sliding doorsthat open directly to the backyard, perfect for that seamless indoor and outdoor feel. The kitchen is equipped with stainless steel appliances anda bright window over the sink, filling the space with natural light, along with additional access to the basement and exterior. Rounding out themain level are a powder room, a dedicated office, a bedroom, and a generous primary bedroom complete with a walk in closet and shared accessto the 4 piece main bathroom. The lower level offers incredible versatility with a self contained space featuring its own kitchen, a 3 piecebathroom, a large rec room, and 4 additional rooms adaptable as bedrooms, a den, a home office, or whatever suits your needs. Convenientlyaccessible from both the main floor and a dedicated side entrance, this level adds exceptional flexibility for extended family, guests, or a homebased work setup. Outside, the fully treed backyard is a peaceful retreat with raised garden beds, a patio, and a shed, ideal for gardeningenthusiasts or anyone who loves spending time outdoors. Located just minutes from Highway 6 and close to restaurants, cafes, shopping, and allthe amenities Guelph has to offer, this property delivers the best of both worlds, country living with city convenience well within reach.
Details
- Type
- Detached
- Style
- Bungalow
- Age
- 51-99 years
- Size
- 1100-1500 sq ft
- Lot
- 85 × 145 ft
- Basement
- Full, Finished
- Garage
- Attached
- Kitchens
- 2
- Property tax
- $4,910 (2025)
- Neighbourhood
- Rural Guelph/Eramosa West
- Municipality
- Guelph/Eramosa
- Price per sq ft
- $692 (27% above detached houses in Guelph/Eramosa, $545)
Interior
- Bedrooms
- 3 above ground + 1 below
- Bathrooms
- 1 × 2-piece (main), 1 × 3-piece (basement), 1 × 4-piece (main)
- Kitchens
- 2 (1 below ground)
- Rooms
- 7 above ground + 7 below
- Family room or den
- Yes
- Fireplace
- Electric
- Features
- In-Law Capability, Sump Pump, Water Heater Owned, Water Softener
Heating, cooling and services
- Heating
- Forced Air, Gas
- Air conditioning
- Central Air
- Water and sewer
- Septic
Building and exterior
- Style
- Bungalow
- Exterior
- Brick, Vinyl Siding
- Roof
- Asphalt Shingle
- Foundation
- Poured Concrete
- Age
- 51-99 years
- Faces
- West
- Outdoor
- Porch Enclosed, Porch, Shed
Parking
- Garage spaces
- 1
- Total parking
- 7
- Driveway and parking
- Private Triple
Lot
- Size
- 85 × 145 ft
More
- Possession
- Flexible
- Nearby
- Golf, Greenbelt/Conservation, Public Transit, School, Wooded/Treed, River/Stream
- Cross street
- Fife Rd
Listed by CORCORAN HORIZON REALTY.
Listing information provided by PropTx Innovations Inc. and TRREB; deemed reliable but not guaranteed accurate by PropTx.
Similar homes nearby
See more in Guelph/Eramosa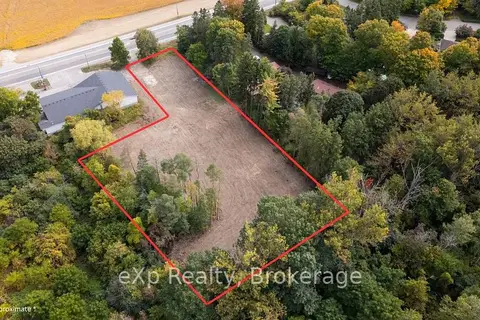
$850,000
0 bd0 ba
7244 Wellington Road 124
Rural Guelph/Eramosa West, Guelph/Eramosa
Vacant Land · MLS® X13841220 · eXp Realty
$999,900
3 bd2 ba8 pk700-1100 ft²
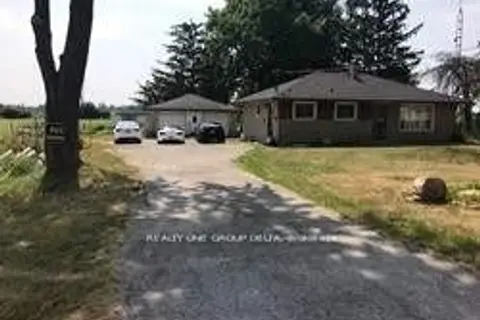
7121 Wellington Rd 124 Road S
Rural Guelph/Eramosa West, Guelph/Eramosa
Detached · MLS® X13836860 · REALTY ONE GROUP DELTA
 New
$750,000
4 bd3 ba10 pk1500-2000 ft²
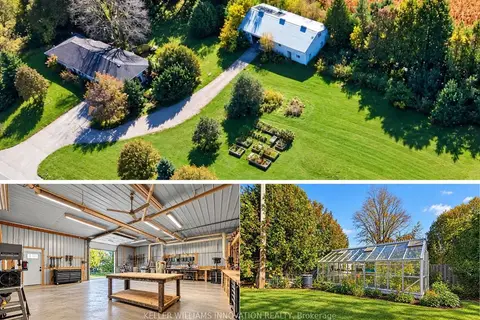
5066 Wellington 32 Road
Rural Guelph/Eramosa West, Guelph/Eramosa
Detached · MLS® X14099698 · KELLER WILLIAMS INNOVATION REALTY
$899,900
3 bd4 ba3 pk1500-2000 ft²
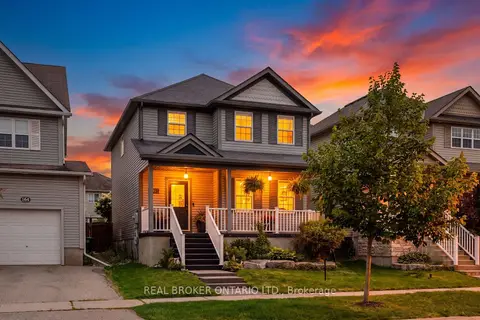
168 Hampson Crescent
Rockwood, Guelph/Eramosa
Detached · MLS® X13679182 · REAL BROKER ONTARIO LTD.
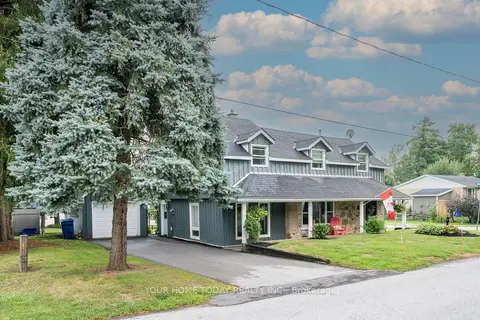
$899,900
3 bd2 ba3 pk1500-2000 ft²
126 Gzowski Street
Rockwood, Guelph/Eramosa
Detached · MLS® X13732336 · YOUR HOME TODAY REALTY INC.
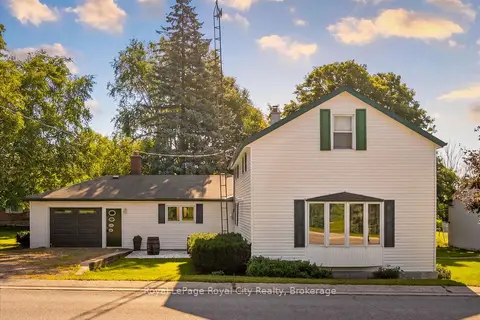
$899,900
3 bd2 ba9 pk1500-2000 ft²
8397 Wellington 22 Road
Rural Guelph/Eramosa East, Guelph/Eramosa
Detached · MLS® X13768694 · Royal LePage Royal City Realty
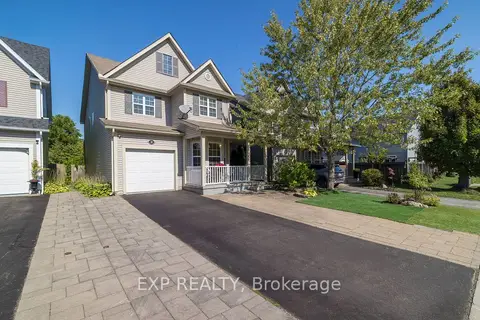
$925,900
4 bd4 ba5 pk2000-2500 ft²
105 Hampson Crescent
Rockwood, Guelph/Eramosa
Detached · MLS® X13820086 · EXP REALTY
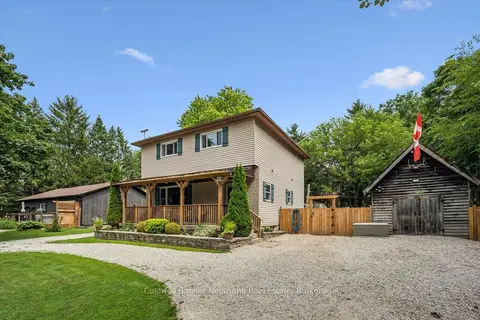
$859,900
Reduced $20,000
3 bd2 ba14 pk1500-2000 ft²
175 Division Street
Rockwood, Guelph/Eramosa
Detached · MLS® X13752590 · Coldwell Banker Neumann Real Estate