105 Hampson Crescent
Rockwood, Guelph/Eramosa, N0B 2K0
$925,900
- 4 bedrooms
- 4 bathrooms
- 5 parking
- 2000-2500 sq ft
Listed 27 days ago · MLS® X13820086
About this home
105 Hampson Cr. Rockwood's hidden gem where old world charm meets modern comfort! Discover the charm of Rockwood a picturesque community celebrated for its stunning conservation park, winding trails, and enchanting caves that feel like a world away. This beautiful move-in ready fully detached home is nestled in the peaceful Upper Ridge neighbor hood, where serenity meets family-friendly living. It welcomes you with a bright, open entryway leading into a spacious kitchen and living area designed for effortless entertaining. The kitchen is a chefs dream, featuring granite countertops, a generous island perfect for gathering, and an oversized walk-in pantry. A formal dining room offers ample space for hosting, while large windows bathe the home in natural light and frame views of the backyard oasis. Step through patio doors to a one-of-a kind outdoor retreat: a custom-built gazebo with an outdoor kitchen, BBQ, and beverage fridge. Picture the European charm as you gather around a real stone fireplace that doubles as a wood-fired pizza oven. Stone pathways with stone lighted pillars, and a garden area lead to a versatile private space ideal for a workshop, man cave, or she shed. Upstairs, you'll find four bedrooms and two full bathrooms. The primary suite is a true sanctuary, complete with a spacious en-suite bath, separate dressing room, and a walk-in closet. The lower level adds even more flexibility, with two bonus flex rooms, a third full bathroom, and a second walk-in pantry easily accessed for your upstairs kitchen. A large laundry room offers exceptional storage and functionality. Located just minutes from Georgetown, Acton, and Guelph, with easy access to the 401 and public transit, this home blends tranquility, convenience, and charm in one perfect package.
Details
- Type
- Detached
- Style
- 2-Storey
- Age
- 16-30 years
- Size
- 2000-2500 sq ft
- Lot
- 35.1 × 118.11 ft
- Basement
- Full, Finished
- Garage
- Built-In
- Kitchens
- 1
- Property tax
- $5,492 (2025)
- Neighbourhood
- Rockwood
- Municipality
- Guelph/Eramosa
- Price per sq ft
- $412 (19% below detached houses in Rockwood, $511)
Interior
- Bedrooms
- 4 above ground
- Bathrooms
- 1 × 2-piece (ground), 1 × 3-piece (basement), 1 × 4-piece (second), 1 × 4-piece (second)
- Rooms
- 14 above ground
- Family room or den
- Yes
- Fireplace
- No
- Features
- Central Vacuum, Water Softener, Water Heater
Heating, cooling and services
- Heating
- Forced Air, Electric
- Air conditioning
- Central Air
- Water and sewer
- Sewer
Building and exterior
- Style
- 2-Storey
- Exterior
- Vinyl Siding
- Roof
- Asphalt Shingle
- Foundation
- Concrete
- Age
- 16-30 years
- Faces
- East
Parking
- Garage spaces
- 1
- Total parking
- 5
Lot
- Size
- 35.1 × 118.11 ft
More
- Possession
- Flexible
- Cross street
- Jolliffe and Hampson
Rooms
| Room | Level | Size | Features |
|---|---|---|---|
| Dining Room | Main | 4.26 × 2.73 m (14' × 8'11") | Hardwood Floor, Bay Window |
| Living Room | Main | 5.28 × 3.48 m (17'4" × 11'5") | Hardwood Floor |
| Kitchen | Main | 7.55 × 3.73 m (24'9" × 12'3") | Combined w/Dining, Hardwood Floor, Sliding Doors |
| Bathroom | Main | 1.83 × 1.75 m (6' × 5'9") | 2 Pc Bath, Tile Floor |
| Bedroom | Second | 4.66 × 3.27 m (15'3" × 10'9") | Broadloom, Walk-In Closet(s), 4 Pc Ensuite |
| Bedroom 2 | Second | 3.84 × 3.2 m (12'7" × 10'6") | Broadloom |
| Bedroom 3 | Second | 3.56 × 2.81 m (11'8" × 9'3") | Broadloom |
| Bedroom 4 | Second | 4.43 × 4 m (14'6" × 13'1") | Broadloom |
| Bathroom | Second | 3.56 × 2.81 m (11'8" × 9'3") | 4 Pc Bath, Tile Floor |
| Study | Second | 2.5 × 1.92 m (8'2" × 6'4") | Broadloom |
| Family Room | Basement | 6.17 × 3.57 m (20'3" × 11'9") | |
| Bathroom | Basement | 1.89 × 1.81 m (6'2" × 5'11") | 3 Pc Bath |
| Utility Room | Basement | 5.11 × 3.43 m (16'9" × 11'3") | |
| Laundry | Basement | 3.96 × 3 m (13' × 9'10") |
History of this address
2 earlier listings at this address, with sold and leased prices. Create a free account or sign in to see them.
Location
Location is approximate. See nearby homes on the map
Recent sales nearby
See what similar homes within 1 km sold for in the last year. Create a free account or sign in to see them.
The neighbourhood
Getting around Car-dependent
No subway, LRT or GO station within a short trip.
Within a 10-minute walk: no grocery stores, 0 cafés and restaurants, 2 parks. Nearest park: Lloyd Dyer Park (800 m).
Schools nearby
Elementary
- Rockwood Centennial Public School
EQAO: Gr 6 reading 90%, math 63%16 min walk - Ecole Harris Mill Public School French
EQAO: Gr 3 reading 76%, math 51%19 min walk - Sacred Heart - Rockwood Catholic Elementary School Catholic
EQAO: Gr 6 reading 89%, math 51%1.8 km
EQAO: share of students meeting the provincial standard (2024–25). Ontario average: Gr 6 reading 86%, math 51%; Gr 9 math 55%; literacy test 83%.
Closest schools, not school zones. Check which school serves this address with the school board before relying on it.
Who lives here postal area N0B
- Owners / renters
- 88% / 12%
- Median household income
- $120,000
- Average age
- 41
- Children under 15
- 19%
- Homes
- 85% detached, 0% high-rise
- Commute by transit
- 1%
- Population
- 86,919
Languages spoken most at home besides English: Pennsylvania German 2.5%, German 2.2%, Punjabi (Panjabi) 0.5%, Dutch 0.4%.
Flood and conservation No mapped hazard
Not inside a mapped flood plain or regulated area in Credit Valley Conservation’s mapping.
Screening maps only. Ask the conservation authority for a property inquiry before relying on this.
Distances are approximate. Places © OpenStreetMap contributors. Neighbourhood figures: Statistics Canada, 2021 Census. School results: EQAO via Ontario Data Catalogue (Open Government Licence – Ontario). Flood and regulation mapping: Credit Valley Conservation open data.
Living here
Commute
To Union Station (downtown Toronto): 61 km. Transit times · Driving times
Noise Nothing major nearby
No highway within 500 m, rail line within 300 m, or airport flight path nearby.
Distances from the map, not noise measurements. Visit at rush hour to judge for yourself.
Internet High-speed
50/10 Mbps or faster available here by cable, fibre or DSL (the federal high-speed target).
From the federal broadband map. Check exact speeds and providers for the address.
Roads, rail, airports and planned stations © OpenStreetMap contributors. Internet: Innovation, Science and Economic Development Canada, National Broadband Data.
Listed by EXP REALTY.
Listing information provided by PropTx Innovations Inc. and TRREB; deemed reliable but not guaranteed accurate by PropTx.
Similar homes nearby
See more in Guelph/Eramosa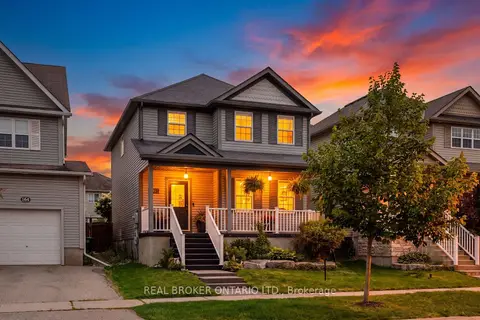
$899,900
3 bd4 ba3 pk1500-2000 ft²
168 Hampson Crescent
Rockwood, Guelph/Eramosa
Detached · MLS® X13679182 · REAL BROKER ONTARIO LTD.
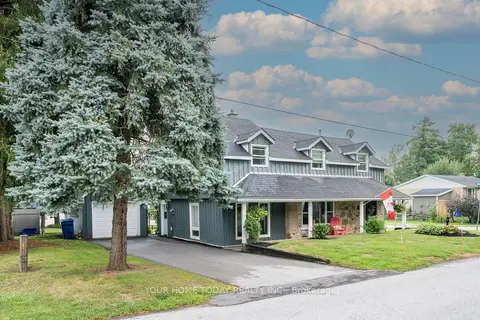
$899,900
3 bd2 ba3 pk1500-2000 ft²
126 Gzowski Street
Rockwood, Guelph/Eramosa
Detached · MLS® X13732336 · YOUR HOME TODAY REALTY INC.
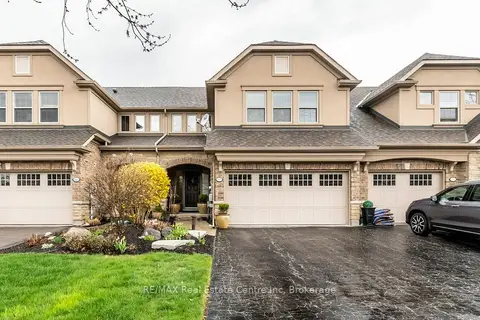
$968,000
Reduced $30,000
2+1 bd4 ba6 pk2000-2500 ft²
137 Millview Court
Rockwood, Guelph/Eramosa
Att/Row/Townhouse · MLS® X13759300 · RE/MAX Real Estate Centre Inc
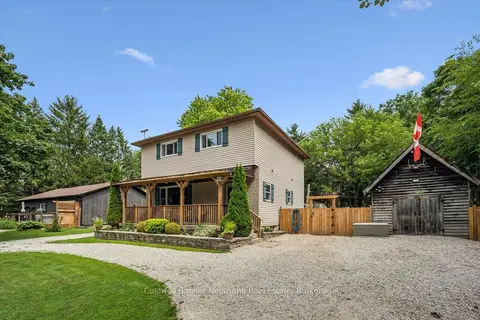
$859,900
Reduced $20,000
3 bd2 ba14 pk1500-2000 ft²
175 Division Street
Rockwood, Guelph/Eramosa
Detached · MLS® X13752590 · Coldwell Banker Neumann Real Estate
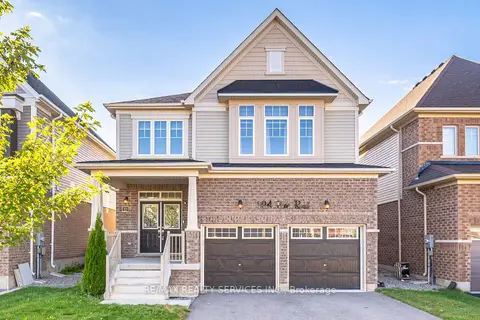
$999,900
4 bd4 ba6 pk2500-3000 ft²
104 Pick Road
Rockwood, Guelph/Eramosa
Detached · MLS® X13639242 · RE/MAX REALTY SERVICES INC.
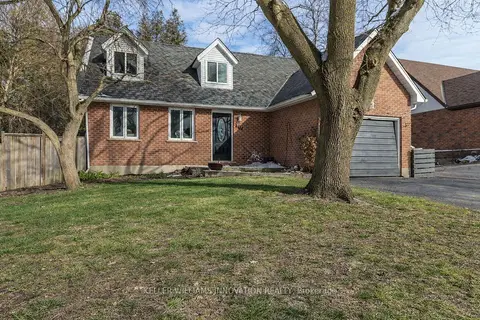
$825,000
4 bd3 ba3 pk1500-2000 ft²
104 Henry Street
Rockwood, Guelph/Eramosa
Detached · MLS® X12990040 · KELLER WILLIAMS INNOVATION REALTY
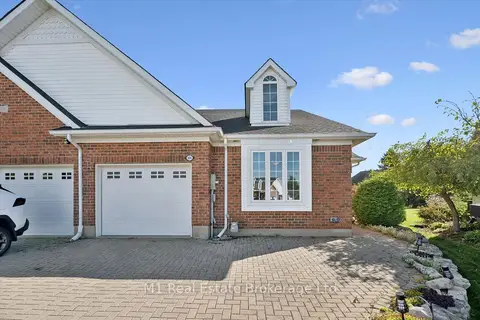
$819,000
2 bd2 ba4 pk1500-2000 ft²
105 Riverwalk Place
Rockwood, Guelph/Eramosa
Att/Row/Townhouse · MLS® X13772376 · M1 Real Estate Brokerage Ltd
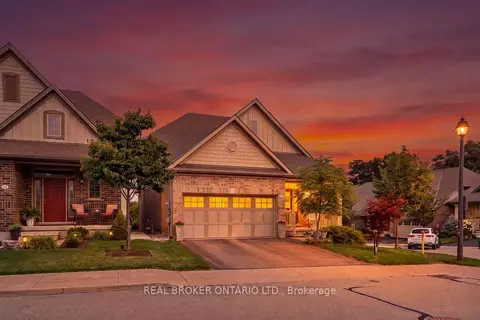
$1,039,900
2+1 bd4 ba4 pk1500-2000 ft²
10 Chestnut Drive
Rockwood, Guelph/Eramosa
Detached · MLS® X13873594 · REAL BROKER ONTARIO LTD.