5601 Fifth Line
Rural Guelph/Eramosa East, Guelph/Eramosa, N0B 2K0
$1,725,000
Reduced $25,000 from $1,750,000
- 7 bedrooms
- 5 bathrooms
- 22 parking
- 3500-5000 sq ft
Listed 189 days ago · MLS® X12997098
About this home
Welcome to 5601 Fifth Line, Rockwood - a custom-built, meticulously maintained country property offering exceptional versatility, quality, and pride of ownership on a picturesque 1-acre lot. This unique property features two self-contained residences under one ownership, making it ideal for multi-generational living, extended family, or income potential. The original home offers 4 spacious bedrooms, 3 bathrooms, and 2 kitchens, while the attached self-contained residence features 3 bedrooms, 2 bathrooms, a finished basement, and its own separate septic system. Extensively updated and improved throughout, this property boasts a durable metal roof, triple-pane windows, new entry doors, updated electrical panel, switches and outlets, modern light fixtures, exterior foundation waterproofing, upgraded attic insulation, central air conditioning, kitchen cabinetry, garage doors, fresh professional interior painting, new interior doors, trim and baseboards, and stylish plank flooring throughout.
Details
- Type
- Detached
- Style
- 2-Storey
- Age
- 31-50 years
- Size
- 3500-5000 sq ft
- Lot
- 150 × 300 ft
- Basement
- Finished, Partially Finished
- Garage
- Attached
- Kitchens
- 3
- Property tax
- $8,918 (2025)
- Neighbourhood
- Rural Guelph/Eramosa East
- Municipality
- Guelph/Eramosa
- Price per sq ft
- ~$406 (34% below detached houses in Rural Guelph/Eramosa East, $614)
Interior
- Bedrooms
- 7 above ground
- Bathrooms
- 1 × 2-piece (main), 1 × 3-piece (main), 1 × 2-piece (second), 2 × 4-piece (second)
- Kitchens
- 3 (1 below ground)
- Rooms
- 17 above ground + 4 below
- Family room or den
- Yes
- Fireplace
- Propane, Wood
- Features
- Upgraded Insulation, Water Heater Owned, Water Heater, Sump Pump, Storage, Separate Hydro Meter, Separate Heating Controls, Propane Tank, Generator - Partial, Central Vacuum, Auto Garage Door Remote
Heating, cooling and services
- Heating
- Forced Air, Oil
- Air conditioning
- Central Air
- Water and sewer
- Septic
Building and exterior
- Style
- 2-Storey
- Exterior
- Brick, Metal/Steel Siding
- Roof
- Metal
- Foundation
- Concrete Block
- Age
- 31-50 years
- Faces
- East
- Outdoor
- Deck, Landscaped, Patio, Porch, Security Gate, TV Tower/Antenna, Workshop
Parking
- Garage spaces
- 2
- Total parking
- 22
- Driveway and parking
- Circular Drive, Inside Entry
Lot
- Size
- 150 × 300 ft (rectangular)
More
- Possession
- Quick closing available
- Nearby
- Place Of Worship, School, School Bus Route
- Cross street
- Well Rd 124
Rooms
| Room | Level | Size | Features |
|---|---|---|---|
| Living Room | Main | 3.99 × 3.96 m (13'1" × 13') | Carpet Free, Plank, Vinyl Floor |
| Laundry | Main | 3.48 × 2.59 m (11'5" × 8'6") | W/O To Deck, Plank, Vinyl Floor |
| Kitchen | Main | 4.44 × 3.48 m (14'7" × 11'5") | Combined w/Dining, Fireplace |
| Dining Room | Main | 3.99 × 3.07 m (13'1" × 10'1") | Combined w/Kitchen |
| Family Room | Main | 7.49 × 4.29 m (24'7" × 14'1") | Brick Fireplace, W/O To Deck |
| Mud Room | Main | 2.9 × 2.24 m (9'6" × 7'4") | W/O To Garage, W/O To Deck |
| Foyer | Main | 3.86 × 2.26 m (12'8" × 7'5") | W/O To Garage |
| Bedroom | Second | 3.94 × 3.91 m (12'11" × 12'10") | Double Closet |
| Bedroom 2 | Second | 4.24 × 3 m (13'11" × 9'10") | Double Closet |
| Bedroom 3 | Second | 3.84 × 2.52 m (12'7" × 8'3") | Double Closet |
| Bedroom 4 | Second | 3.58 × 2.74 m (11'9" × 9') | Double Closet |
| Kitchen | Basement | 8.97 × 7.32 m (29'5" × 24') | Combined w/Rec |
| Kitchen | Main | 4.82 × 3.91 m (15'10" × 12'10") | Bay Window, Family Size Kitchen |
| Living Room | Main | 7.59 × 3.89 m (24'11" × 12'9") | W/O To Deck |
| Bedroom | Second | 3.73 × 3.71 m (12'3" × 12'2") | |
| Bedroom 2 | Second | 3.45 × 3 m (11'4" × 9'10") | |
| Bedroom 3 | Second | 3.12 × 3 m (10'3" × 9'10") | |
| Recreation | Basement | 7.8 × 7.49 m (25'7" × 24'7") |
History of this address
4 earlier listings at this address, with sold and leased prices. Create a free account or sign in to see them.
Location
Location is approximate. See nearby homes on the map
Recent sales nearby
See what similar homes within 1 km sold for in the last year. Create a free account or sign in to see them.
The neighbourhood
Getting around Car-dependent
No subway, LRT or GO station within a short trip.
Within a 10-minute walk: no grocery stores, 0 cafés and restaurants, 0 parks.
Schools nearby
Elementary
- Eramosa Public School
EQAO: Gr 3 reading 86%, math 100%2.5 km
EQAO: share of students meeting the provincial standard (2024–25). Ontario average: Gr 6 reading 86%, math 51%; Gr 9 math 55%; literacy test 83%.
Closest schools, not school zones. Check which school serves this address with the school board before relying on it.
Who lives here postal area N0B
- Owners / renters
- 88% / 12%
- Median household income
- $120,000
- Average age
- 41
- Children under 15
- 19%
- Homes
- 85% detached, 0% high-rise
- Commute by transit
- 1%
- Population
- 86,919
Languages spoken most at home besides English: Pennsylvania German 2.5%, German 2.2%, Punjabi (Panjabi) 0.5%, Dutch 0.4%.
Distances are approximate. Places © OpenStreetMap contributors. Neighbourhood figures: Statistics Canada, 2021 Census. School results: EQAO via Ontario Data Catalogue (Open Government Licence – Ontario).
Living here
Commute
To Union Station (downtown Toronto): 67 km. Transit times · Driving times
Noise Nothing major nearby
No highway within 500 m, rail line within 300 m, or airport flight path nearby.
Distances from the map, not noise measurements. Visit at rush hour to judge for yourself.
Internet High-speed
50/10 Mbps or faster available here by cable, fibre or DSL (the federal high-speed target).
From the federal broadband map. Check exact speeds and providers for the address.
Roads, rail, airports and planned stations © OpenStreetMap contributors. Internet: Innovation, Science and Economic Development Canada, National Broadband Data.
Listed by LifeStyle International Realty Inc.
Listing information provided by PropTx Innovations Inc. and TRREB; deemed reliable but not guaranteed accurate by PropTx.
Similar homes nearby
See more in Guelph/Eramosa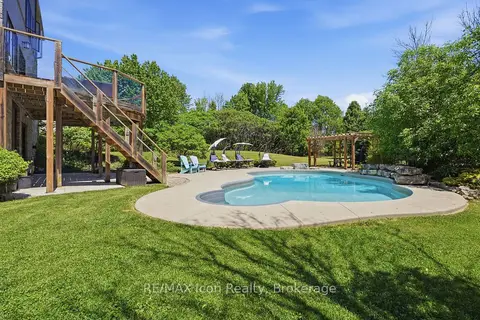
$1,499,900
3+1 bd4 ba12 pk2500-3000 ft²
5779 Third Line
Rural Guelph/Eramosa East, Guelph/Eramosa
Detached · MLS® X13701234 · RE/MAX Icon Realty
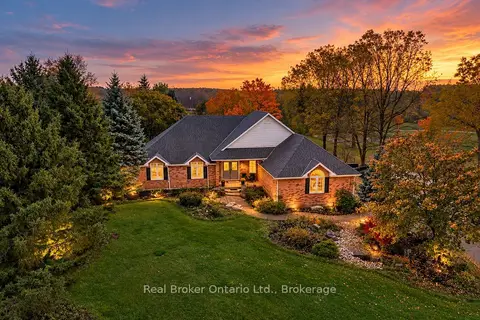 New
$1,499,000
3+1 bd3 ba8 pk2000-2500 ft²
7709 Wellington Road 22 Road
Rural Guelph/Eramosa East, Guelph/Eramosa
Detached · MLS® X14096464 · Real Broker Ontario Ltd.
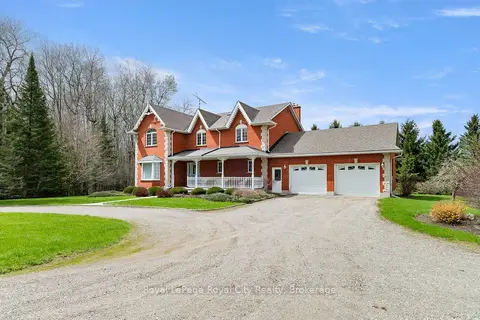
$1,995,000
Reduced $304,000
4 bd3 ba22 pk3000-3500 ft²
5445 5th Line
Rural Guelph/Eramosa East, Guelph/Eramosa
Detached · MLS® X13071076 · Royal LePage Royal City Realty
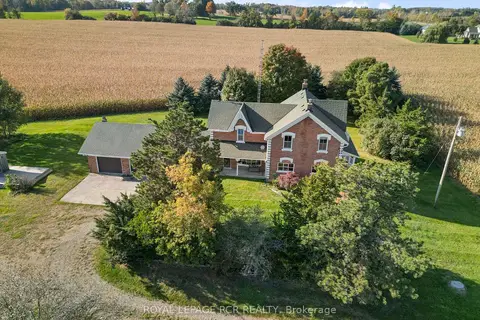
$1,999,000
Reduced $200,000
4 bd3 ba16 pk3000-3500 ft²
5600 Fourth Line
Rural Guelph/Eramosa East, Guelph/Eramosa
Farm · MLS® X13707224 · ROYAL LEPAGE RCR REALTY
$1,999,990
5 bd4 ba8 pk3000-3500 ft²
23 YARL Place
Rural Guelph/Eramosa East, Guelph/Eramosa
Detached · MLS® X13644952 · OWN IT REALTY INC.
$1,700,000
4 bd2 ba6 pk1500-2000 ft²
106 York Street
Eden Mills, Guelph/Eramosa
Detached · MLS® X14084056 · PG DIRECT REALTY LTD.
$1,689,000
7+1 bd9 ba8 pk3500-5000 ft²
125 RICHARDSON Street
Rockwood, Guelph/Eramosa
Detached · MLS® X13417306 · ENGEL & VOLKERS TORONTO CENTRAL
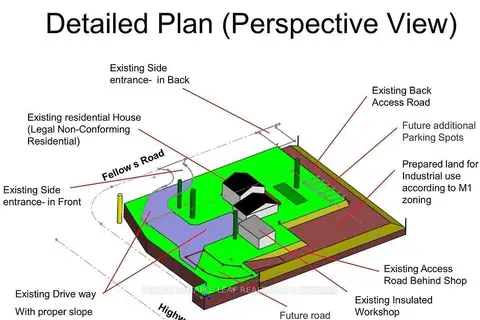
$1,799,999
5+1 bd3 ba22 pk2000-2500 ft²
8554 Hwy 7 Road
Rockwood, Guelph/Eramosa
Detached · MLS® X13869750 · HOMELIFE MAPLE LEAF REALTY LTD.