6927 SHORESIDE DRIVE
Plympton-Wyoming, N0N1E0
Listed by Coldwell Banker Southwest Realty
$899,900
- 2+3 bedrooms
- 3 bathrooms
Listed 179 days ago · MLS® 26009038
About this home
Masterfully designed new model from Forbroad Custom Homes, on of Sarnia-Lambton's premier custom home builders. Open concept main floor designed for entertaining, custom designed McKerlie Kitchen with TONS of cabinetry and double sided island, huge walk-in pantry, great room gas fireplace, oversized patio door onto a covered rear patio. Triple car garage, 9' & 10' ceilings throughout, 8' interior & exterior doors, 5 pc ensuite with soaker tub. 2 main floor bedrooms plus a fully finished lower level with a large rec room, 2nd fireplace, & 3 additional bedrooms. Come visit this beautiful home & experience the quality that comes from a decade of ultra-high end home building. Just a stone's throw from the beaches of Lake Huron & Errol Village School. Inground sprinkler system included. Other lots & plans available. Price has been adjusted to reflect new HST rebate. (id:66966)
Details
- Type
- Detached
- Style
- Bungalow
- Garage
- Garage
- Municipality
- Plympton-Wyoming
Interior
- Bedrooms
- 2 above ground + 3 below
- Fireplace
- No
- Flooring
- Carpeted, Ceramic/Porcelain, Cushion/Lino/Vinyl
Heating, cooling and services
- Heating
- Forced air, Natural gas, Furnace
- Air conditioning
- Central air conditioning
Building and exterior
- Style
- Bungalow
- Year built
- 2025
- Foundation
- Concrete
- Outdoor
- Brick
Parking
- Driveway and parking
- Attached Garage, Garage, Inside Entry
Rooms
| Room | Level | Size | Features |
|---|---|---|---|
| 4pc Bathroom | Lower level | ||
| Storage | Lower level | ||
| Utility room | Lower level | ||
| Foyer | Main level | ||
| 4pc Bathroom | Main level | ||
| 5pc Ensuite bath | Main level | ||
| Laundry room | Main level | ||
| Kitchen | Main level | ||
| Bedroom | Lower level | 11.11 x 14.6 | |
| Bedroom | Lower level | 11.11 x 14.6 | |
| Recreation room | Lower level | 15.8 x 26.9 | |
| Dining room | Main level | 10 x 16 | |
| Great room | Main level | 18.4 x 16 | |
| Bedroom | Main level | 11.10 x 10 | |
| Primary Bedroom | Main level | 11.7 x 15.5 |
Location
Location is approximate. See nearby homes on the map
Listed by Coldwell Banker Southwest Realty.

REALTOR®, REALTORS®, and the REALTOR® logo are certification marks that are owned by REALTOR® Canada Inc. and licensed exclusively to The Canadian Real Estate Association (CREA). These certification marks identify real estate professionals who are members of CREA and who must abide by CREA’s By-Laws, Rules, and the REALTOR® Code. The MLS® trademark and the MLS® logo are owned by CREA and identify the professional real estate services provided by members of CREA.
The information contained on this site is based in whole or in part on information that is provided by members of The Canadian Real Estate Association, who are responsible for its accuracy. CREA reproduces and distributes this information as a service for its members and assumes no responsibility for its accuracy.
Similar homes nearby
See more in Plympton-Wyoming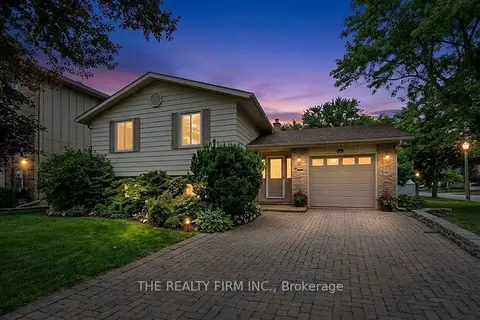 📷 41
$879,000
≈ $3,849/mo mortgage · 20% down
2+1 bd2 ba5 pk1100-1500 ft²
4084 Bluepoint Drive
Plympton Wyoming, Plympton-Wyoming
Detached · MLS® X13731902 · THE REALTY FIRM INC.
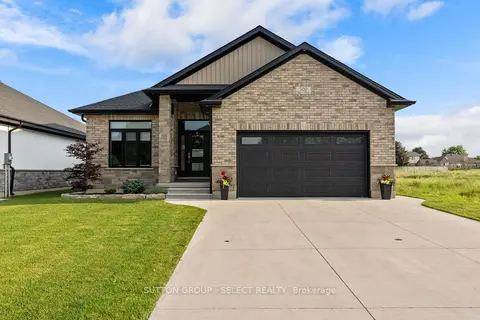 📷 5
$799,000
≈ $3,499/mo mortgage · 20% down
2+1 bd3 ba4 pk1500-2000 ft²
3910 PARK Street
Plympton Wyoming, Plympton-Wyoming
Detached · MLS® X13876428 · SUTTON GROUP - SELECT REALTY
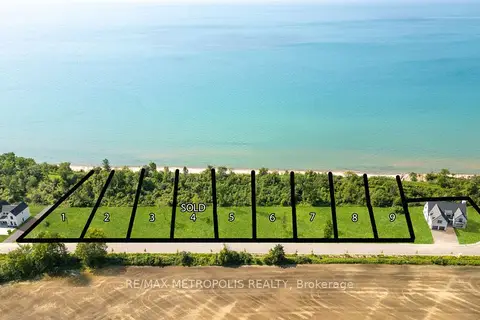 📷 50🎥 Tour
$750,000
≈ $3,284/mo mortgage · 20% down
0 bd0 ba
7089 Blue Coast Heights
Plympton Wyoming, Plympton-Wyoming
Waterfront
Vacant Land · MLS® X12592320 · RE/MAX METROPOLIS REALTY
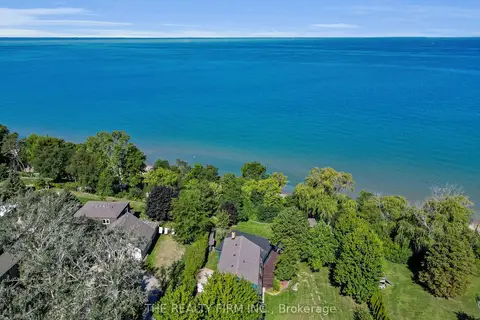 📷 47🎥 Tour
$1,049,900
≈ $4,598/mo mortgage · 20% down
4 bd2 ba8 pk2000-2500 ft²
3692 Beverly Glen
Plympton Wyoming, Plympton-Wyoming
Waterfront
Detached · MLS® X13881608 · THE REALTY FIRM INC.
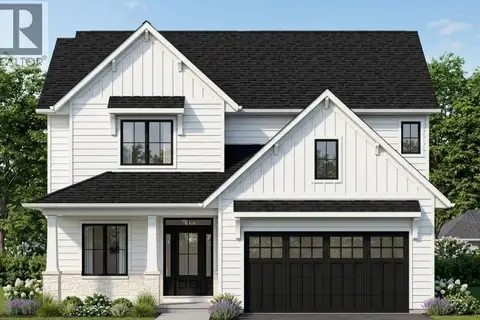 📷 3
$899,900
4 bd3 ba
3532 KAWARTHA DRIVE
Plympton-Wyoming
Detached · MLS® 26014265 · Royal LePage Key Realty
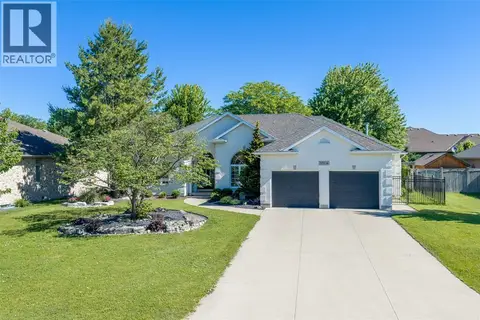 📷 31
$899,900
3+1 bd3 ba
3574 REAR STREET
Plympton-Wyoming
Pool
Detached · MLS® 26014670 · Royal LePage Key Realty
 📷 50
$899,900
2+3 bd3 ba1948 ft²
3532 ROWDY ROAD
Plympton-Wyoming
Detached · MLS® 26023653 · Royal LePage Key Realty
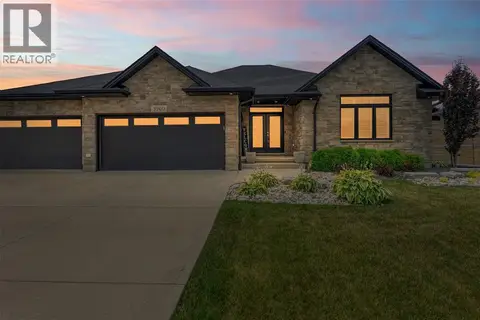 📷 48
$899,900
3+2 bd3 ba
3960 CULLEN DRIVE
Plympton-Wyoming
Pool
Detached · MLS® 26025094 · Royal LePage Key Realty