3960 CULLEN DRIVE
Plympton-Wyoming, N0N1J6
Listed by Royal LePage Key Realty
$899,900
- 3+2 bedrooms
- 3 bathrooms
Listed 9 days ago · MLS® 26025094
About this home
Experience the best of lakeside living in this stunning 2,250 sq/ft bungalow just steps from the beach. Situated on a large lot with a 3-car garage, covered porch, craftsman-style shed, and fully fenced backyard with room for a future pool or hot tub. Inside, the bright open-concept layout features a spacious living room, two fireplaces, quartz countertops in kitchen with built in appliances, walk-in pantry, and mudroom. The main floor offers three bedrooms, including a beautiful primary suite with a walk-in closet and spa like ensuite. The fully finished lower level adds a large rec room with gas fireplace, two more bedrooms, a 4-piece bath, and plenty of storage. Thoughtful upgrades include added soundproofing and 200-amp service. Walk to the sandy beach, tennis courts, and playground while enjoying the space, quality, and lifestyle this exceptional home has to offer. (id:66966)
Details
- Type
- Detached
- Style
- Bungalow
- Garage
- Garage
- Municipality
- Plympton-Wyoming
Interior
- Bedrooms
- 3 above ground + 2 below
- Fireplace
- No
- Appliances
- Refrigerator, Dishwasher, Stove
- Flooring
- Laminate, Carpeted, Ceramic/Porcelain
Heating, cooling and services
- Heating
- Forced air, Natural gas, Furnace
- Air conditioning
- Central air conditioning
Building and exterior
- Style
- Bungalow
- Year built
- 2017
- Foundation
- Concrete
- Outdoor
- Brick, Stone
Parking
- Driveway and parking
- Garage
Rooms
| Room | Level | Size | Features |
|---|---|---|---|
| 4pc Bathroom | Basement | ||
| Utility room | Lower level | 13.11 x 22.3 | |
| Workshop | Lower level | 6.2 x 11.3 | |
| Bedroom | Lower level | 11.6 x 14.2 | |
| Recreation room | Lower level | 26.1 x 29.11 | |
| Bedroom | Lower level | 12.6 x 13.10 | |
| Den | Lower level | 8.2 x 9.9 | |
| 4pc Ensuite bath | Main level | ||
| 4pc Bathroom | Main level | ||
| Bedroom | Main level | 11.7 x 14.5 | |
| Bedroom | Main level | 11.7 x 14.5 | |
| Primary Bedroom | Main level | 14.5 x 15.2 | |
| Laundry room | Main level | 7.2 x 8.6 | |
| Kitchen | Main level | 11.5 x 23 | |
| Great room | Main level | 13.10 x 23 |
Location
Location is approximate. See nearby homes on the map
Listed by Royal LePage Key Realty.

REALTOR®, REALTORS®, and the REALTOR® logo are certification marks that are owned by REALTOR® Canada Inc. and licensed exclusively to The Canadian Real Estate Association (CREA). These certification marks identify real estate professionals who are members of CREA and who must abide by CREA’s By-Laws, Rules, and the REALTOR® Code. The MLS® trademark and the MLS® logo are owned by CREA and identify the professional real estate services provided by members of CREA.
The information contained on this site is based in whole or in part on information that is provided by members of The Canadian Real Estate Association, who are responsible for its accuracy. CREA reproduces and distributes this information as a service for its members and assumes no responsibility for its accuracy.
Similar homes nearby
See more in Plympton-Wyoming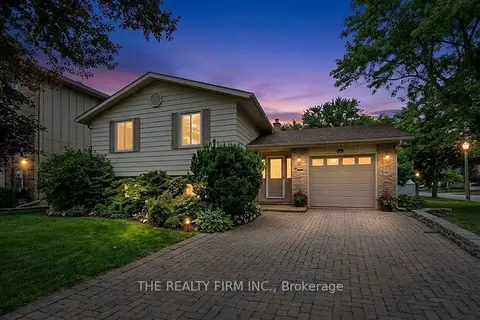 📷 41
$879,000
≈ $3,849/mo mortgage · 20% down
2+1 bd2 ba5 pk1100-1500 ft²
4084 Bluepoint Drive
Plympton Wyoming, Plympton-Wyoming
Detached · MLS® X13731902 · THE REALTY FIRM INC.
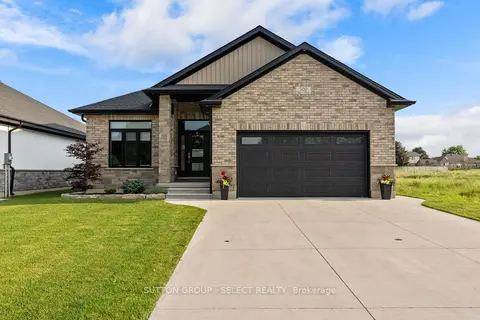 📷 5
$799,000
≈ $3,499/mo mortgage · 20% down
2+1 bd3 ba4 pk1500-2000 ft²
3910 PARK Street
Plympton Wyoming, Plympton-Wyoming
Detached · MLS® X13876428 · SUTTON GROUP - SELECT REALTY
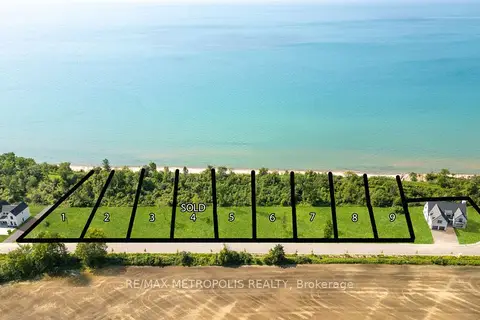 📷 50🎥 Tour
$750,000
≈ $3,284/mo mortgage · 20% down
0 bd0 ba
7089 Blue Coast Heights
Plympton Wyoming, Plympton-Wyoming
Waterfront
Vacant Land · MLS® X12592320 · RE/MAX METROPOLIS REALTY
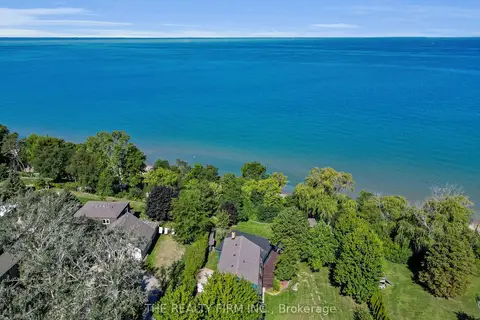 📷 47🎥 Tour
$1,049,900
≈ $4,598/mo mortgage · 20% down
4 bd2 ba8 pk2000-2500 ft²
3692 Beverly Glen
Plympton Wyoming, Plympton-Wyoming
Waterfront
Detached · MLS® X13881608 · THE REALTY FIRM INC.
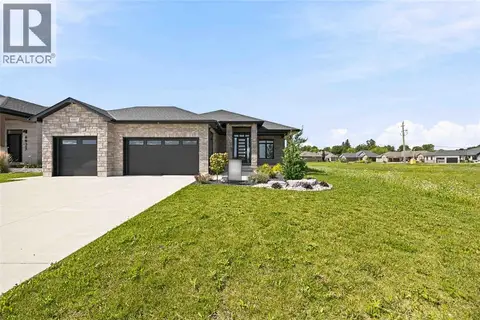 📷 50
$899,900
2+3 bd3 ba
6927 SHORESIDE DRIVE
Plympton-Wyoming
Detached · MLS® 26009038 · Coldwell Banker Southwest Realty
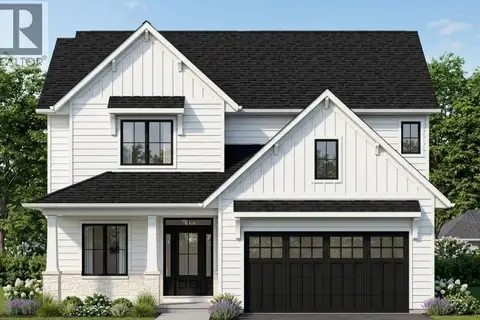 📷 3
$899,900
4 bd3 ba
3532 KAWARTHA DRIVE
Plympton-Wyoming
Detached · MLS® 26014265 · Royal LePage Key Realty
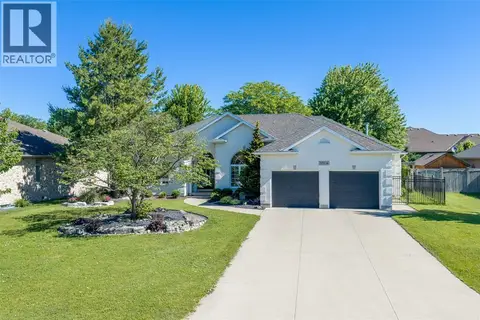 📷 31
$899,900
3+1 bd3 ba
3574 REAR STREET
Plympton-Wyoming
Pool
Detached · MLS® 26014670 · Royal LePage Key Realty
 📷 50
$899,900
2+3 bd3 ba1948 ft²
3532 ROWDY ROAD
Plympton-Wyoming
Detached · MLS® 26023653 · Royal LePage Key Realty