3532 ROWDY ROAD
Plympton-Wyoming, N0N1E0
Listed by Royal LePage Key Realty
$899,900
- 2+3 bedrooms
- 3 bathrooms
- 1948 sq ft
Listed 23 days ago · MLS® 26023653
About this home
Tucked on a quiet cul-de-sac in Errol Woods, this bungalow was built with multigenerational living in mind. Step through the front door and the great room opens up in front of you, anchored by a tiled fireplace and flowing straight into a kitchen made for gathering: a big island, quartz counters, and enough sightlines to keep the cook in on the conversation. The dining room sits just off to the side, ready for everything from weeknight dinners to holiday crowds. Down the hall, the primary suite is a genuine retreat. A walk-in closet and a 5-piece ensuite that makes the rest of the day easier to face. A second bedroom, 4-piece bath, and a mudroom off the main-floor laundry round out the level, so life's logistics never have to leave the ground floor. Heading downstairs, a sprawling rec room with its own fireplace gives everyone a place to land, while three more bedrooms 3-piece bath mean there's space for guests, grown kids, or a home office. A grade entrance and a rough-in for a second kitchen leave the door open for an in-law suite, a rental unit, or whatever the next chapter calls for. This is a home with room to grow into. (id:66966)
Details
- Type
- Detached
- Style
- Bungalow
- Size
- 1948 sq ft
- Garage
- Garage
- Municipality
- Plympton-Wyoming
Interior
- Bedrooms
- 2 above ground + 3 below
- Fireplace
- Gas, Insert, Electric, Direct vent
- Appliances
- Washer, Refrigerator, Dishwasher, Stove, Dryer, Garburator
- Flooring
- Hardwood, Cushion/Lino/Vinyl
Heating, cooling and services
- Heating
- Forced air, Natural gas, Furnace
- Air conditioning
- Central air conditioning
Building and exterior
- Style
- Bungalow
- Year built
- 2025
- Foundation
- Concrete
- Outdoor
- Brick, Aluminum/Vinyl, Concrete/Stucco
Parking
- Driveway and parking
- Attached Garage, Garage
Rooms
| Room | Level | Size | Features |
|---|---|---|---|
| 3pc Bathroom | Basement | ||
| 5pc Ensuite bath | Main level | ||
| 4pc Bathroom | Main level | ||
| Utility room | Basement | 11.6 x 14.2 | |
| Bedroom | Basement | 11.6 x 12.9 | |
| Bedroom | Basement | 11 x 11.6 | |
| Bedroom | Basement | 11.6 x 11.5 | |
| Recreation room | Basement | 19.8 x 25.3 | |
| Mud room | Main level | 7.4 x 10.4 | |
| Laundry room | Main level | 7.4 x 9.11 | |
| Bedroom | Main level | 11.4 x 13.7 | |
| Primary Bedroom | Main level | 13 x 14.1 | |
| Kitchen | Main level | 12.6 x 16 | |
| Dining room | Main level | 11 x 16.2 | |
| Great room | Main level | 16.2 x 18.2 |
Location
Location is approximate. See nearby homes on the map
Listed by Royal LePage Key Realty.

REALTOR®, REALTORS®, and the REALTOR® logo are certification marks that are owned by REALTOR® Canada Inc. and licensed exclusively to The Canadian Real Estate Association (CREA). These certification marks identify real estate professionals who are members of CREA and who must abide by CREA’s By-Laws, Rules, and the REALTOR® Code. The MLS® trademark and the MLS® logo are owned by CREA and identify the professional real estate services provided by members of CREA.
The information contained on this site is based in whole or in part on information that is provided by members of The Canadian Real Estate Association, who are responsible for its accuracy. CREA reproduces and distributes this information as a service for its members and assumes no responsibility for its accuracy.
Similar homes nearby
See more in Plympton-Wyoming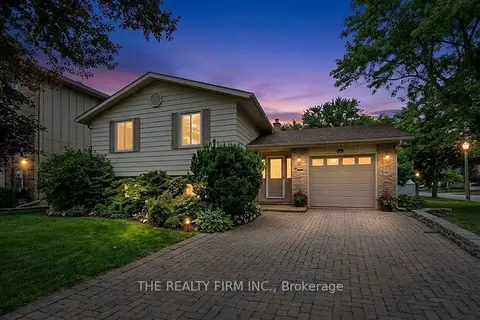 📷 41
$879,000
≈ $3,849/mo mortgage · 20% down
2+1 bd2 ba5 pk1100-1500 ft²
4084 Bluepoint Drive
Plympton Wyoming, Plympton-Wyoming
Detached · MLS® X13731902 · THE REALTY FIRM INC.
 📷 5
$799,000
≈ $3,499/mo mortgage · 20% down
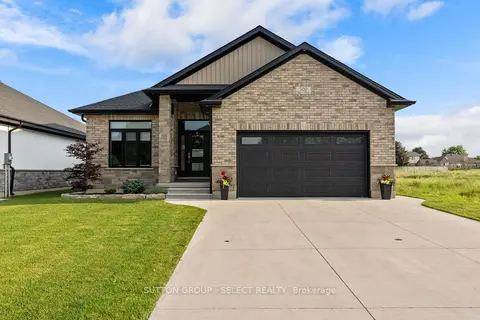
2+1 bd3 ba4 pk1500-2000 ft²
3910 PARK Street
Plympton Wyoming, Plympton-Wyoming
Detached · MLS® X13876428 · SUTTON GROUP - SELECT REALTY
 📷 50🎥 Tour
$750,000
≈ $3,284/mo mortgage · 20% down
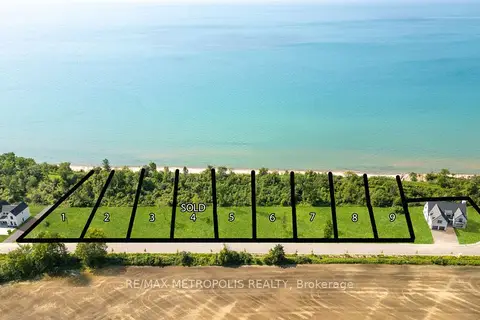
0 bd0 ba
7089 Blue Coast Heights
Plympton Wyoming, Plympton-Wyoming
Waterfront
Vacant Land · MLS® X12592320 · RE/MAX METROPOLIS REALTY
 📷 47🎥 Tour
$1,049,900
≈ $4,598/mo mortgage · 20% down
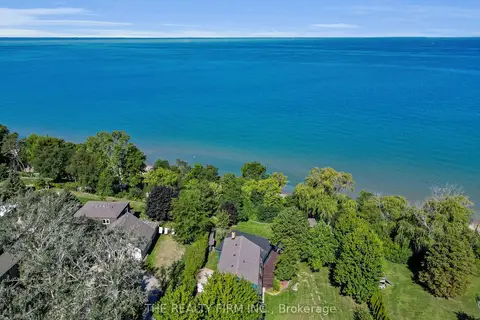
4 bd2 ba8 pk2000-2500 ft²
3692 Beverly Glen
Plympton Wyoming, Plympton-Wyoming
Waterfront
Detached · MLS® X13881608 · THE REALTY FIRM INC.
 📷 50
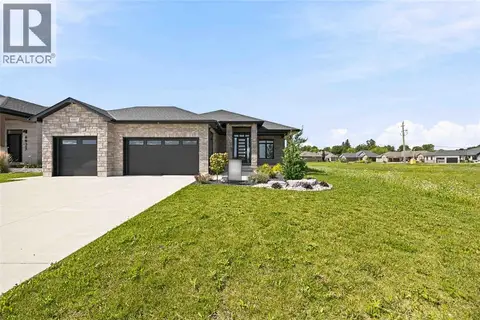
$899,900
2+3 bd3 ba
6927 SHORESIDE DRIVE
Plympton-Wyoming
Detached · MLS® 26009038 · Coldwell Banker Southwest Realty
 📷 3
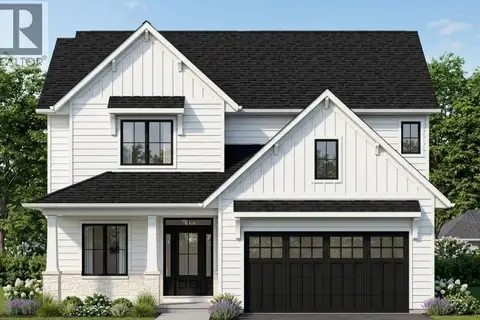
$899,900
4 bd3 ba
3532 KAWARTHA DRIVE
Plympton-Wyoming
Detached · MLS® 26014265 · Royal LePage Key Realty
 📷 31
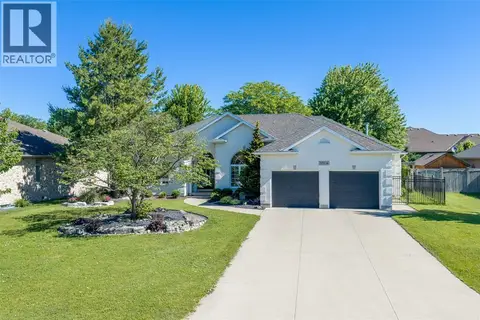
$899,900
3+1 bd3 ba
3574 REAR STREET
Plympton-Wyoming
Pool
Detached · MLS® 26014670 · Royal LePage Key Realty
 📷 48
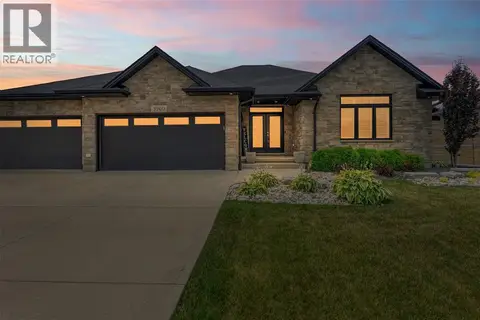
$899,900
3+2 bd3 ba
3960 CULLEN DRIVE
Plympton-Wyoming
Pool
Detached · MLS® 26025094 · Royal LePage Key Realty