3692 Beverly Glen
Plympton Wyoming, Plympton-Wyoming, N0N 1E0
$1,049,900
- 4 bedrooms
- 2 bathrooms
- 8 parking
- 2000-2500 sq ft
Listed 11 days ago · MLS® X13881608
About this home
Tucked away on a quiet dead-end street, just 20 minutes from Sarnia and an hour from London, this lakefront gem delivers the ultimate escape. With over 107 feet of private sandy beach and crystal-clear water, every evening brings a front-row seat to world-class Lake Huron sunsets. This two-storey home offers 4 bedrooms and 2 bathrooms, blending cozy charm with thoughtful updates. The main floor features a sunroom with sweeping lake views, a living room anchored by a wood-burning fireplace, and a spacious dining area made for family gatherings. A versatile main-floor bedroom sits across from a full bathroom, ideal for guests or a home office, along with an extra family room and a functional laundry/utility area. The kitchen has been refreshed with brand-new quartz counters and back splash, bringing a modern touch to the heart of the home. Upstairs, the primary suite showcases breathtaking water views and new sliding doors that open to a recently redone roof area with a 20-year warranty. Two additional bedrooms and a second full bathroom complete the upper level. Outside, a wraparound deck is perfect for entertaining, complete with a powered Tiki bar for summer nights. Newly redone stairs (July 2026) lead down to a lower-level deck with hydro, then straight to your sandy beach and a convenient, brand-new boat/jet ski ramp. The expansive yard is a nature lover's dream, with a powered shed and a mini orchard of peach, pear, apple, and cherry trees. And permission was previously obtained to build a garage on the property. Recent updates include new flooring, fresh interior and exterior paint, and updated lighting throughout. Peace of mind comes with a 2017 furnace, on-demand water heater, and main roof, a spray-foam insulated crawlspace (2015), and updated windows (2019). Set in a top-rated school district and a friendly, tight-knit community, this sanctuary blends natural beauty with modern convenience. Your forever happy place awaits.
Details
- Type
- Detached
- Style
- 2-Storey
- Size
- 2000-2500 sq ft
- Lot
- 108.94 × 325.37 ft
- Basement
- Unfinished, Crawl Space
- Garage
- None
- Kitchens
- 1
- Property tax
- $5,520 (2025)
- Neighbourhood
- Plympton Wyoming
- Municipality
- Plympton-Wyoming
- Price per sq ft
- $467 (about the same as detached houses in Plympton Wyoming)
Interior
- Bedrooms
- 4 above ground
- Bathrooms
- 1 × 3-piece (second), 1 × 4-piece (main)
- Rooms
- 11 above ground
- Family room or den
- Yes
- Fireplace
- Family Room, Wood
- Features
- Upgraded Insulation, On Demand Water Heater
Heating, cooling and services
- Heating
- Forced Air, Gas
- Air conditioning
- Central Air
- Water and sewer
- Sewer
Building and exterior
- Style
- 2-Storey
- Exterior
- Board & Batten
- Roof
- Shingles
- Foundation
- Concrete Block
- Faces
- North
- Outdoor
- Porch, Deck, Fishing, Shed, Gazebo
- Waterfront
- Direct
Parking
- Total parking
- 8
- Driveway and parking
- Circular Drive
Lot
- Size
- 108.94 × 325.37 ft (rectangular)
- Acreage
- .50-1.99
More
- Possession
- Flexible
- Nearby
- Golf, Beach, Cul de Sac/Dead End, School Bus Route, School, Waterfront
- Cross street
- Queen St
Rooms
| Room | Level | Size | Features |
|---|---|---|---|
| Other | Main | 5.31 × 4.65 m (17'5" × 15'3") | |
| Family Room | Main | 5.94 × 4.65 m (19'6" × 15'3") | Fireplace |
| Sunroom | Main | 5.97 × 1.68 m (19'7" × 5'6") | W/O To Sundeck |
| Bedroom | Main | 3.17 × 2.74 m (10'5" × 9') | |
| Family Room | Main | 4.62 × 5.44 m (15'2" × 17'10") | |
| Utility Room | Main | 5.49 × 1.88 m (18' × 6'2") | |
| Bedroom | Second | 5.56 × 3.45 m (18'3" × 11'4") | |
| Bedroom | Second | 3.07 × 2.77 m (10'1" × 9'1") | |
| Primary Bedroom | Second | 6.6 × 4.17 m (21'8" × 13'8") | Walk-In Closet(s) |
History of this address
7 earlier listings at this address, with sold and leased prices. Create a free account or sign in to see them.
Location
Location is approximate. See nearby homes on the map
Recent sales nearby
See what similar homes within 1 km sold for in the last year. Create a free account or sign in to see them.
The neighbourhood
Getting around Car-dependent
No subway, LRT or GO station within a short trip.
Within a 10-minute walk: no grocery stores, 0 cafés and restaurants, 0 parks.
Schools nearby
Elementary
- Errol Village Public School
EQAO: Gr 6 reading 100%, math 70%1.6 km
EQAO: share of students meeting the provincial standard (2024–25). Ontario average: Gr 6 reading 86%, math 51%; Gr 9 math 55%; literacy test 83%.
Closest schools, not school zones. Check which school serves this address with the school board before relying on it.
Who lives here postal area N0N
- Owners / renters
- 85% / 15%
- Median household income
- $96,000
- Average age
- 44
- Children under 15
- 17%
- Homes
- 89% detached, 0% high-rise
- Commute by transit
- 0%
- Population
- 42,297
Languages spoken most at home besides English: Spanish 0.2%, Dutch 0.1%, Polish 0.1%, German.
Distances are approximate. Places © OpenStreetMap contributors. Neighbourhood figures: Statistics Canada, 2021 Census. School results: EQAO via Ontario Data Catalogue (Open Government Licence – Ontario).
Living here
Commute
Noise Nothing major nearby
No highway within 500 m, rail line within 300 m, or airport flight path nearby.
Distances from the map, not noise measurements. Visit at rush hour to judge for yourself.
Internet High-speed
50/10 Mbps or faster available here by cable, fibre or DSL (the federal high-speed target).
From the federal broadband map. Check exact speeds and providers for the address.
Roads, rail, airports and planned stations © OpenStreetMap contributors. Internet: Innovation, Science and Economic Development Canada, National Broadband Data.
Listed by THE REALTY FIRM INC..
Listing information provided by PropTx Innovations Inc. and TRREB; deemed reliable but not guaranteed accurate by PropTx.
Similar homes nearby
See more in Plympton-Wyoming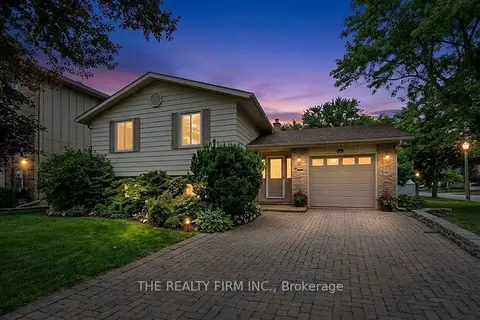
$879,000
2+1 bd2 ba5 pk1100-1500 ft²
4084 Bluepoint Drive
Plympton Wyoming, Plympton-Wyoming
Detached · MLS® X13731902 · THE REALTY FIRM INC.