69-71 Clarendon
Saint John, NB, E2K1A5
Listed by RE/MAX Professionals
$399,900
- 6 bedrooms
- 2 bathrooms
- 3697 sq ft
Listed 30 days ago · MLS® NB148090
About this home
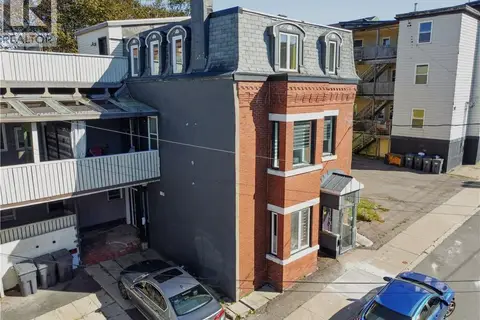
Whether you're looking to grow your investment portfolio or purchase a home with built in income potential, 6971 Clarendon Street is an opportunity worth exploring. This historic two unit property offers generous living spaces, flexible floor plans, and the advantage of both units being vacant, giving you the freedom to select your own tenants at current market rents or occupy one unit yourself. The lower unit features a spacious three bedroom layout with the possibility of a fourth bedroom by reimagining the existing living or dining space. Upstairs, the second unit is equally adaptable, offering three bedrooms, including a large primary that was previously configured as two separate rooms and could easily be restored. An additional rear room provides even more flexibility as a bedroom, office, or bonus space. Designed with convenience in mind, each apartment has its own laundry, separate utilities, and independent heating systems, with natural gas servicing the upper unit and electric heat in the lower. Outside you'll enjoy a covered front porch, a rear deck, mature trees, off-street parking space, all located on a quiet street. Located in a sought after central neighbourhood, this property is just minutes from Uptown Saint John and close to schools, shopping, restaurants, public transit, the Saint John Regional Hospital, UNB Saint John, Rockwood Park, the YMCA, and more. Its prime location has consistently made it an attractive rental property. Previously, these units were rented for $2,000 & $1800 per month plus utilities. This property offers strong rental appeal, flexible living arrangements, and a convenient location, this duplex is an excellent opportunity for both investors and owner occupants. (id:66966)
Details
- Type
- Detached
- Size
- 3697 sq ft
- Basement
- Unfinished, Full
- Property tax
- $6,579
- Municipality
- Saint John
Interior
- Bedrooms
- 6 above ground
- Fireplace
- No
- Flooring
- Tile, Hardwood
Heating, cooling and services
- Heating
- Baseboard heaters, Electric, Natural gas, Radiator, Hot Water
- Water and sewer
- Municipal sewage system
Building and exterior
- Foundation
- Concrete
- Outdoor
- Wood
Rooms
| Room | Level | Size | Features |
|---|---|---|---|
| Bath (# pieces 1-6) | Second level | 17'1'' x 11'1'' | |
| Kitchen | Second level | 13'4'' x 15'1'' | |
| Living room | Second level | 11'10'' x 16'2'' | |
| Living room | Main level | 12' x 16'4'' | |
| Bedroom | Second level | 11'9'' x 13'5'' | |
| Bedroom | Second level | 9'4'' x 11'1'' | |
| Bedroom | Second level | 27'7'' x 11'1'' | |
| Dining room | Main level | 11'6'' x 13'5'' | |
| Pantry | Main level | 5'2'' x 9'9'' | |
| Laundry room | Main level | 11'11'' x 9' | |
| Bedroom | Main level | 9'7'' x 11'3'' | |
| Bedroom | Main level | 11'1'' x 11'3'' | |
| Bedroom | Main level | 12'4'' x 11'3'' | |
| Bath (# pieces 1-6) | Main level | 5'1'' x 11'10'' | |
| Kitchen | Main level | 13'3'' x 15'3'' |
Location
Location is approximate. See nearby homes on the map
Listed by RE/MAX Professionals.

REALTOR®, REALTORS®, and the REALTOR® logo are certification marks that are owned by REALTOR® Canada Inc. and licensed exclusively to The Canadian Real Estate Association (CREA). These certification marks identify real estate professionals who are members of CREA and who must abide by CREA’s By-Laws, Rules, and the REALTOR® Code. The MLS® trademark and the MLS® logo are owned by CREA and identify the professional real estate services provided by members of CREA.
The information contained on this site is based in whole or in part on information that is provided by members of The Canadian Real Estate Association, who are responsible for its accuracy. CREA reproduces and distributes this information as a service for its members and assumes no responsibility for its accuracy.
Similar homes nearby
See more in Saint John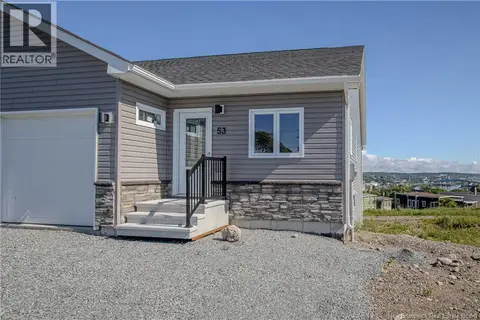 📷 37
$399,900
2 bd1 ba985 ft²
53 Rockingstone Drive
Saint John
Single Family · MLS® NB131792 · RE/MAX Professionals
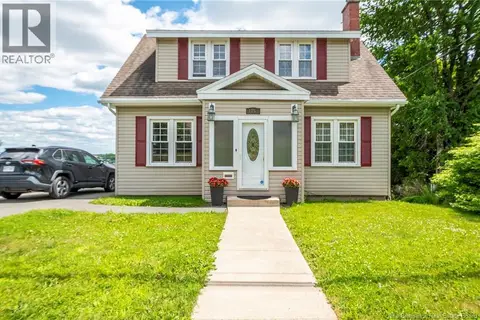 📷 50
$399,900
3+1 bd2 ba2072 ft²
1157 Manawagonish Road
Saint John
Detached · MLS® NB145066 · Royal LePage Atlantic
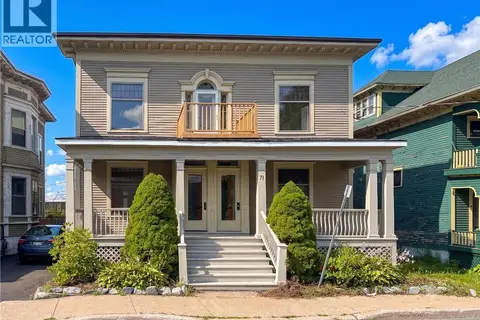 📷 36
$399,900
3697 ft²
69-71 Clarendon
Saint John
Multiplex
Duplex · MLS® NB145232 · RE/MAX Professionals
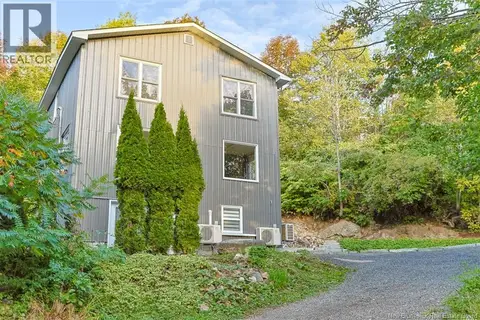 📷 48
$399,900
2 bd2 ba1968 ft²
155 Victoria Road
Saint John
Waterfront
Detached · MLS® NB148211 · eXp Realty
 📷 50
$399,900
4 bd3 ba2087 ft²
52 Dorchester Street
Saint John
Waterfront
Single Family · MLS® NB147748 · EXIT Realty Specialists
 📷 49
$399,900
3 bd3 ba1850 ft²
1018 Dever Road
Saint John
Detached · MLS® NB149599 · RE/MAX Professionals
 New
📷 38
$399,900
3 bd1 ba1998 ft²
235 Highfield Avenue
Saint John
Detached · MLS® NB149767 · eXp Realty
 📷 8
$399,000
0 bd
TBD Waterview Place
Saint John
Vacant Land · MLS® NB141197 · SUTTON GROUP AURORA REALTY LTD.