235 Highfield Avenue
Saint John, NB, E2M6V4
Listed by eXp Realty
$399,900
- 3 bedrooms
- 1 bathrooms
- 1998 sq ft
Listed 2 days ago · MLS® NB149767
About this home
Imagine starting your day with beautiful Saint John River views and ending it with breathtaking sunsets from your own kitchen or spacious deck! This beautifully renovated, three-bedroom, three-level home blends modern style, comfortable living, and exceptional outdoor space in a setting youll love coming home to. Step inside to a bright, inviting interior featuring fresh paint, new flooring, updated lighting, and a stunning new kitchen that opens seamlessly into the living area. Large windows fill the space with natural light, while the spectacular river views create a beautiful backdrop for everyday living and entertaining. Patio doors lead to a generous deck, perfect for morning coffee, summer barbecues, and relaxing evenings overlooking the scenery. Upstairs, youll find three bedrooms, including a spacious primary bedroom with a walk-in closet and convenient private access to the bathroom. The finished lower level offers a generous family room with flexible space for movie nights, a home gym, office, or playroom, plus a dedicated laundry area and walkout access to the backyard. Or if you need a 4th Bedroom ,theres potential to create an additional bedroom on this level. Enjoy even more value with a heat pump installed in 2024, detached single-car garage, greenhouse, two separate driveways, and a large corner lot offering plenty of room for gardening, outdoor activities, and entertaining. Conveniently located just minutes from Grand Bay-Westfield amenities, including Foodland, Irving, and Pizza Delight, with easy highway access, this property offers the perfect blend of modern updates, scenic views, and everyday convenience. Beautifully updated, move-in ready, and offering room to growthis is one youll want to see in person! Book your private viewing today and discover where your next chapter begins. (id:66966)
Details
- Type
- Detached
- Style
- 3 Level
- Size
- 1998 sq ft
- Garage
- Garage
- Property tax
- $4,450
- Municipality
- Saint John
Interior
- Bedrooms
- 3 above ground
- Fireplace
- No
- Flooring
- Laminate, Carpeted
Heating, cooling and services
- Heating
- Heat Pump, Baseboard heaters, Electric
- Air conditioning
- Heat Pump, Air Conditioned
- Water and sewer
- Septic System
Building and exterior
- Style
- 3 Level
- Foundation
- Concrete
- Outdoor
- Wood, Vinyl
Parking
- Driveway and parking
- Detached Garage, Garage
Rooms
| Room | Level | Size | Features |
|---|---|---|---|
| Utility room | Basement | X | |
| Laundry room | Basement | 7'7'' x 9'4'' | |
| Recreation room | Basement | 17'5'' x 27'0'' | |
| 4pc Bathroom | Third level | 6'10'' x 12'4'' | |
| Bedroom | Third level | 8'8'' x 13'2'' | |
| Bedroom | Third level | 10'7'' x 13'2'' | |
| Other | Third level | 4'10'' x 6'7'' | |
| Primary Bedroom | Third level | 12'4'' x 12'4'' | |
| Living room | Main level | 16'0'' x 17'0'' | |
| Dining room | Main level | 11'6'' x 16'3'' | |
| Kitchen | Main level | 10'5'' x 15'11'' | |
| Foyer | Main level | 11'2'' x 11'6'' |
Location
Location is approximate. See nearby homes on the map
Listed by eXp Realty.

REALTOR®, REALTORS®, and the REALTOR® logo are certification marks that are owned by REALTOR® Canada Inc. and licensed exclusively to The Canadian Real Estate Association (CREA). These certification marks identify real estate professionals who are members of CREA and who must abide by CREA’s By-Laws, Rules, and the REALTOR® Code. The MLS® trademark and the MLS® logo are owned by CREA and identify the professional real estate services provided by members of CREA.
The information contained on this site is based in whole or in part on information that is provided by members of The Canadian Real Estate Association, who are responsible for its accuracy. CREA reproduces and distributes this information as a service for its members and assumes no responsibility for its accuracy.
Similar homes nearby
See more in Saint John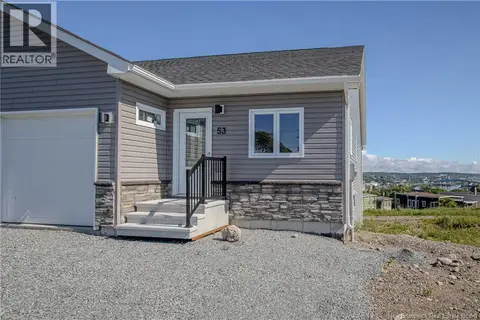 📷 37
$399,900
2 bd1 ba985 ft²
53 Rockingstone Drive
Saint John
Single Family · MLS® NB131792 · RE/MAX Professionals
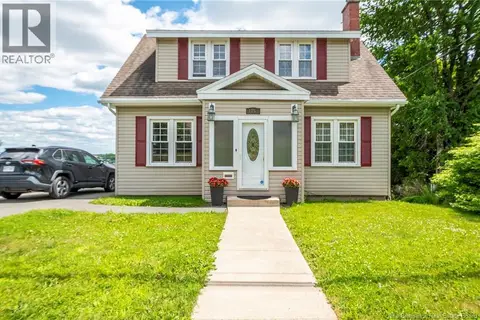 📷 50
$399,900
3+1 bd2 ba2072 ft²
1157 Manawagonish Road
Saint John
Detached · MLS® NB145066 · Royal LePage Atlantic
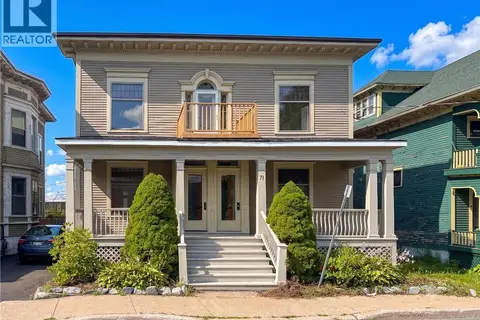 📷 36
$399,900
3697 ft²
69-71 Clarendon
Saint John
Multiplex
Duplex · MLS® NB145232 · RE/MAX Professionals
 📷 36
$399,900
6 bd2 ba3697 ft²
69-71 Clarendon
Saint John
Detached · MLS® NB148090 · RE/MAX Professionals
 📷 48
$399,900
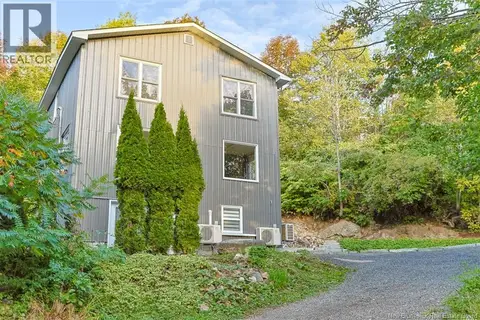
2 bd2 ba1968 ft²
155 Victoria Road
Saint John
Waterfront
Detached · MLS® NB148211 · eXp Realty
 📷 50
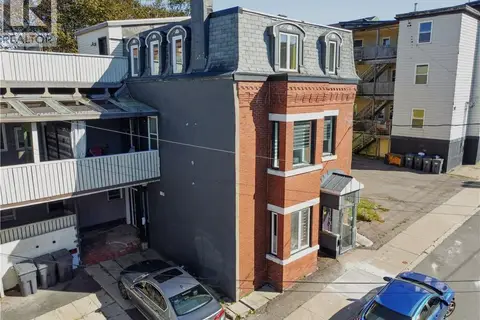
$399,900
4 bd3 ba2087 ft²
52 Dorchester Street
Saint John
Waterfront
Single Family · MLS® NB147748 · EXIT Realty Specialists
 📷 49
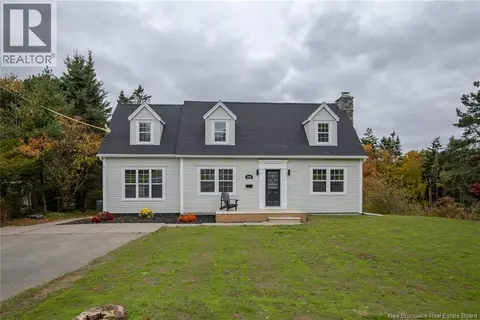
$399,900
3 bd3 ba1850 ft²
1018 Dever Road
Saint John
Detached · MLS® NB149599 · RE/MAX Professionals
 📷 8
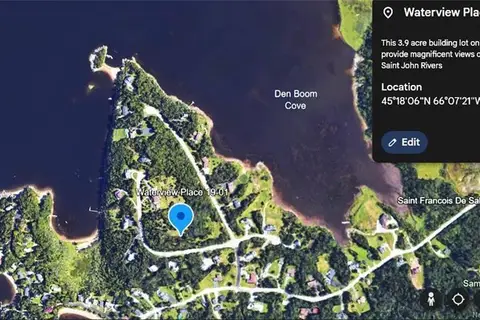
$399,000
0 bd
TBD Waterview Place
Saint John
Vacant Land · MLS® NB141197 · SUTTON GROUP AURORA REALTY LTD.