1018 Dever Road
Saint John, NB, E2M4J3
Listed by RE/MAX Professionals
$399,900
- 3 bedrooms
- 3 bathrooms
- 1850 sq ft
Listed 7 days ago · MLS® NB149599
About this home
Welcome to 1018 Dever Road! This beautifully updated two-storey home offers 1,850 square feet of living space, 3 bedrooms, and plenty of room both inside and out. Situated on just over an acre of land in West Saint John, this property has seen extensive upgrades, making it a great option for anyone looking for a move-in-ready home. The main level features a spacious living room, dining area, additional bonus room, and a brand-new kitchen complete with stainless steel appliances. Throughout the home, you'll find fresh paint and new flooring, giving everything a clean, updated feel. Upstairs offers three bedrooms, including a spacious primary bedroom with a newly added ensuite. Other major improvements include a new roof, updated electrical and plumbing, a new Venmar ventilation system, and a dedicated laundry room in the basement. Outside, you'll appreciate the new deck, freshly established lawn, and generous lot with plenty of space to enjoy. With so many of the big updates already taken care of, this home is ready for its next owners. A great opportunity to enjoy a renovated home on a large lot while still being within the city! (id:66966)
Details
- Type
- Detached
- Size
- 1850 sq ft
- Basement
- Unfinished, Full
- Property tax
- $5,055
- Municipality
- Saint John
Interior
- Bedrooms
- 3 above ground
- Fireplace
- No
- Flooring
- Tile, Hardwood, Laminate
Heating, cooling and services
- Heating
- Baseboard heaters, Electric
- Water and sewer
- Municipal sewage system
Building and exterior
- Foundation
- Concrete
- Outdoor
- Vinyl
Rooms
| Room | Level | Size | Features |
|---|---|---|---|
| Kitchen | Main level | 10' x 13'4'' | |
| Bedroom | Second level | 11' x 15' | |
| Primary Bedroom | Second level | 13'7'' x 18'7'' | |
| Bedroom | Second level | 7'5'' x 13' | |
| Bonus Room | Main level | 10'9'' x 13' | |
| Dining room | Main level | 10'2'' x 13'5'' | |
| Living room | Main level | 11'1'' x 20'11'' |
Location
Location is approximate. See nearby homes on the map
Listed by RE/MAX Professionals.

REALTOR®, REALTORS®, and the REALTOR® logo are certification marks that are owned by REALTOR® Canada Inc. and licensed exclusively to The Canadian Real Estate Association (CREA). These certification marks identify real estate professionals who are members of CREA and who must abide by CREA’s By-Laws, Rules, and the REALTOR® Code. The MLS® trademark and the MLS® logo are owned by CREA and identify the professional real estate services provided by members of CREA.
The information contained on this site is based in whole or in part on information that is provided by members of The Canadian Real Estate Association, who are responsible for its accuracy. CREA reproduces and distributes this information as a service for its members and assumes no responsibility for its accuracy.
Similar homes nearby
See more in Saint John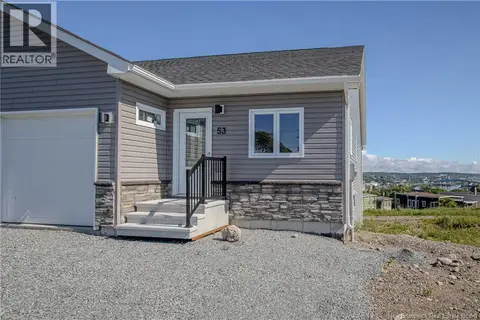 📷 37
$399,900
2 bd1 ba985 ft²
53 Rockingstone Drive
Saint John
Single Family · MLS® NB131792 · RE/MAX Professionals
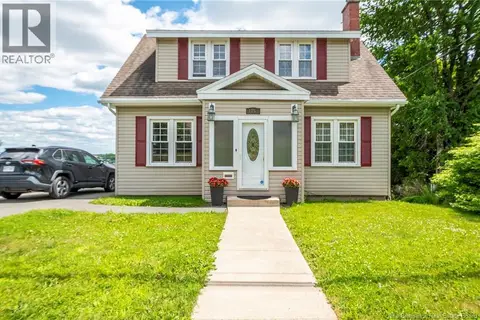 📷 50
$399,900
3+1 bd2 ba2072 ft²
1157 Manawagonish Road
Saint John
Detached · MLS® NB145066 · Royal LePage Atlantic
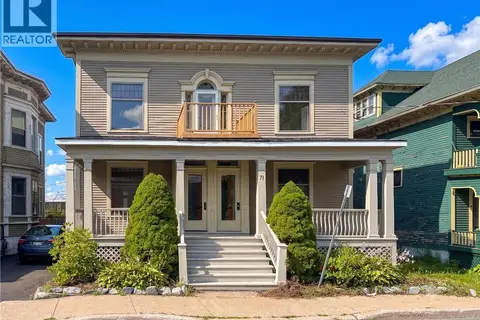 📷 36
$399,900
3697 ft²
69-71 Clarendon
Saint John
Multiplex
Duplex · MLS® NB145232 · RE/MAX Professionals
 📷 36
$399,900
6 bd2 ba3697 ft²
69-71 Clarendon
Saint John
Detached · MLS® NB148090 · RE/MAX Professionals
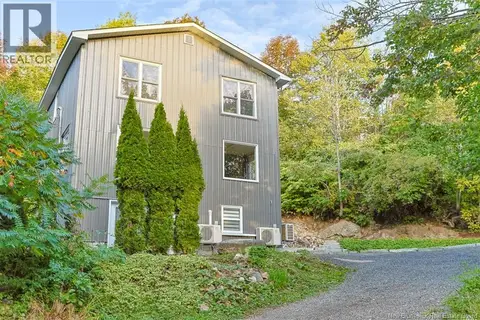 📷 48
$399,900
2 bd2 ba1968 ft²
155 Victoria Road
Saint John
Waterfront
Detached · MLS® NB148211 · eXp Realty
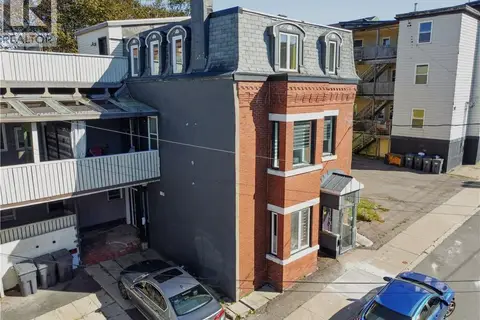 📷 50
$399,900
4 bd3 ba2087 ft²
52 Dorchester Street
Saint John
Waterfront
Single Family · MLS® NB147748 · EXIT Realty Specialists
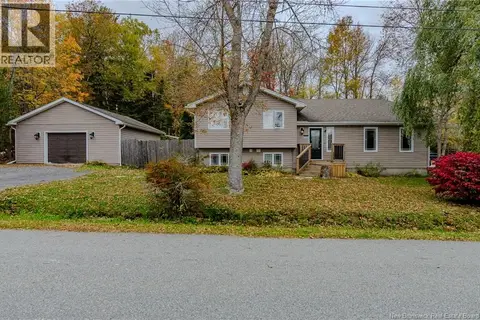 📷 38
$399,900
3 bd1 ba1998 ft²
235 Highfield Avenue
Saint John
Detached · MLS® NB149767 · eXp Realty
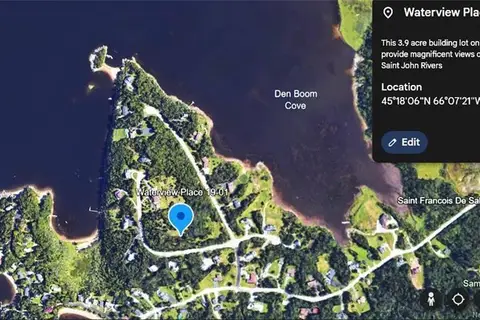 📷 8
$399,000
0 bd
TBD Waterview Place
Saint John
Vacant Land · MLS® NB141197 · SUTTON GROUP AURORA REALTY LTD.