53 Rockingstone Drive
Saint John, NB, E2M0E5
Listed by RE/MAX Professionals
$399,900
- 2 bedrooms
- 1 bathrooms
- 985 sq ft
Listed 287 days ago · MLS® NB131792
About this home
Looking for a low-maintenance new construction home in Saint John NB? 53 Rockingstone Drive offers modern garden home living on the west side of Saint John, located in the growing Fallsview subdivision close to shopping, restaurants, walking trails, and everyday amenities. This brand-new corner unit offers added privacy along with a bright open-concept layout designed for comfortable everyday living. The kitchen, dining, and living areas are filled with natural light, creating a warm and functional space perfect for entertaining or relaxing at home. The main level features 2 bedrooms and a full bathroom, providing convenient one-level living, while the partially finished basement adds valuable bonus space for a rec room, home office, gym, or additional storage. Step directly from the living room onto the back deck and enjoy outdoor space that feels like a natural extension of the home. An attached single-car garage adds extra convenience and storage. Move-in ready and thoughtfully designed, this property is a great option for downsizers, first-time buyers, or anyone looking for modern, low-maintenance living in a desirable west Saint John neighbourhood. (id:66966)
Details
- Type
- Single Family
- Style
- 2 Level
- Size
- 985 sq ft
- Garage
- Garage
- Municipality
- Saint John
Interior
- Bedrooms
- 2 above ground
- Fireplace
- No
- Flooring
- Vinyl
Heating, cooling and services
- Heating
- Baseboard heaters, Electric
- Water and sewer
- Municipal sewage system
Building and exterior
- Style
- 2 Level
- Foundation
- Concrete
- Outdoor
- Vinyl
Parking
- Driveway and parking
- Attached Garage, Garage
Rooms
| Room | Level | Size | Features |
|---|---|---|---|
| Bedroom | Main level | 11'11'' x 8'10'' | |
| Dining room | Main level | 13'0'' x 13'6'' | |
| Primary Bedroom | Main level | 13'0'' x 11'0'' | |
| Kitchen | Main level | 8'0'' x 13'6'' |
Location
Location is approximate. See nearby homes on the map
Listed by RE/MAX Professionals.

REALTOR®, REALTORS®, and the REALTOR® logo are certification marks that are owned by REALTOR® Canada Inc. and licensed exclusively to The Canadian Real Estate Association (CREA). These certification marks identify real estate professionals who are members of CREA and who must abide by CREA’s By-Laws, Rules, and the REALTOR® Code. The MLS® trademark and the MLS® logo are owned by CREA and identify the professional real estate services provided by members of CREA.
The information contained on this site is based in whole or in part on information that is provided by members of The Canadian Real Estate Association, who are responsible for its accuracy. CREA reproduces and distributes this information as a service for its members and assumes no responsibility for its accuracy.
Similar homes nearby
See more in Saint John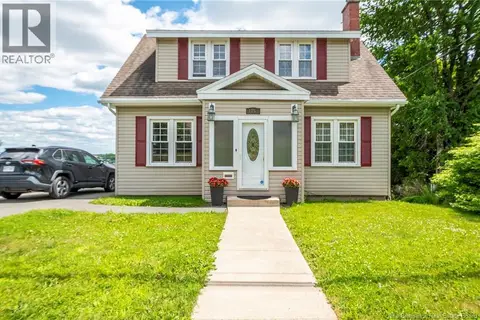 📷 50
$399,900
3+1 bd2 ba2072 ft²
1157 Manawagonish Road
Saint John
Detached · MLS® NB145066 · Royal LePage Atlantic
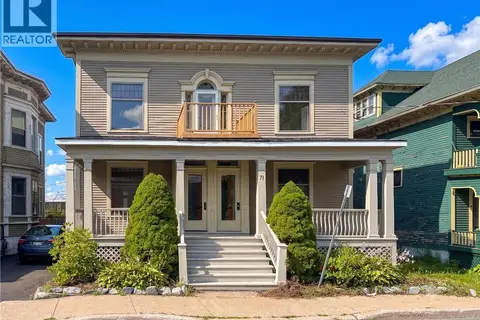 📷 36
$399,900
3697 ft²
69-71 Clarendon
Saint John
Multiplex
Duplex · MLS® NB145232 · RE/MAX Professionals
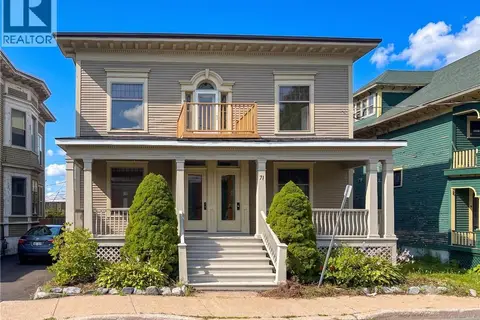 📷 36
$399,900
6 bd2 ba3697 ft²
69-71 Clarendon
Saint John
Detached · MLS® NB148090 · RE/MAX Professionals
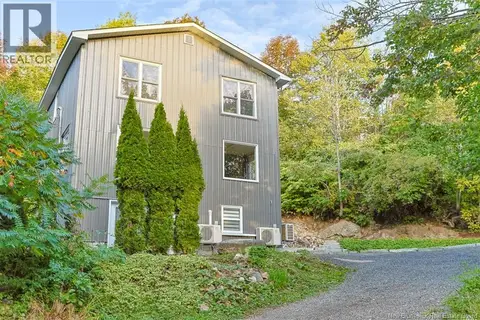 📷 48
$399,900
2 bd2 ba1968 ft²
155 Victoria Road
Saint John
Waterfront
Detached · MLS® NB148211 · eXp Realty
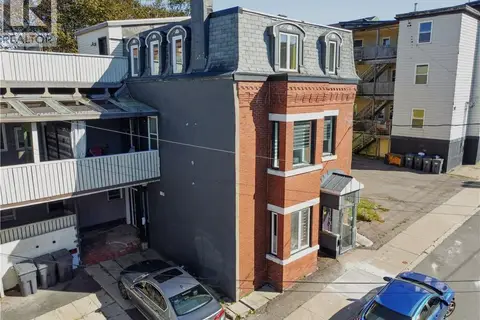 📷 50
$399,900
4 bd3 ba2087 ft²
52 Dorchester Street
Saint John
Waterfront
Single Family · MLS® NB147748 · EXIT Realty Specialists
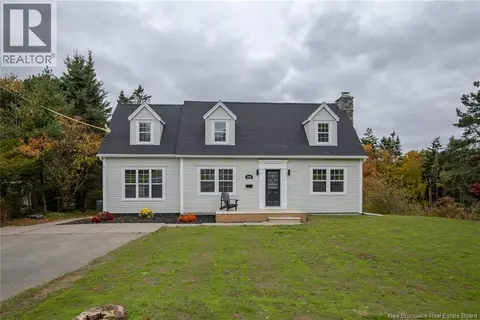 📷 49
$399,900
3 bd3 ba1850 ft²
1018 Dever Road
Saint John
Detached · MLS® NB149599 · RE/MAX Professionals
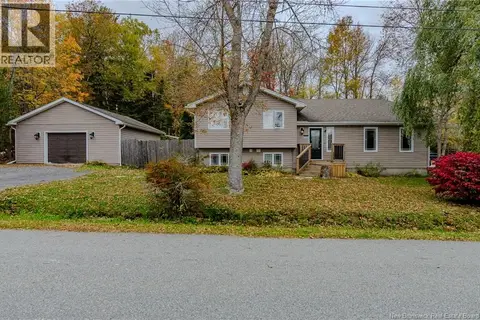 New
📷 38
$399,900
3 bd1 ba1998 ft²
235 Highfield Avenue
Saint John
Detached · MLS® NB149767 · eXp Realty
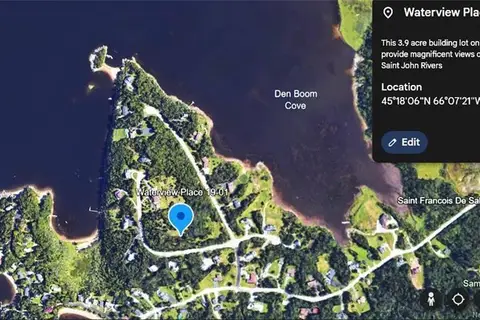 📷 8
$399,000
0 bd
TBD Waterview Place
Saint John
Vacant Land · MLS® NB141197 · SUTTON GROUP AURORA REALTY LTD.