689 BURGESS Avenue
Parkview, Hamilton, L8H6J2
Listed by RE/MAX Escarpment Realty Inc.
$479,000
- 4+1 bedrooms
- 2 bathrooms
- 2 parking
- 1204 sq ft
Listed 55 days ago · MLS® 40858857
About this home
OPPORTUNITY KNOCKS - UNLOCK THE POTENTIAL ... Excellent opportunity for renovators, investors, contractors or buyers seeking a property with significant upside potential. Situated in East Hamilton, 689 Burgess Avenue offers an opportunity for renovators, investors, contractors, or buyers ready to roll up their sleeves and transform a property into something special. This 1,204 sq ft brick bungalow provides a solid starting point with a functional layout, generous living space, and plenty of potential for those with vision and creativity. The main level features a living room, kitchen, dining room, 4 bedrooms, and a 3-piece bathroom. A separate side entrance leads to the full basement, which includes laundry, an extra bedroom, storage space, and a rough-in for a future bathroom. The property also features solar panels with a solar inverter, single driveway with parking for 2 vehicles, and a fenced back yard. Located close to public transit, parks, schools, shopping, and with easy highway access, this property combines a convenient location with endless possibilities. Bring your ideas and creativity to unlock the potential of this home. CLICK ON MULTIMEDIA for more. (id:66966)
Details
- Type
- Detached
- Style
- Bungalow
- Size
- 1204 sq ft
- Basement
- Unfinished, Full
- Property tax
- $3,908
- Neighbourhood
- Parkview
- Municipality
- Hamilton
Interior
- Bedrooms
- 4 above ground + 1 below
- Fireplace
- No
Heating, cooling and services
- Heating
- Forced air, Natural gas
- Air conditioning
- Central air conditioning
- Water and sewer
- Municipal sewage system
Building and exterior
- Style
- Bungalow
- Year built
- 1956
- Outdoor
- Brick
Parking
- Total parking
- 2
Rooms
| Room | Level | Size | Features |
|---|---|---|---|
| 3pc Bathroom | Basement | 8'4'' x 5'6'' | |
| Storage | Basement | 10'8'' x 7'11'' | |
| Utility room | Basement | 12'2'' x 12'0'' | |
| Storage | Basement | 26'11'' x 5'6'' | |
| Laundry room | Basement | 20'11'' x 21'1'' | |
| Bedroom | Basement | 10'2'' x 14'1'' | |
| Bedroom | Main level | 7'10'' x 11'11'' | |
| Bedroom | Main level | 8'6'' x 7'11'' | |
| 3pc Bathroom | Main level | 5'0'' x 7'3'' | |
| Bedroom | Main level | 8'7'' x 9'0'' | |
| Primary Bedroom | Main level | 11'5'' x 11'10'' | |
| Dining room | Main level | 9'8'' x 8'3'' | |
| Kitchen | Main level | 12'9'' x 11'11'' | |
| Living room | Main level | 15'3'' x 11'6'' |
Location
Location is approximate. See nearby homes on the map
Listed by RE/MAX Escarpment Realty Inc..

REALTOR®, REALTORS®, and the REALTOR® logo are certification marks that are owned by REALTOR® Canada Inc. and licensed exclusively to The Canadian Real Estate Association (CREA). These certification marks identify real estate professionals who are members of CREA and who must abide by CREA’s By-Laws, Rules, and the REALTOR® Code. The MLS® trademark and the MLS® logo are owned by CREA and identify the professional real estate services provided by members of CREA.
The information contained on this site is based in whole or in part on information that is provided by members of The Canadian Real Estate Association, who are responsible for its accuracy. CREA reproduces and distributes this information as a service for its members and assumes no responsibility for its accuracy.
Similar homes nearby
See more in Hamilton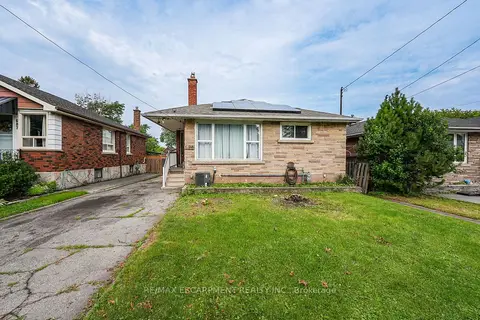 📷 17🎥 Tour
$479,000
≈ $2,098/mo mortgage · 20% down
4+1 bd1 ba2 pk1100-1500 ft²
689 Burgess Avenue
Parkview, Hamilton
Basement suiteFixer-upperGO station 2.1 km
Detached · MLS® X13719984 · RE/MAX ESCARPMENT REALTY INC.
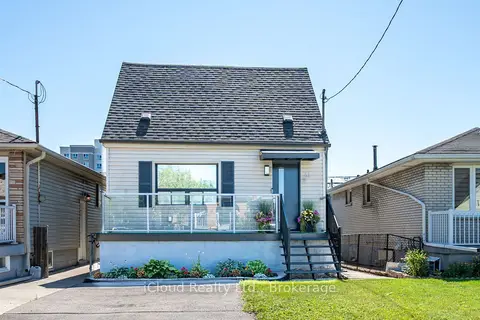 📷 31🎥 Tour
$449,000
Reduced $56,000 (↓ 11%)
≈ $1,966/mo mortgage · 20% down
2+1 bd2 ba2 pk700-1100 ft²
51 Delena Avenue S
Parkview, Hamilton
GO station 2.6 kmSchool 5 min walkPark nearby
Detached · MLS® X13629176 · iCloud Realty Ltd.
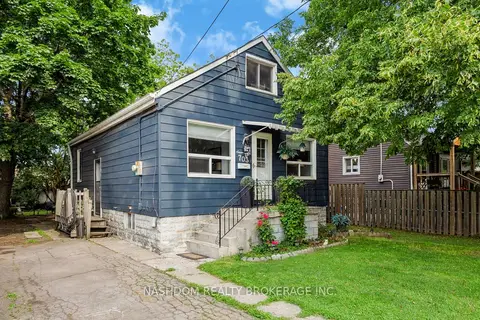 📷 44
$537,800
Reduced $10,000 (↓ 2%)
≈ $2,355/mo mortgage · 20% down
3+1 bd1 ba3 pk700-1100 ft²
703 Brighton Avenue
Parkview, Hamilton
WaterfrontGO station 2.2 kmPark nearby
Detached · MLS® X13670484 · NASHDOM REALTY BROKERAGE INC.
 📷 50
$537,800
3+1 bd1 ba3 pk939 ft²
703 BRIGHTON Avenue
Parkview, Hamilton
Waterfront
Detached · MLS® 40855397 · Nashdom Realty Brokerage Inc.
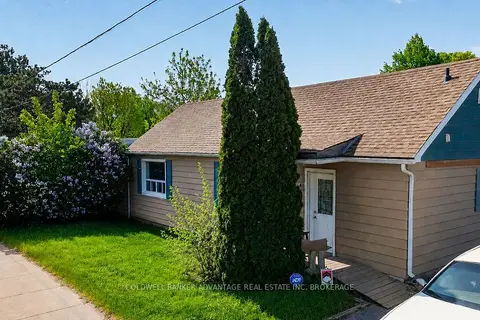 📷 23
$539,999
≈ $2,365/mo mortgage · 20% down
2 bd1 ba6 pk700-1100 ft²
614 Waterloo Street
Parkview, Hamilton
GO station 1.2 km
Detached · MLS® X13629620 · COLDWELL BANKER ADVANTAGE REAL ESTATE INC, BROKERAGE
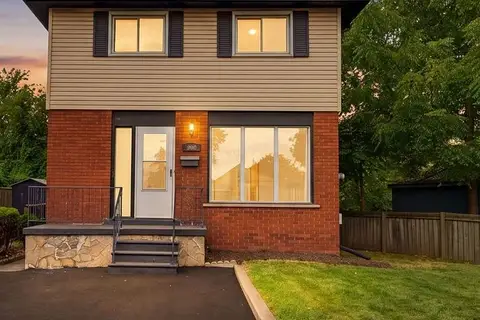 📷 45
$554,999
Reduced $15,000 (↓ 3%)
≈ $2,430/mo mortgage · 20% down
3 bd2 ba2 pk1100-1500 ft²
805 Tate Avenue
Parkview, Hamilton
WaterfrontGO station 2.1 kmPark nearby
Detached · MLS® X13793750 · REAL BROKER ONTARIO LTD.
 📷 46
$554,999
3 bd2 ba2 pk1616 ft²
805 TATE Avenue
Parkview, Hamilton
Waterfront
Detached · MLS® 40862849 · Real Broker Ontario Ltd
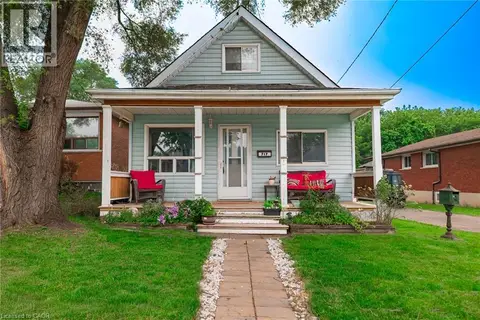 📷 29
$399,000
2 bd1 ba782 ft²
717 KNOX Avenue
Parkview, Hamilton
Detached · MLS® 40848686 · Royal LePage State Realty Inc.