703 Brighton Avenue
Parkview, Hamilton, L8H 6H5
$537,800
Reduced $10,000 from $547,800
- 3+1 bedrooms
- 1 bathrooms
- 3 parking
- 700-1100 sq ft
Listed 68 days ago · MLS® X13670484
About this home
Looking for a home where your family can spread out, enjoy a great yard and still have room to grow? Offering 939 sq. ft. plus additional finished space, this freshly painted, well-loved home has been with the same owner for 35 years, with every area thoughtfully utilized to provide flexible living space. With 2 bedrooms, a full bathroom and all the essentials on the main floor, it also offers the convenience of one-floor living. The main floor features 2 bedrooms, a beautifully renovated 4-piece bathroom, living room and kitchen. A real bonus is the bright sunroom, accessed from one of the bedrooms and offering a wonderful extension of the living space. Surrounded by windows and filled with natural light, it's an inviting spot for morning coffee, reading, a home office or simply relaxing. With direct access to the deck and enclosed backyard, it creates an easy connection between indoor and outdoor living. Need more space? A unique, space-saving ladder-style staircase leads to the finished attic, where you'll find a huge additional bedroom tucked away on its own level. The basement adds a 4th bedroom, plus a separate unfinished area with laundry and plenty of room for hobbies, a workshop or storage. A separate entrance adds even more flexibility to the lower level. Outside, the generous 41.67 x 112 ft lot provides an enclosed yard with room for kids and pets to play, plus parking for 3 vehicles. Updates include furnace (2022), backflow preventer (2025), new drain pipe (2020), roof and electrical. No rentals. Enjoy being close to Lake Ontario, Confederation Beach Park and the Waterfront Trail, along with parks, recreation, transit, shopping and convenient highway access. One-floor living when you want it, extra space when you need it, a great yard and the waterfront nearby-this versatile home is ready for its next chapter.
Details
- Type
- Detached
- Style
- 1 1/2 Storey
- Age
- 51-99 years
- Size
- 700-1100 sq ft
- Lot
- 41.67 × 112 ft
- Basement
- Partially Finished
- Garage
- None
- Kitchens
- 1
- Property tax
- $2,819 (2026)
- Neighbourhood
- Parkview
- Municipality
- Hamilton
- Price per sq ft
- $598 (12% above detached houses in Hamilton, $533)
Interior
- Bedrooms
- 3 above ground + 1 below
- Bathrooms
- 1 × 4-piece (main)
- Rooms
- 11 above ground
- Family room or den
- Yes
- Fireplace
- No
- Features
- Primary Bedroom - Main Floor, Water Heater Owned
Heating, cooling and services
- Heating
- Forced Air, Gas
- Air conditioning
- Central Air
- Water and sewer
- Sewer
Building and exterior
- Style
- 1 1/2 Storey
- Exterior
- Aluminum Siding
- Roof
- Asphalt Shingle
- Foundation
- Concrete Block
- Age
- 51-99 years
- Faces
- West
Parking
- Total parking
- 3
Lot
- Size
- 41.67 × 112 ft (rectangular)
More
- Possession
- Flexible
- Nearby
- Fenced Yard, Public Transit, Wooded/Treed
- Cross street
- Brighton Ave and Glow Ave
Rooms
| Room | Level | Size | Features |
|---|---|---|---|
| Living Room | Main | 4.5 × 3 m (14'9" × 9'10") | |
| Bedroom | Main | 3.53 × 3 m (11'7" × 9'10") | |
| Bedroom | Main | 3.1 × 3.02 m (10'2" × 9'11") | |
| Sunroom | Main | 3.94 × 2.26 m (12'11" × 7'5") | |
| Kitchen | Main | 3.73 × 3 m (12'3" × 9'10") | |
| Bathroom | Main | 2.03 × 1.53 m (6'8" × 5') | 4 Pc Bath |
| Bedroom | Second | 7.04 × 3.25 m (23'1" × 10'8") | |
| Bedroom | Lower | 5.92 × 2.59 m (19'5" × 8'6") |
Location
Location is approximate. See nearby homes on the map
Recent sales nearby
See what similar homes within 1 km sold for in the last year. Create a free account or sign in to see them.
The neighbourhood
Getting around Somewhat walkable
- 🚆 Confederation GO2.2 km
Within a 10-minute walk: 2 grocery stores, 1 cafés and restaurants, 4 parks. Nearest grocery: Springer's Meats Inc / Delicatessen (500 m). Nearest park: Glow Park (200 m).
Schools nearby
Elementary
- Hillcrest Elementary Public School
EQAO: Gr 6 reading 64%, math 16%1.7 km - Parkdale School
EQAO: Gr 3 reading 77%, math 71%1.8 km - W. H. Ballard Public School
EQAO: Gr 6 reading 79%, math 38%2.3 km
Secondary
- Sir Winston Churchill Secondary School
EQAO: Gr 9 math 35%, literacy test 56%2.2 km
EQAO: share of students meeting the provincial standard (2024–25). Ontario average: Gr 6 reading 86%, math 51%; Gr 9 math 55%; literacy test 83%.
Closest schools, not school zones. Check which school serves this address with the school board before relying on it.
Who lives here postal area L8H
- Owners / renters
- 66% / 34%
- Median household income
- $70,000
- Average age
- 41
- Children under 15
- 16%
- Homes
- 73% detached, 8% high-rise
- Commute by transit
- 11%
- Population
- 26,187
Languages spoken most at home besides English: Spanish 1.1%, Portuguese 0.7%, Tagalog (Pilipino, Filipino) 0.7%, Arabic 0.6%.
Flood and conservation No mapped hazard
Not inside a mapped flood plain or regulated area in Niagara Peninsula Conservation’s mapping.
Screening maps only. Ask the conservation authority for a property inquiry before relying on this.
Safety
Crime Severity Index for Hamilton police: 62 vs 57 for Ontario (2025).
Police-reported figures for the whole police service area, not this street. Rates use the area’s resident population.
Distances are approximate. Places © OpenStreetMap contributors. Neighbourhood figures: Statistics Canada, 2021 Census. School results: EQAO via Ontario Data Catalogue (Open Government Licence – Ontario). Flood and regulation mapping: Niagara Peninsula Conservation open data. Crime Severity Index: Statistics Canada.
Living here
Commute
To downtown Hamilton: 7 km. Transit times · Driving times
Noise 1 source nearby
- 🛣️ Nikola Tesla Boulevard200 m
Distances from the map, not noise measurements. Visit at rush hour to judge for yourself.
Internet High-speed
50/10 Mbps or faster available here by cable, fibre or DSL (the federal high-speed target).
From the federal broadband map. Check exact speeds and providers for the address.
Short-term rentals
Only in your principal residence, with a City business licence (since December 2023).
Roads, rail, airports and planned stations © OpenStreetMap contributors. Internet: Innovation, Science and Economic Development Canada, National Broadband Data.
Listed by NASHDOM REALTY BROKERAGE INC..
Listing information provided by PropTx Innovations Inc. and TRREB; deemed reliable but not guaranteed accurate by PropTx.
Similar homes nearby
See more in Hamilton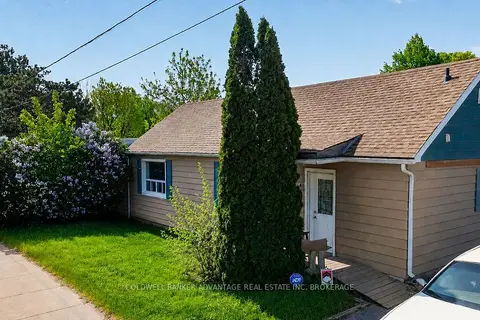
$539,999
2 bd1 ba6 pk700-1100 ft²
614 Waterloo Street
Parkview, Hamilton
Detached · MLS® X13629620 · COLDWELL BANKER ADVANTAGE REAL ESTATE INC, BROKERAGE
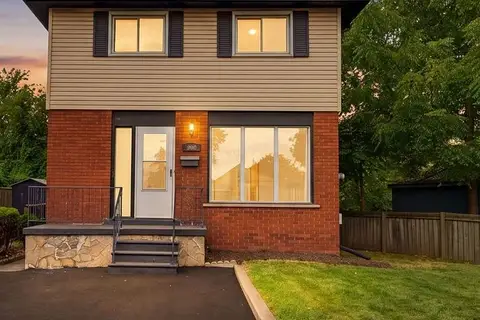
$569,999
3 bd2 ba2 pk1100-1500 ft²
805 Tate Avenue
Parkview, Hamilton
Detached · MLS® X13793750 · REAL BROKER ONTARIO LTD.
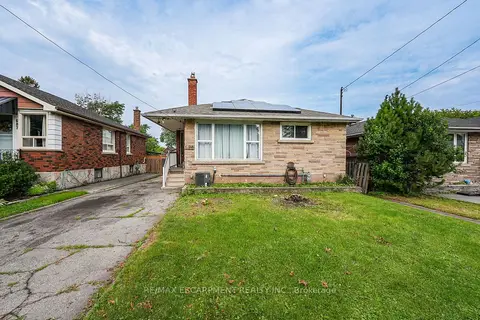
$479,000
4+1 bd1 ba2 pk1100-1500 ft²
689 Burgess Avenue
Parkview, Hamilton
Detached · MLS® X13719984 · RE/MAX ESCARPMENT REALTY INC.
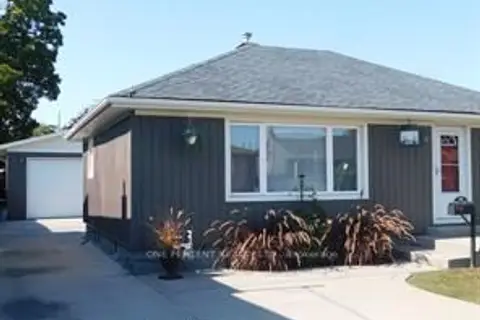
$599,900
2+2 bd2 ba7 pk700-1100 ft²
625 Tate Avenue
Parkview, Hamilton
Detached · MLS® X13739438 · ONE PERCENT REALTY LTD.
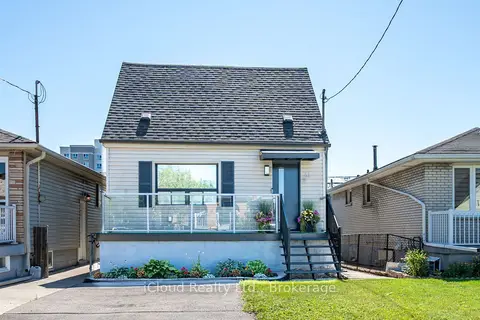
$449,000
Reduced $56,000
2+1 bd2 ba2 pk700-1100 ft²
51 Delena Avenue S
Parkview, Hamilton
Detached · MLS® X13629176 · iCloud Realty Ltd.
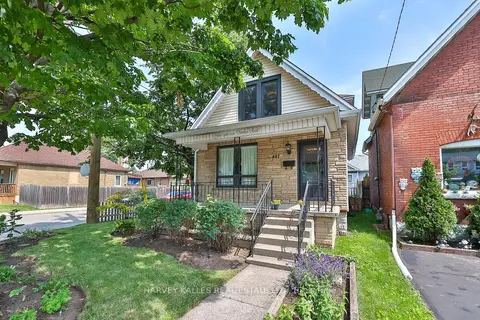
$539,500
Reduced $33,000
3 bd2 ba2 pk1100-1500 ft²
487 Dunsmure Road
Crown Point, Hamilton
Detached · MLS® X13509322 · HARVEY KALLES REAL ESTATE LTD.
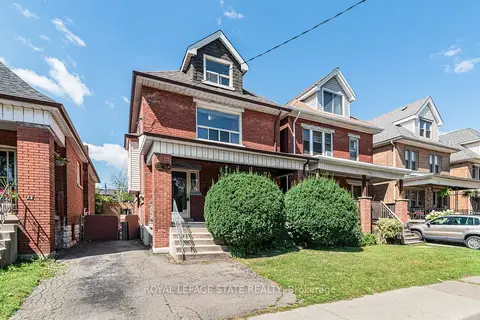
$539,900
Reduced $35,000
5+1 bd2 ba2 pk1500-2000 ft²
75 Kensington Avenue N
Crown Point, Hamilton
Detached · MLS® X13753720 · ROYAL LEPAGE STATE REALTY
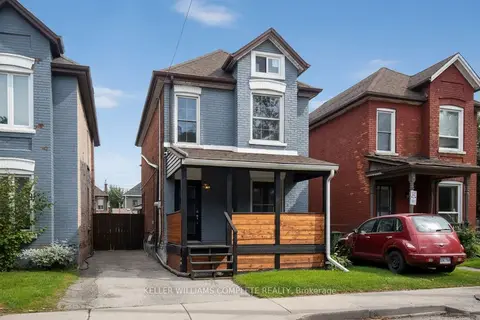
$539,900
Reduced $35,000
3+1 bd3 ba2 pk1100-1500 ft²
80 FRANCIS Street
Industrial Sector, Hamilton
Detached · MLS® X13804652 · KELLER WILLIAMS COMPLETE REALTY