689 Burgess Avenue
Parkview, Hamilton, L8H 6J2
$479,000
- 4+1 bedrooms
- 1 bathrooms
- 2 parking
- 1100-1500 sq ft
Listed 53 days ago · MLS® X13719984
About this home
OPPORTUNITY KNOCKS - UNLOCK THE POTENTIAL ... Excellent opportunity for renovators, investors, contractors or buyers seeking a property with significant upside potential. Situated in East Hamilton, 689 Burgess Avenue offers an opportunity for renovators, investors, contractors, or buyers ready to roll up their sleeves and transform a property into something special. This 1,204 sq ft brick bungalow provides a solid starting point with a functional layout, generous living space, and plenty of potential for those with vision and creativity. The main level features a living room, kitchen, dining room, 4 bedrooms, and a 3-piece bathroom. A separate side entrance leads to the full basement, which includes laundry, an extra bedroom, storage space, and a rough-in for a future bathroom. The property also features solar panels with a solar inverter, single driveway with parking for 2 vehicles, and a fenced back yard. Located close to public transit, parks, schools, shopping, and with easy highway access, this property combines a convenient location with endless possibilities. Bring your ideas and creativity to unlock the potential of this home. CLICK ON MULTIMEDIA for more.
Details
- Type
- Detached
- Style
- Bungalow
- Age
- 51-99 years
- Size
- 1100-1500 sq ft
- Lot
- 41.67 × 112 ft
- Basement
- Full, Separate Entrance, Partially Finished
- Garage
- None
- Kitchens
- 1
- Property tax
- $3,908 (2025)
- Neighbourhood
- Parkview
- Municipality
- Hamilton
- Price per sq ft
- $368 (31% below detached houses in Hamilton, $532)
Interior
- Bedrooms
- 4 above ground + 1 below
- Bathrooms
- 1 × 3-piece (main)
- Rooms
- 7 above ground + 1 below
- Family room or den
- No
- Fireplace
- No
- Features
- Primary Bedroom - Main Floor
Heating, cooling and services
- Heating
- Forced Air, Gas
- Air conditioning
- Central Air
- Water and sewer
- Sewer
Building and exterior
- Style
- Bungalow
- Exterior
- Brick
- Roof
- Asphalt Shingle
- Foundation
- Block
- Age
- 51-99 years
- Faces
- West
- Outdoor
- Year Round Living, Fence - Partial
Parking
- Total parking
- 2
- Driveway and parking
- Private
Lot
- Size
- 41.67 × 112 ft
More
- Possession
- Immediate
- Nearby
- Fenced Yard, Hospital, Public Transit, Park, Rec./Commun.Centre, School
- Cross street
- Parkdale Ave N/Glow Ave
Rooms
| Room | Level | Size | Features |
|---|---|---|---|
| Living Room | Main | 3.51 × 4.65 m (11'6" × 15'3") | |
| Kitchen | Main | 3.63 × 3.89 m (11'11" × 12'9") | |
| Dining Room | Main | 2.51 × 2.95 m (8'3" × 9'8") | |
| Primary Bedroom | Main | 3.61 × 3.48 m (11'10" × 11'5") | |
| Bedroom 2 | Main | 2.74 × 2.62 m (9' × 8'7") | |
| Bathroom | Main | 2.21 × 1.52 m (7'3" × 5') | 3 Pc Bath |
| Bedroom 3 | Main | 2.41 × 2.59 m (7'11" × 8'6") | |
| Bedroom 4 | Main | 3.63 × 2.39 m (11'11" × 7'10") | |
| Bedroom 5 | Basement | 4.29 × 3.1 m (14'1" × 10'2") | |
| Laundry | Basement | 6.43 × 6.38 m (21'1" × 20'11") | |
| Other | Basement | 1.68 × 8.2 m (5'6" × 26'11") | |
| Utility Room | Basement | 3.66 × 3.71 m (12' × 12'2") | |
| Other | Basement | 2.41 × 3.25 m (7'11" × 10'8") | |
| Bathroom | Basement | 1.68 × 2.54 m (5'6" × 8'4") | 3 Pc Bath |
History of this address
1 earlier listing at this address, with sold and leased prices. Create a free account or sign in to see them.
Location
Location is approximate. See nearby homes on the map
Recent sales nearby
See what similar homes within 1 km sold for in the last year. Create a free account or sign in to see them.
The neighbourhood
Getting around Somewhat walkable
- 🚆 Confederation GO2.1 km
Within a 10-minute walk: 2 grocery stores, 1 cafés and restaurants, 4 parks. Nearest grocery: Springer's Meats Inc / Delicatessen (500 m). Nearest park: Glow Park (100 m).
Schools nearby
Elementary
- Hillcrest Elementary Public School
EQAO: Gr 6 reading 64%, math 16%1.6 km - Parkdale School
EQAO: Gr 3 reading 77%, math 71%1.7 km - W. H. Ballard Public School
EQAO: Gr 6 reading 79%, math 38%2.3 km
Secondary
- Sir Winston Churchill Secondary School
EQAO: Gr 9 math 35%, literacy test 56%2.2 km
EQAO: share of students meeting the provincial standard (2024–25). Ontario average: Gr 6 reading 86%, math 51%; Gr 9 math 55%; literacy test 83%.
Closest schools, not school zones. Check which school serves this address with the school board before relying on it.
Who lives here postal area L8H
- Owners / renters
- 66% / 34%
- Median household income
- $70,000
- Average age
- 41
- Children under 15
- 16%
- Homes
- 73% detached, 8% high-rise
- Commute by transit
- 11%
- Population
- 26,187
Languages spoken most at home besides English: Spanish 1.1%, Portuguese 0.7%, Tagalog (Pilipino, Filipino) 0.7%, Arabic 0.6%.
Flood and conservation No mapped hazard
Not inside a mapped flood plain or regulated area in Niagara Peninsula Conservation’s mapping.
Screening maps only. Ask the conservation authority for a property inquiry before relying on this.
Safety
Crime Severity Index for Hamilton police: 62 vs 57 for Ontario (2025).
Police-reported figures for the whole police service area, not this street. Rates use the area’s resident population.
Distances are approximate. Places © OpenStreetMap contributors. Neighbourhood figures: Statistics Canada, 2021 Census. School results: EQAO via Ontario Data Catalogue (Open Government Licence – Ontario). Flood and regulation mapping: Niagara Peninsula Conservation open data. Crime Severity Index: Statistics Canada.
Living here
Commute
To downtown Hamilton: 7 km. Transit times · Driving times
Noise 1 source nearby
- 🛣️ Nikola Tesla Boulevard300 m
Distances from the map, not noise measurements. Visit at rush hour to judge for yourself.
Internet High-speed
50/10 Mbps or faster available here by cable, fibre or DSL (the federal high-speed target).
From the federal broadband map. Check exact speeds and providers for the address.
Short-term rentals
Only in your principal residence, with a City business licence (since December 2023).
Roads, rail, airports and planned stations © OpenStreetMap contributors. Internet: Innovation, Science and Economic Development Canada, National Broadband Data.
Listed by RE/MAX ESCARPMENT REALTY INC..
Listing information provided by PropTx Innovations Inc. and TRREB; deemed reliable but not guaranteed accurate by PropTx.
Similar homes nearby
See more in Hamilton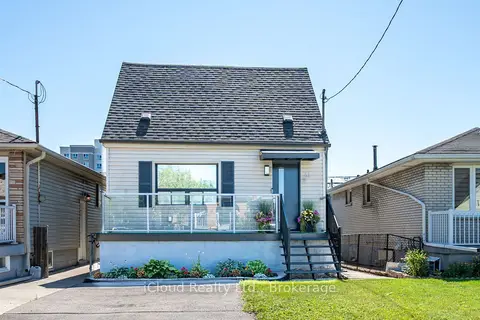
$449,000
Reduced $56,000
2+1 bd2 ba2 pk700-1100 ft²
51 Delena Avenue S
Parkview, Hamilton
Detached · MLS® X13629176 · iCloud Realty Ltd.
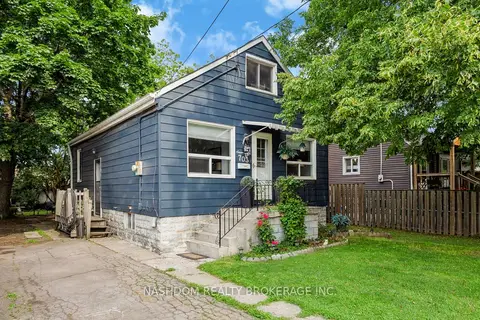
$537,800
Reduced $10,000
3+1 bd1 ba3 pk700-1100 ft²
703 Brighton Avenue
Parkview, Hamilton
Detached · MLS® X13670484 · NASHDOM REALTY BROKERAGE INC.
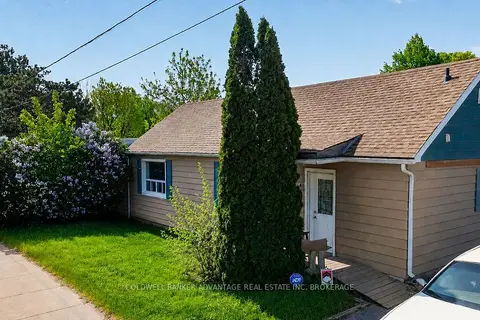
$539,999
2 bd1 ba6 pk700-1100 ft²
614 Waterloo Street
Parkview, Hamilton
Detached · MLS® X13629620 · COLDWELL BANKER ADVANTAGE REAL ESTATE INC, BROKERAGE
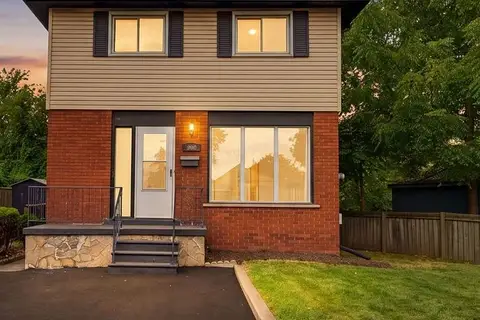
$569,999
3 bd2 ba2 pk1100-1500 ft²
805 Tate Avenue
Parkview, Hamilton
Detached · MLS® X13793750 · REAL BROKER ONTARIO LTD.
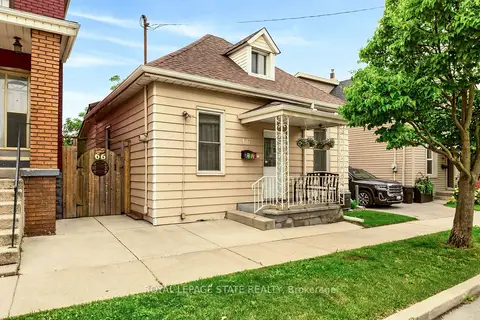
$479,000
3 bd1 ba700-1100 ft²
66 Beechwood Avenue
Stipley, Hamilton
Detached · MLS® X13578070 · ROYAL LEPAGE STATE REALTY
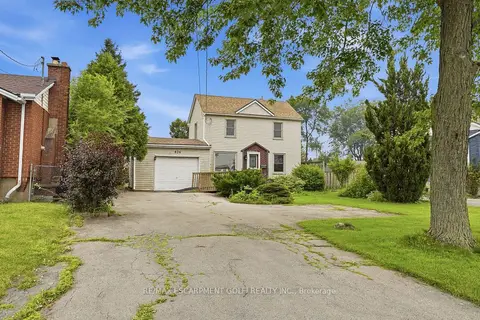
$479,800
Reduced $50,000
1+2 bd1 ba7 pk1100-1500 ft²
834 MOHAWK Road E
Hampton Heights, Hamilton
Detached · MLS® X13594734 · RE/MAX ESCARPMENT GOLFI REALTY INC.
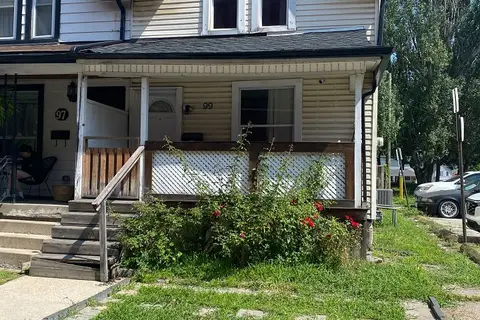
$479,900
2+1 bd2 ba700-1100 ft²
99 Shaw Street
Industrial Sector, Hamilton
Semi-Detached · MLS® X13654630 · HOMELIFE HEARTS REALTY INC.
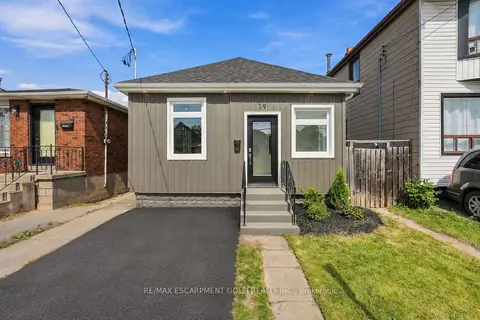
$479,900
2 bd1 ba1 pk700-1100 ft²
19 Vansitmart Avenue
Homeside, Hamilton
Detached · MLS® X13793988 · RE/MAX ESCARPMENT GOLFI REALTY INC.