66 Beechwood Avenue
Stipley, Hamilton, L8L 2S4
$479,000
- 3 bedrooms
- 1 bathrooms
- 0 parking
- 700-1100 sq ft
Listed 95 days ago · MLS® X13578070
About this home
The Beechwood Bungalow - where cozy charm meets unforgettable outdoor living! Welcome to 66 Beechwood Ave - a thoughtfully updated 3-bedroom bungalow that's warm, welcoming, and move-in ready. Tastefully renovated over the years with modern finishes, including an updated kitchen, a newly renovated bathroom, and updated flooring throughout - this home offers comfortable, easy living that's ready to enjoy from day one. The real hidden gem of this property though - the backyard! Set on a fully fenced 100-foot deep lot, this outdoor space is ready to become your favourite place to spend time. Whether you're hosting family and friends, firing up the BBQ, watching the game on the mounted outdoor TV, gathering for dinner under the covered patio, looking for space to let kids or pets run around, or simply enjoying a quiet evening outdoors, this backyard offers the perfect setting to relax, entertain, and make lasting memories all season long. Located in Hamilton's Stipley neighbourhood, you'll enjoy easy access to schools, parks, shopping, transit, and everyday amenities, with quick connections to the Red Hill Valley Parkway and the QEW. You're also just minutes from Centre on Barton, Confederation Park, and Hamilton's waterfront, giving you plenty of opportunities to shop, explore, and enjoy the outdoors. Whether you're searching for your first home, looking to simplify with one-floor living, needing more outdoor space, or seeking an investment opportunity, this home offers exceptional value and versatility. Along with its thoughtful updates and incredible backyard, the property presents exciting potential for future basement development, including the possibility of creating a full-height lower level with a separate entrance. It's a home you can enjoy today while exploring the possibilities for tomorrow.
Details
- Type
- Detached
- Style
- Bungalow
- Age
- 100+ years
- Size
- 700-1100 sq ft
- Lot
- 30 × 100 ft
- Basement
- Full, Unfinished, Separate Entrance, Development Potential
- Garage
- None
- Kitchens
- 1
- Property tax
- $2,803 (2026)
- Neighbourhood
- Stipley
- Municipality
- Hamilton
- Price per sq ft
- $532 (56% above detached houses in Stipley, $342)
Interior
- Bedrooms
- 3 above ground
- Bathrooms
- 1 × 3-piece (main)
- Rooms
- 6 above ground + 5 below
- Family room or den
- No
- Fireplace
- No
- Features
- Carpet Free, Primary Bedroom - Main Floor
Heating, cooling and services
- Heating
- Forced Air, Gas
- Air conditioning
- Central Air
- Water and sewer
- Sewer
Building and exterior
- Style
- Bungalow
- Exterior
- Aluminum Siding, Vinyl Siding
- Roof
- Asphalt Shingle
- Foundation
- Block
- Age
- 100+
- Faces
- South
- Outdoor
- Deck, Patio, Porch, Shed
Lot
- Size
- 30 × 100 ft
More
- Possession
- 60-89 days
- Nearby
- Fenced Yard, Hospital, Library, Park, Public Transit, Rec./Commun.Centre
- Cross street
- Sherman Ave N
Rooms
| Room | Level | Size | Features |
|---|---|---|---|
| Living Room | Main | 3.98 × 3.42 m (13'1" × 11'3") | |
| Kitchen | Main | 3.39 × 3.37 m (11'1" × 11'1") | Eat-in Kitchen |
| Primary Bedroom | Main | 2.88 × 3.43 m (9'5" × 11'3") | |
| Bedroom 2 | Main | 2.86 × 2.93 m (9'5" × 9'7") | |
| Bedroom 3 | Main | 2.58 × 2.95 m (8'6" × 9'8") | |
| Bathroom | Main | 1.7 × 2.17 m (5'7" × 7'1") | 3 Pc Bath |
| Utility Room | Basement | 2.06 × 2.32 m (6'9" × 7'7") | |
| Laundry | Basement | 1.75 × 5.09 m (5'9" × 16'8") | |
| Other | Basement | 5.55 × 4.02 m (18'3" × 13'2") | |
| Other | Basement | 5.38 × 3.57 m (17'8" × 11'9") | |
| Other | Basement | 5.38 × 3.84 m (17'8" × 12'7") |
Location
Location is approximate. See nearby homes on the map
Recent sales nearby
See what similar homes within 1 km sold for in the last year. Create a free account or sign in to see them.
The neighbourhood
Getting around Walkable
- 🚆 Hamilton GO Centre2.8 km
Within a 10-minute walk: 1 grocery store, 20 cafés and restaurants, 4 parks, 4 pharmacies. Nearest grocery: FreshCo (600 m). Nearest park: Lucy Day Park (400 m).
Schools nearby
Elementary
- St. Ann Catholic Elementary School Catholic
EQAO: Gr 6 reading 88%, math 52%3 min walk - Prince of Wales Elementary Public School
EQAO: Gr 6 reading 79%, math 49%4 min walk - Adelaide Hoodless Public School
EQAO: Gr 6 reading 79%, math 52%15 min walk - Cathy Wever Elementary Public School
EQAO: Gr 6 reading 72%, math 23%16 min walk
Secondary
- Bernie Custis Secondary School
EQAO: Gr 9 math 36%, literacy test 65%8 min walk - St. Charles Adult & Continuing Education Centre - Downtown East Campus Catholic14 min walk
- Cathedral High School Catholic
EQAO: Gr 9 math 43%, literacy test 64%17 min walk
EQAO: share of students meeting the provincial standard (2024–25). Ontario average: Gr 6 reading 86%, math 51%; Gr 9 math 55%; literacy test 83%.
Closest schools, not school zones. Check which school serves this address with the school board before relying on it.
Who lives here postal area L8L
- Owners / renters
- 52% / 48%
- Median household income
- $65,000
- Average age
- 38
- Children under 15
- 17%
- Homes
- 50% detached, 11% high-rise
- Commute by transit
- 14%
- Population
- 32,312
Languages spoken most at home besides English: Portuguese 2.7%, Arabic 1.5%, Vietnamese 1.4%, Spanish 1.2%.
Flood and conservation No mapped hazard
Not inside a mapped flood plain or regulated area in Niagara Peninsula Conservation’s mapping.
Screening maps only. Ask the conservation authority for a property inquiry before relying on this.
Safety
Crime Severity Index for Hamilton police: 62 vs 57 for Ontario (2025).
Police-reported figures for the whole police service area, not this street. Rates use the area’s resident population.
Distances are approximate. Places © OpenStreetMap contributors. Neighbourhood figures: Statistics Canada, 2021 Census. School results: EQAO via Ontario Data Catalogue (Open Government Licence – Ontario). Flood and regulation mapping: Niagara Peninsula Conservation open data. Crime Severity Index: Statistics Canada.
Living here
Commute
To downtown Hamilton: 3 km. Transit times · Driving times
Noise Nothing major nearby
No highway within 500 m, rail line within 300 m, or airport flight path nearby.
Distances from the map, not noise measurements. Visit at rush hour to judge for yourself.
Internet High-speed
50/10 Mbps or faster available here by cable, fibre or DSL (the federal high-speed target).
From the federal broadband map. Check exact speeds and providers for the address.
Short-term rentals
Only in your principal residence, with a City business licence (since December 2023).
Roads, rail, airports and planned stations © OpenStreetMap contributors. Internet: Innovation, Science and Economic Development Canada, National Broadband Data.
Listed by ROYAL LEPAGE STATE REALTY.
Listing information provided by PropTx Innovations Inc. and TRREB; deemed reliable but not guaranteed accurate by PropTx.
Similar homes nearby
See more in Hamilton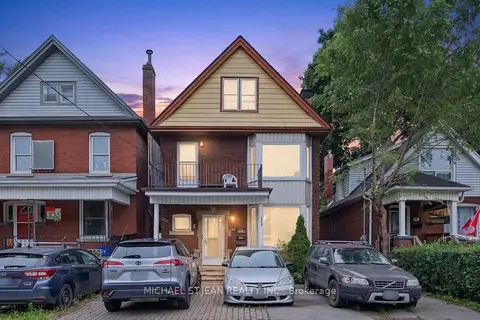
$489,900
Reduced $30,000
5 bd3 ba3 pk2000-2500 ft²
105 Rosemont Avenue
Stipley, Hamilton
Detached · MLS® X13624486 · MICHAEL ST.JEAN REALTY INC.
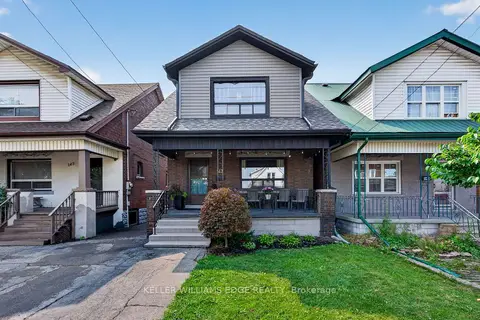
$498,000
3 bd2 ba1 pk1100-1500 ft²
147 Melrose Avenue N
Stipley, Hamilton
Detached · MLS® X13756564 · KELLER WILLIAMS EDGE REALTY
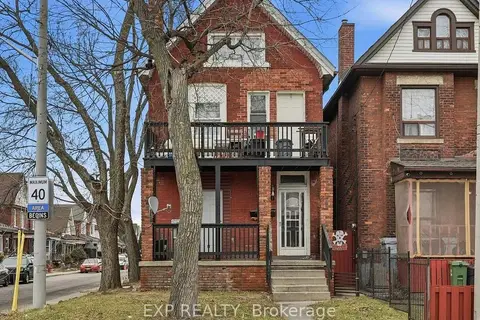
$499,900
7 bd3 ba1500-2000 ft²
90 Sherman Avenue N
Stipley, Hamilton
Triplex · MLS® X13522306 · EXP REALTY
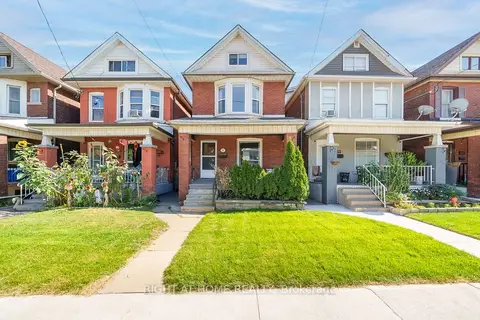
$499,900
5 bd2 ba2 pk1500-2000 ft²
36 Sherman Avenue N
Stipley, Hamilton
Detached · MLS® X13847076 · RIGHT AT HOME REALTY
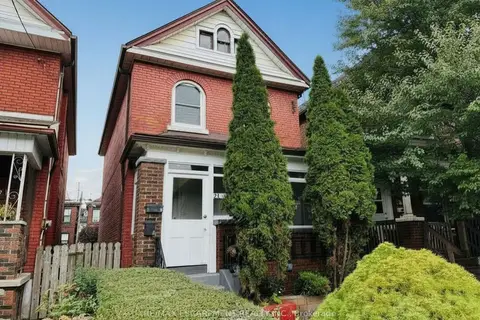
$449,900
Reduced $30,000
3 bd2 ba2 pk1100-1500 ft²
24 Somerset Avenue
Stipley, Hamilton
Duplex · MLS® X13453684 · RE/MAX ESCARPMENT REALTY INC.
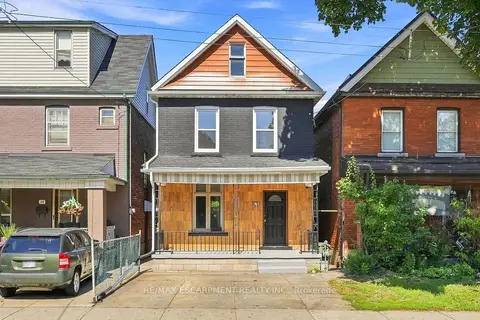
$449,900
3 bd1 ba2 pk1100-1500 ft²
41 BARNESDALE Avenue N
Stipley, Hamilton
Detached · MLS® X13659938 · RE/MAX ESCARPMENT REALTY INC.
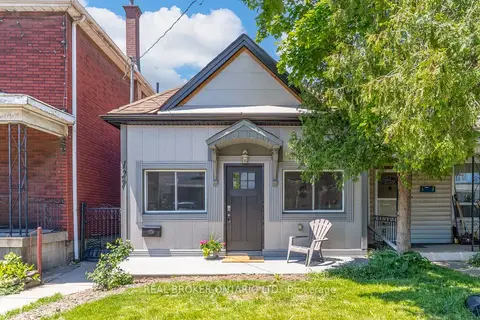
$434,000
2 bd2 ba3 pk700-1100 ft²
127 Barnesdale Avenue N
Stipley, Hamilton
Detached · MLS® X14032652 · REAL BROKER ONTARIO LTD.
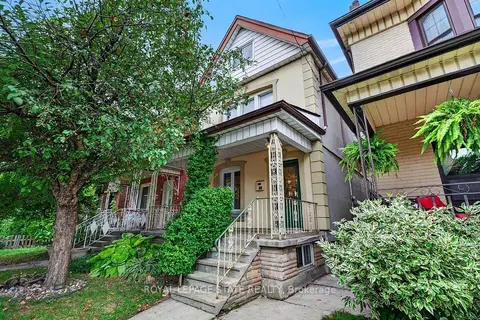
$548,900
4 bd2 ba1500-2000 ft²
23 Garfield Avenue N
Stipley, Hamilton
Detached · MLS® X13798548 · ROYAL LEPAGE STATE REALTY