127 Barnesdale Avenue N
Stipley, Hamilton, L8L 6S8
$434,000
- 2 bedrooms
- 2 bathrooms
- 3 parking
- 700-1100 sq ft
Listed 6 days ago · MLS® X14032652
About this home
Welcome to 127 Barnesdale Avenue N, featuring an exceptional 1,100 sqft detached workshop - a rare opportunity for tradespeople, hobbyists, entrepreneurs, car enthusiasts, or buyers seeking expansive workspace. With rear laneway access, electrical service, roughed-in plumbing for a future bathroom, and a newly insulated potential office area, this versatile space presents a wide range of possibilities. Property zoning permits one and two-family dwellings, offering potential for a future accessory dwelling or additional living space.Complementing this incredible feature is a thoughtfully updated, move-in-ready detached bungaloft situated on a 23 x 129 ft lot. The home features 2 bedrooms, 1.5 bathrooms, main-floor laundry, and a functional layout that maximizes both living and storage space. The bright main level has been extensively updated with new flooring throughout, updated kitchen cabinetry, refreshed bathroom finishes, and fresh paint. Upstairs, the loft-style second bedroom and flex-space provide additional storage, creating flexibility for a variety of living arrangements.Numerous exterior improvements have been completed, including new siding with an additional R-4.5+ insulation value, new soffits, fascia, gutters and downspouts, and all new windows in both the house and garage. Cement parging has been applied to the basement walls.Conveniently located within walking distance of public and Catholic elementary schools, just steps from Lucy Day Park, and a short walk to Tim Hortons Field, this property offers an excellent opportunity for first-time buyers, investors, or anyone searching for a detached home paired with an extraordinary workshop.
Details
- Type
- Detached
- Style
- 1 1/2 Storey
- Size
- 700-1100 sq ft
- Lot
- 23 × 129 ft
- Basement
- Unfinished
- Garage
- Detached
- Kitchens
- 1
- Property tax
- $2,679 (2026)
- Neighbourhood
- Stipley
- Municipality
- Hamilton
- Price per sq ft
- $482 (41% above detached houses in Stipley, $342)
Interior
- Bedrooms
- 2 above ground
- Bathrooms
- 1 × 3-piece, 1 × 2-piece
- Rooms
- 5 above ground
- Family room or den
- No
- Fireplace
- No
- Features
- Primary Bedroom - Main Floor, Water Heater Owned, Storage
Heating, cooling and services
- Heating
- Forced Air, Gas
- Air conditioning
- Window Unit(s)
- Water and sewer
- Sewer
Building and exterior
- Style
- 1 1/2 Storey
- Exterior
- Vinyl Siding
- Roof
- Asphalt Shingle
- Foundation
- Concrete Block
- Faces
- West
Parking
- Garage spaces
- 2
- Total parking
- 3
- Driveway and parking
- Lane
Lot
- Size
- 23 × 129 ft
More
- Possession
- Immediate
- Cross street
- Barton Street E and Barnesdale Avenue N
History of this address
4 earlier listings at this address, with sold and leased prices. Create a free account or sign in to see them.
Location
Location is approximate. See nearby homes on the map
Recent sales nearby
See what similar homes within 1 km sold for in the last year. Create a free account or sign in to see them.
The neighbourhood
Getting around Walkable
- 🚆 West Harbour GO2.9 km
Within a 10-minute walk: 1 grocery store, 18 cafés and restaurants, 4 parks, 3 pharmacies. Nearest grocery: FreshCo (550 m). Nearest park: Lucy Day Park (200 m).
Schools nearby
Elementary
- St. Ann Catholic Elementary School Catholic
EQAO: Gr 6 reading 88%, math 52%3 min walk - Prince of Wales Elementary Public School
EQAO: Gr 6 reading 79%, math 49%7 min walk - Cathy Wever Elementary Public School
EQAO: Gr 6 reading 72%, math 23%16 min walk - Holy Name of Jesus Catholic Elementary School Catholic
EQAO: Gr 6 reading 86%, math 31%18 min walk
Secondary
- Bernie Custis Secondary School
EQAO: Gr 9 math 36%, literacy test 65%10 min walk - St. Charles Adult & Continuing Education Centre - Downtown East Campus Catholic17 min walk
- Cathedral High School Catholic
EQAO: Gr 9 math 43%, literacy test 64%1.2 km
EQAO: share of students meeting the provincial standard (2024–25). Ontario average: Gr 6 reading 86%, math 51%; Gr 9 math 55%; literacy test 83%.
Closest schools, not school zones. Check which school serves this address with the school board before relying on it.
Who lives here postal area L8L
- Owners / renters
- 52% / 48%
- Median household income
- $65,000
- Average age
- 38
- Children under 15
- 17%
- Homes
- 50% detached, 11% high-rise
- Commute by transit
- 14%
- Population
- 32,312
Languages spoken most at home besides English: Portuguese 2.7%, Arabic 1.5%, Vietnamese 1.4%, Spanish 1.2%.
Flood and conservation No mapped hazard
Not inside a mapped flood plain or regulated area in Niagara Peninsula Conservation’s mapping.
Screening maps only. Ask the conservation authority for a property inquiry before relying on this.
Safety
Crime Severity Index for Hamilton police: 62 vs 57 for Ontario (2025).
Police-reported figures for the whole police service area, not this street. Rates use the area’s resident population.
Distances are approximate. Places © OpenStreetMap contributors. Neighbourhood figures: Statistics Canada, 2021 Census. School results: EQAO via Ontario Data Catalogue (Open Government Licence – Ontario). Flood and regulation mapping: Niagara Peninsula Conservation open data. Crime Severity Index: Statistics Canada.
Living here
Commute
To downtown Hamilton: 3 km. Transit times · Driving times
Noise Nothing major nearby
No highway within 500 m, rail line within 300 m, or airport flight path nearby.
Distances from the map, not noise measurements. Visit at rush hour to judge for yourself.
Internet High-speed
50/10 Mbps or faster available here by cable, fibre or DSL (the federal high-speed target).
From the federal broadband map. Check exact speeds and providers for the address.
Short-term rentals
Only in your principal residence, with a City business licence (since December 2023).
Roads, rail, airports and planned stations © OpenStreetMap contributors. Internet: Innovation, Science and Economic Development Canada, National Broadband Data.
Listed by REAL BROKER ONTARIO LTD..
Listing information provided by PropTx Innovations Inc. and TRREB; deemed reliable but not guaranteed accurate by PropTx.
Similar homes nearby
See more in Hamilton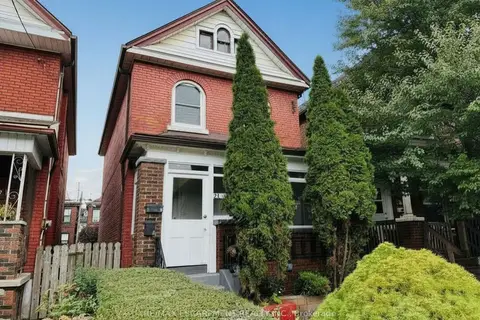
$449,900
Reduced $30,000
3 bd2 ba2 pk1100-1500 ft²
24 Somerset Avenue
Stipley, Hamilton
Duplex · MLS® X13453684 · RE/MAX ESCARPMENT REALTY INC.
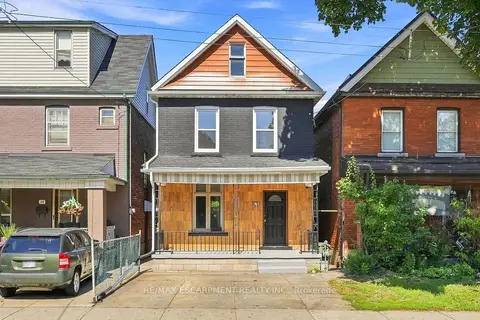
$449,900
3 bd1 ba2 pk1100-1500 ft²
41 BARNESDALE Avenue N
Stipley, Hamilton
Detached · MLS® X13659938 · RE/MAX ESCARPMENT REALTY INC.
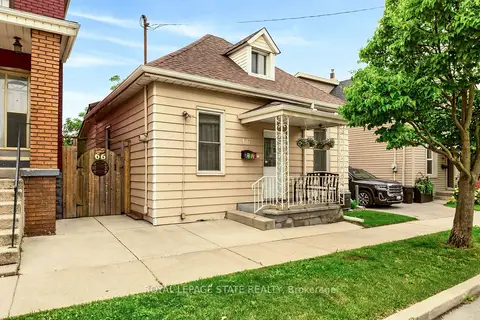
$479,000
3 bd1 ba700-1100 ft²
66 Beechwood Avenue
Stipley, Hamilton
Detached · MLS® X13578070 · ROYAL LEPAGE STATE REALTY
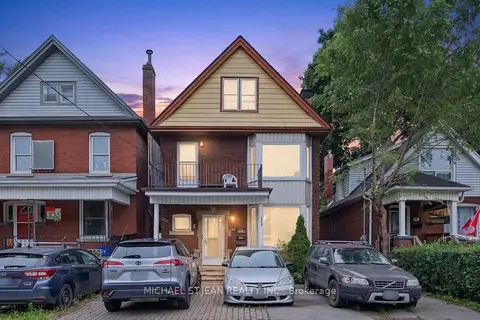
$489,900
Reduced $30,000
5 bd3 ba3 pk2000-2500 ft²
105 Rosemont Avenue
Stipley, Hamilton
Detached · MLS® X13624486 · MICHAEL ST.JEAN REALTY INC.
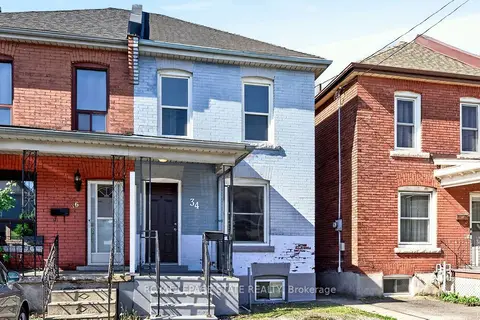
$375,000
3 bd1 ba1 pk700-1100 ft²
34 Edward Street
Stipley, Hamilton
Semi-Detached · MLS® X13790162 · ROYAL LEPAGE STATE REALTY
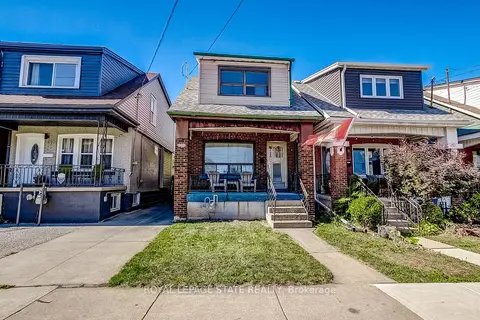
$375,000
3 bd2 ba1100-1500 ft²
69 Gage Avenue N
Stipley, Hamilton
Detached · MLS® X13836366 · ROYAL LEPAGE STATE REALTY
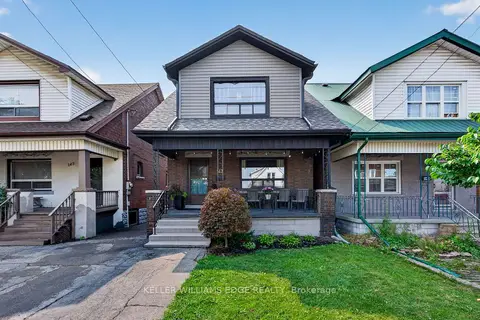
$498,000
3 bd2 ba1 pk1100-1500 ft²
147 Melrose Avenue N
Stipley, Hamilton
Detached · MLS® X13756564 · KELLER WILLIAMS EDGE REALTY
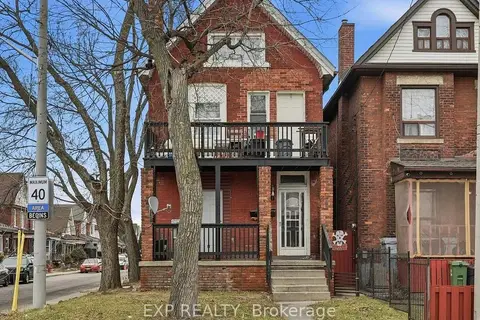
$499,900
7 bd3 ba1500-2000 ft²
90 Sherman Avenue N
Stipley, Hamilton
Triplex · MLS® X13522306 · EXP REALTY