681 CONC 14 TOWNSEND Road
Rural Townsend, Simcoe, N3Y4K3
Listed by Re/Max Twin City Realty Inc.
$1,490,000
- 5 bedrooms
- 1 bathrooms
- 5 parking
- 1883 sq ft
Listed 124 days ago · MLS® 40840860
About this home
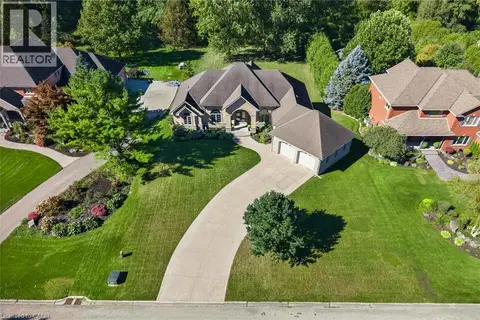
This 3.89-acre property in Norfolk offers 82,228 sq. ft. of poly-covered greenhouse space, along with a 2,600 sq. ft. packing area and a 1,620 sq. ft. boiler room. The property also includes a large 180 ft. x 50 ft. pond, a 1.5-storey home with 4+1 bedrooms, and a detached garage. The greenhouse operation is serviced by a 200 HP natural gas-fired TK boiler with a Weishaupt burner, condenser, and flue gas recovery system, as well as a free-flow aeration cloth filter water system. Two separate irrigation systems, each with its own 5 HP pump, provide water throughout the operation. The property is serviced by 800-amp single-phase power and was operated as a family-owned hydroponic cluster tomato greenhouse business from 1994 until its conversion to cannabis production. This property offers extensive greenhouse infrastructure on a well-improved rural property. (id:66966)
Details
- Type
- Detached
- Size
- 1883 sq ft
- Basement
- Unfinished, Full
- Garage
- Garage
- Property tax
- $3,777
- Neighbourhood
- Rural Townsend
- Municipality
- Simcoe
Interior
- Bedrooms
- 5 above ground
- Fireplace
- No
- Appliances
- Washer, Refrigerator, Stove, Dryer
Heating, cooling and services
- Heating
- Forced air, Natural gas
- Water and sewer
- Septic System
Building and exterior
- Foundation
- Block
- Outdoor
- Aluminum siding, Vinyl siding, Metal
Parking
- Total parking
- 5
- Driveway and parking
- Detached Garage
Rooms
| Room | Level | Size | Features |
|---|---|---|---|
| Primary Bedroom | Second level | 13'6'' x 13'0'' | |
| Bedroom | Second level | 13'7'' x 9'1'' | |
| Bedroom | Second level | 13'7'' x 9'2'' | |
| Bedroom | Second level | 13'7'' x 9'11'' | |
| 4pc Bathroom | Main level | 10'0'' x 7'5'' | |
| Kitchen | Main level | 13'6'' x 9'2'' | |
| Laundry room | Main level | 8'6'' x 18'7'' | |
| Dining room | Main level | 14'1'' x 11'9'' | |
| Living room | Main level | 13'8'' x 17'6'' | |
| Bedroom | Main level | 13'5'' x 9'8'' |
Location
Location is approximate. See nearby homes on the map
Listed by Re/Max Twin City Realty Inc..

REALTOR®, REALTORS®, and the REALTOR® logo are certification marks that are owned by REALTOR® Canada Inc. and licensed exclusively to The Canadian Real Estate Association (CREA). These certification marks identify real estate professionals who are members of CREA and who must abide by CREA’s By-Laws, Rules, and the REALTOR® Code. The MLS® trademark and the MLS® logo are owned by CREA and identify the professional real estate services provided by members of CREA.
The information contained on this site is based in whole or in part on information that is provided by members of The Canadian Real Estate Association, who are responsible for its accuracy. CREA reproduces and distributes this information as a service for its members and assumes no responsibility for its accuracy.
Similar homes nearby
See more in Simcoe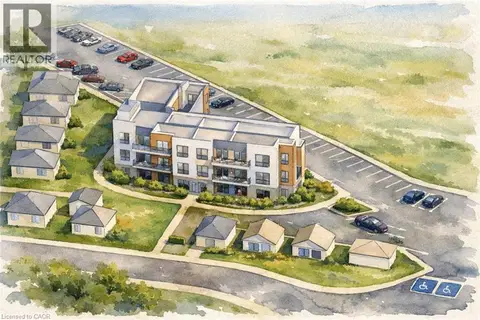 📷 47
$1,499,000
9 JAMES Street
Town of Simcoe, Simcoe
Vacant Land · MLS® 40851529 · Royal LePage State Realty Inc.
 New
📷 5
$1,480,260
3 bd3 ba6 pk2684 ft²
210 ARGYLE Street
Town of Simcoe, Simcoe
Detached · MLS® 40872415 · COLDWELL BANKER BIG CREEK REALTY LTD. BROKERAGE
 📷 50
$1,499,900
3+1 bd2 ba26 pk3096 ft²
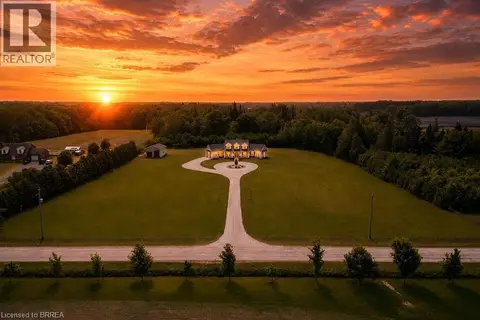
1353 CHARLOTTEVILLE ROAD 8
Rural Charlotteville, Simcoe
Detached · MLS® 40857230 · RE/MAX Erie Shores Realty Inc. Brokerage
 📷 49
$1,584,900
3 bd3 ba18 pk2838 ft²
792 CHARLOTTEVILLE ROAD 8
Rural Charlotteville, Simcoe
Pool
Detached · MLS® 40836395 · Revel Realty Inc
 📷 45
$1,374,999
3+1 bd4 ba42 pk4300 ft²
156 ST JOHNS Road W
Rural Charlotteville, Simcoe
Detached · MLS® 40865978 · Re/Max Twin City Realty Inc.
 📷 42
$1,299,000
3 bd2 ba12 pk2940 ft²
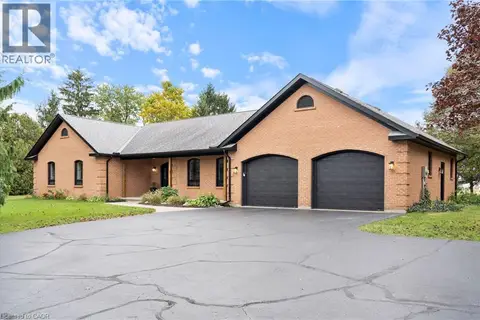
320 EVERGREEN HILL Road
Town of Simcoe, Simcoe
Detached · MLS® 40871442 · RE/MAX Erie Shores Realty Inc. Brokerage
 📷 48
$1,295,000
3+2 bd4 ba13 pk4030 ft²
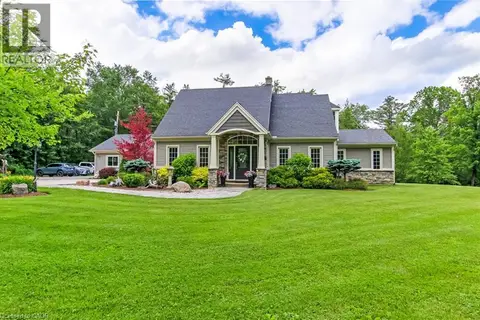
59 DECOU Road
Town of Simcoe, Simcoe
Detached · MLS® 40866165 · COLDWELL BANKER BIG CREEK REALTY LTD. BROKERAGE
 📷 50
$1,275,000
4 bd4 ba10 pk2452 ft²
38 VIRGINIA Avenue
Town of Simcoe, Simcoe
Detached · MLS® 40865960 · Royal LePage Trius Realty