59 DECOU Road
Town of Simcoe, Simcoe, N3Y4K2
Listed by COLDWELL BANKER BIG CREEK REALTY LTD. BROKERAGE
$1,295,000
- 3+2 bedrooms
- 4 bathrooms
- 13 parking
- 4030 sq ft
Listed 28 days ago · MLS® 40866165
About this home
Welcome to a truly exceptional property offering the perfect blend of privacy, nature, and convenience, all within town limits. Situated on a 1.5 acre treed lot and set well back from the road, this impressive 5 BR, 4-bath home provides a peaceful retreat while remaining close to everyday amenities. Substantially rebuilt and expanded in 2015, the home showcases quality craftsmanship and thoughtful design throughout. From the moment you enter, you'll appreciate the character of the original staircase winding to the upper level, where 2 large BR and a 4pc bath await. Off the welcoming foyer is a bright home office. The main floor primary suite features 2 walk-in closets, & ensuite with dbl vanity and a large tiled shower. Everyday living is made easy with a side entry mudroom with built-in storage, bench seating, and organization for the family, along with m/f laundry and a 2pc bath. The heart of the home is the spectacular open-concept kitchen, dining, and great room—designed for both family living and entertaining. The chef-inspired kitchen features a massive granite island, abundant cabinetry, w/i pantry, s/s appliances, & beverage station with sink & bar fridge. The dining area opens directly to the rear deck, while the great room offers pot lighting, gas f/p, and expansive windows framing picturesque views of the private backyard. The lower level adds functional living space with 2 more bedrooms, 3pc bath, bonus room & lots of storage. Outside, the property continues to impress. Enjoy the attached dbl-car garage, covered patio, and shop/garage with upper-level storage. The beautifully landscaped grounds provide room to roam, privacy, a firepit for evenings under the stars, and a large rear deck overlooking the serene natural surroundings. Properties offering this much space, privacy, and quality within town limits are rarely available. This is a home where you can enjoy the sights and sounds of nature every day while still being minutes from everything you need. (id:66966)
Details
- Type
- Detached
- Style
- Bungalow
- Size
- 4030 sq ft
- Basement
- Partially finished, Full
- Garage
- Garage
- Property tax
- $8,955
- Neighbourhood
- Town of Simcoe
- Municipality
- Simcoe
Interior
- Bedrooms
- 3 above ground + 2 below
- Fireplace
- Yes
- Appliances
- Refrigerator, Water meter, Water softener, Range - Gas, Dishwasher, Microwave, Wet Bar, Hood Fan, Window Coverings, Garage door opener
Heating, cooling and services
- Heating
- Forced air, Natural gas
- Air conditioning
- Central air conditioning
- Water and sewer
- Septic System
Building and exterior
- Style
- Bungalow
- Foundation
- Poured Concrete
- Outdoor
- Stone, Vinyl siding
Parking
- Total parking
- 13
- Driveway and parking
- Attached Garage, Detached Garage, Open
Rooms
| Room | Level | Size | Features |
|---|---|---|---|
| Utility room | Lower level | 26'4'' x 23'11'' | |
| Storage | Lower level | 13'1'' x 10'3'' | |
| Storage | Lower level | 6'2'' x 10'3'' | |
| 3pc Bathroom | Lower level | 7'7'' x 19'2'' | |
| Office | Lower level | 10'2'' x 12'10'' | |
| Recreation room | Lower level | 18'3'' x 28'6'' | |
| Bedroom | Lower level | 12'2'' x 16'3'' | |
| Bedroom | Lower level | 13'9'' x 14'1'' | |
| 4pc Bathroom | Second level | ||
| Bedroom | Second level | 18'0'' x 15'2'' | |
| Bedroom | Second level | 12'10'' x 13'8'' | |
| 2pc Bathroom | Main level | 6'2'' x 5'5'' | |
| Laundry room | Main level | 5'5'' x 5'6'' | |
| 4pc Ensuite bath | Main level | 13'2'' x 9'4'' | |
| Primary Bedroom | Main level | 14'8'' x 23'4'' | |
| Mud room | Main level | 10'1'' x 14'8'' | |
| Living room | Main level | 16'0'' x 21'6'' | |
| Dinette | Main level | 9'8'' x 18'3'' | |
| Eat in kitchen | Main level | 12'3'' x 23'1'' | |
| Office | Main level | 11'4'' x 12'9'' | |
| Foyer | Main level | 7'10'' x 17'4'' |
Location
Location is approximate. See nearby homes on the map
Listed by COLDWELL BANKER BIG CREEK REALTY LTD. BROKERAGE.

REALTOR®, REALTORS®, and the REALTOR® logo are certification marks that are owned by REALTOR® Canada Inc. and licensed exclusively to The Canadian Real Estate Association (CREA). These certification marks identify real estate professionals who are members of CREA and who must abide by CREA’s By-Laws, Rules, and the REALTOR® Code. The MLS® trademark and the MLS® logo are owned by CREA and identify the professional real estate services provided by members of CREA.
The information contained on this site is based in whole or in part on information that is provided by members of The Canadian Real Estate Association, who are responsible for its accuracy. CREA reproduces and distributes this information as a service for its members and assumes no responsibility for its accuracy.
Similar homes nearby
See more in Simcoe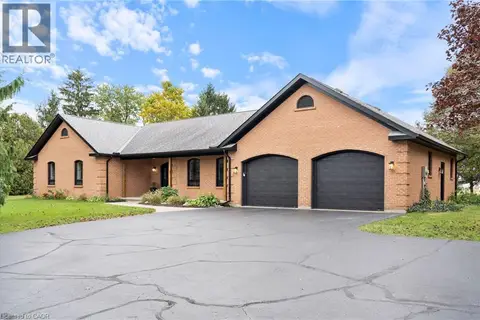 📷 42
$1,299,000
3 bd2 ba12 pk2940 ft²
320 EVERGREEN HILL Road
Town of Simcoe, Simcoe
Detached · MLS® 40871442 · RE/MAX Erie Shores Realty Inc. Brokerage
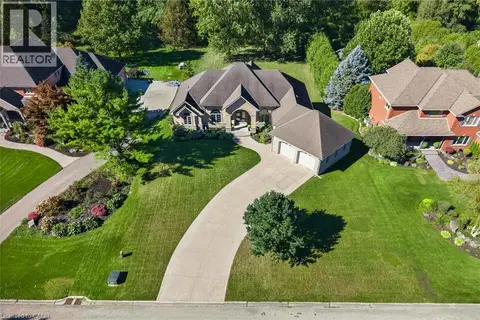 📷 50
$1,275,000
4 bd4 ba10 pk2452 ft²
38 VIRGINIA Avenue
Town of Simcoe, Simcoe
Detached · MLS® 40865960 · Royal LePage Trius Realty
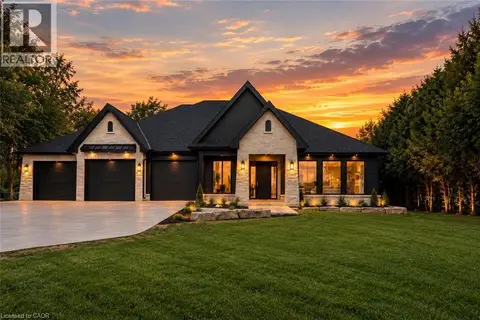 📷 34
$1,199,000
3 bd3 ba9 pk2372 ft²
11 CONCESSION 13 TOWNSEND
Town of Simcoe, Simcoe
Detached · MLS® 40867516 · Real Broker Ontario Ltd.
 New
📷 5
$1,480,260
3 bd3 ba6 pk2684 ft²
210 ARGYLE Street
Town of Simcoe, Simcoe
Detached · MLS® 40872415 · COLDWELL BANKER BIG CREEK REALTY LTD. BROKERAGE
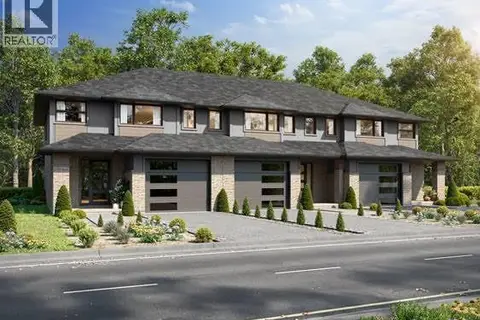 📷 3
$1,100,000
0 EAST Street
Town of Simcoe, Simcoe
Vacant Land · MLS® 40845008 · RE/MAX Escarpment Realty Inc.
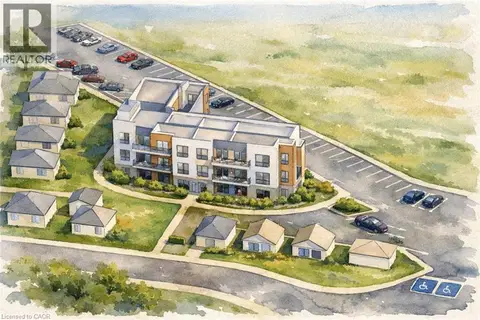 📷 47
$1,499,000
9 JAMES Street
Town of Simcoe, Simcoe
Vacant Land · MLS® 40851529 · Royal LePage State Realty Inc.
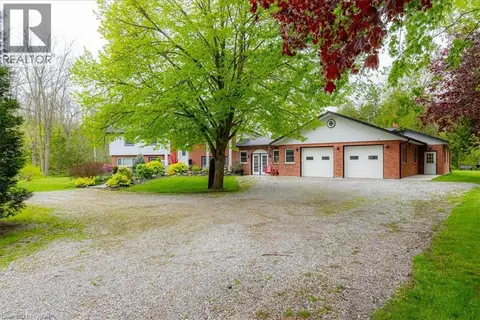 📷 41
$1,075,000
3 bd2 ba6 pk3398 ft²
111 DECOU Road
Town of Simcoe, Simcoe
Detached · MLS® 40855676 · Royal LePage Trius Realty
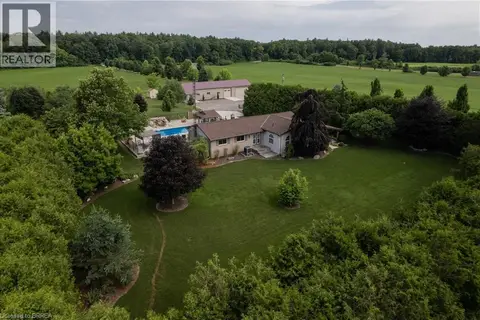 📷 44
$1,250,000
4 bd2 ba12 pk1474 ft²
1409 CHARLOTTEVILLE ROAD 5
Rural Charlotteville, Simcoe
Pool
Detached · MLS® 40824449 · Re/Max Twin City Realty Inc