38 VIRGINIA Avenue
Town of Simcoe, Simcoe, N3Y5M4
Listed by Royal LePage Trius Realty
$1,275,000
- 4 bedrooms
- 4 bathrooms
- 10 parking
- 2452 sq ft
Listed 25 days ago · MLS® 40865960
About this home
Custom-built executive home located in one of Simcoe’s most prestigious and upscale neighbourhoods, offering close proximity to the hospital, schools, recreation centres, trails, shopping, and local eateries. Proudly situated on a 0.65-acre lot with an in-ground sprinkler system, this impressive 2007 brick and stucco bungalow offers approximately 2,452 sq. ft. of main-floor living space, complemented by a finished lower level. The home showcases impressive 13-foot and 9-foot ceilings, hardwood and tile flooring, a gas fireplace, an oversized two-car garage, and a walkout deck overlooking the private backyard. A grand foyer welcomes you into the home and leads to the formal dining room and spacious open-concept kitchen, featuring solid cabinetry, a designer island with granite countertops, back splash, walk-in pantry, stainless steel appliances, and sliding door access to the walkout deck. The large and comfortable living room offers a wall unit with a gas fireplace, creating a warm and inviting space for relaxing or entertaining. The spacious primary bedroom features a luxurious 5-piece en suite, walk-in closet, and convenient access to the walkout deck. Three additional generously sized bedrooms, a second 5-piece bathroom, main-floor laundry, and a convenient 2-piece powder room complete the main level, along with an abundance of closet and storage space for coats, linens, and everyday essentials. The finished lower level provides even more living and storage space, featuring a large recreation room, 2-piece bathroom, bonus room, utility room, and convenient access to the backyard. A rear roll-up door provides practical access for storing garden tools, lawn equipment, and other outdoor items. With its impressive scale, quality finishes, thoughtful layout, expansive lot, and exceptional location, this is a rare opportunity to own a truly remarkable executive home in one of Simcoe’s most desirable neighbourhoods. (id:66966)
Details
- Type
- Detached
- Style
- Other
- Size
- 2452 sq ft
- Basement
- Finished, Full
- Garage
- Garage
- Property tax
- $9,469
- Neighbourhood
- Town of Simcoe
- Municipality
- Simcoe
Interior
- Bedrooms
- 4 above ground
- Fireplace
- No
- Appliances
- Washer, Refrigerator, Central Vacuum, Stove, Dryer, Window Coverings
Heating, cooling and services
- Heating
- Forced air, Natural gas
- Air conditioning
- Central air conditioning
- Water and sewer
- Municipal sewage system
Building and exterior
- Year built
- 2007
- Outdoor
- Brick, Stucco
Parking
- Total parking
- 10
- Driveway and parking
- Attached Garage
Rooms
| Room | Level | Size | Features |
|---|---|---|---|
| Foyer | Main level | 14'4'' x 7'11'' | |
| Dining room | Main level | 17'6'' x 17'7'' | |
| Living room | Main level | 19'9'' x 19'2'' | |
| Kitchen | Main level | 17'5'' x 15'1'' | |
| Primary Bedroom | Main level | 14'10'' x 19'0'' | |
| 5pc Ensuite bath | Main level | 15'8'' x 9'7'' | |
| 2pc Bathroom | Main level | 6'2'' x 13'2'' | |
| Mud room | Main level | 16'0'' x 9'5'' | |
| Bedroom | Main level | 11'11'' x 12'0'' | |
| Bedroom | Main level | 13'11'' x 10'8'' | |
| Bedroom | Main level | 10'5'' x 14'11'' | |
| 5pc Bathroom | Main level | 9'8'' x 10'8'' | |
| Recreation room | Basement | 35'2'' x 48'5'' | |
| 2pc Bathroom | Basement | 9'11'' x 9'6'' | |
| Cold room | Basement | 7'9'' x 13'9'' | |
| Utility room | Basement | 14'8'' x 7'7'' | |
| Other | Basement | 34'8'' x 20'0'' | |
| Bonus Room | Basement | 16'6'' x 9'3'' |
Location
Location is approximate. See nearby homes on the map
Listed by Royal LePage Trius Realty.

REALTOR®, REALTORS®, and the REALTOR® logo are certification marks that are owned by REALTOR® Canada Inc. and licensed exclusively to The Canadian Real Estate Association (CREA). These certification marks identify real estate professionals who are members of CREA and who must abide by CREA’s By-Laws, Rules, and the REALTOR® Code. The MLS® trademark and the MLS® logo are owned by CREA and identify the professional real estate services provided by members of CREA.
The information contained on this site is based in whole or in part on information that is provided by members of The Canadian Real Estate Association, who are responsible for its accuracy. CREA reproduces and distributes this information as a service for its members and assumes no responsibility for its accuracy.
Similar homes nearby
See more in Simcoe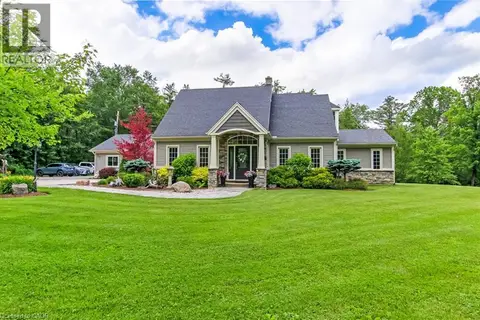 📷 48
$1,295,000
3+2 bd4 ba13 pk4030 ft²
59 DECOU Road
Town of Simcoe, Simcoe
Detached · MLS® 40866165 · COLDWELL BANKER BIG CREEK REALTY LTD. BROKERAGE
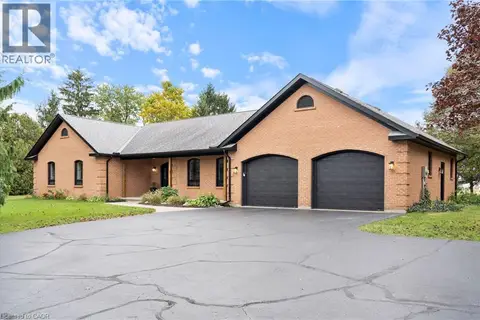 📷 42
$1,299,000
3 bd2 ba12 pk2940 ft²
320 EVERGREEN HILL Road
Town of Simcoe, Simcoe
Detached · MLS® 40871442 · RE/MAX Erie Shores Realty Inc. Brokerage
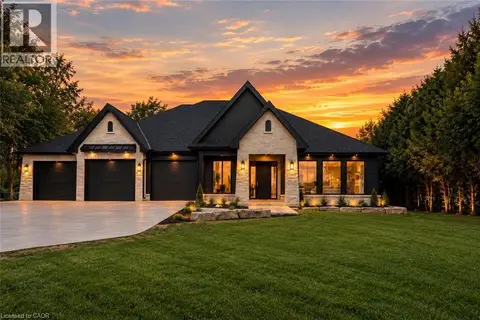 📷 34
$1,199,000
3 bd3 ba9 pk2372 ft²
11 CONCESSION 13 TOWNSEND
Town of Simcoe, Simcoe
Detached · MLS® 40867516 · Real Broker Ontario Ltd.
 📷 3
$1,100,000
0 EAST Street
Town of Simcoe, Simcoe
Vacant Land · MLS® 40845008 · RE/MAX Escarpment Realty Inc.
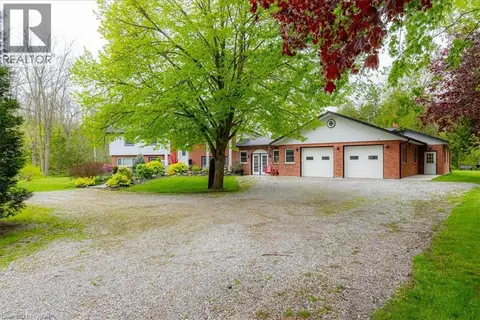 📷 41
$1,075,000
3 bd2 ba6 pk3398 ft²
111 DECOU Road
Town of Simcoe, Simcoe
Detached · MLS® 40855676 · Royal LePage Trius Realty
 New
📷 5
$1,480,260
3 bd3 ba6 pk2684 ft²
210 ARGYLE Street
Town of Simcoe, Simcoe
Detached · MLS® 40872415 · COLDWELL BANKER BIG CREEK REALTY LTD. BROKERAGE
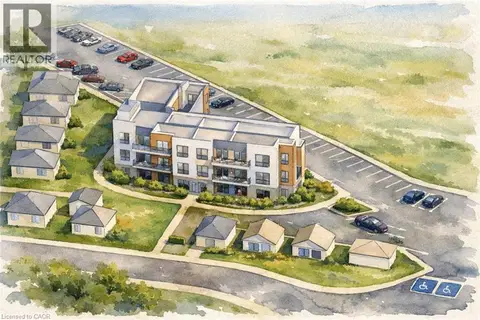 📷 47
$1,499,000
9 JAMES Street
Town of Simcoe, Simcoe
Vacant Land · MLS® 40851529 · Royal LePage State Realty Inc.
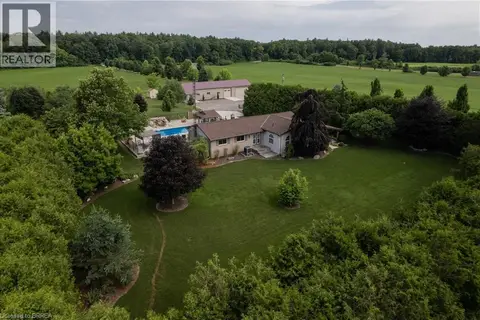 📷 44
$1,250,000
4 bd2 ba12 pk1474 ft²
1409 CHARLOTTEVILLE ROAD 5
Rural Charlotteville, Simcoe
Pool
Detached · MLS® 40824449 · Re/Max Twin City Realty Inc