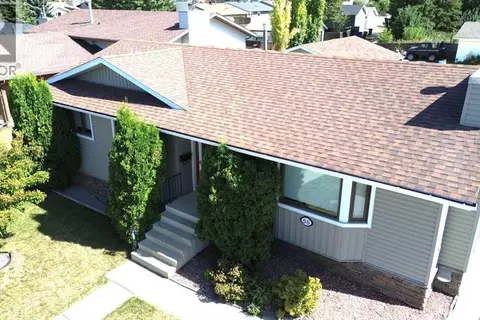
67 Arnold Close
Aspen Ridge, Red Deer, AB, T4R3G3
Listed by Lime Green Realty Central
$434,800
- 3 bedrooms
- 4 bathrooms
- 4 parking
- 1619 sq ft
Listed 40 days ago · MLS® A2344725
About this home
FULLY DEVELOPED 3 BEDROOM, 4 BATHROOM SEMI-DETACHED 2-STOREY ~ LOCATED ON A QUIET CUL-DE-SACE IN ASPEN RIDGE ~ DOUBLE ATTACHED GARAGE W/ELECTRIC HEATER ~ Covered front entry leads to a bright and welcoming foyer ~ Open concept main floor with high ceilings & laminate flooring creates a bright, spacious feel ~ The living room features large windows that fill the space with natural lights, and features a cozy gas fireplace ~ The updated kitchen offers an abundance of white cabinets with crown moulding and under cabinet lighting, stacked stone backsplash, ample counter space, island with a raised eating bar, corner pantry and stainless steel appliances ~ The dining area provides plenty of room to gather and offers sliding patio door access to the deck and backyard ~ 2 piece main floor bathroom with conveniently located laundry ~ Bright staircase leads to the upper level bonus room with more large windows filling the space with natural light ~ The spacious primary bedroom offers ample room for a king-size bed and furniture, with a sliding barn door opening to the 4-piece ensuite complete with a soaker tub, separate walk-in shower and access to the walk-in closet ~ 2 additional bedrooms are both a generous size with ample closet space and share a 4-piece bathroom ~ The fully developed basement offers plenty of additional living space ~ Spacious family room with sconce lighting opens to a versatile flex space with a cheater door to a 3 piece bathroom with a walk-in shower, with ample storage space throughout ~ Notable updates include a rubber asphalt deck and washer (2024), garage door opener and raised toilets (2023) plus a newer fridge ~ Additional features include built-in exterior LED Christmas lights, central air conditioning & a water softener ~ Double attached garage is insulated and finished with drywall ~ Front driveway offers additional off-street parking ~ The fully fenced backyard offers a low-maintenance xeriscaped setting with a rubber asphalt deck off the d ining room, spacious gravelled areas for outdoor enjoyment, and a gazebo creating a comfortable space for relaxing or entertaining ~ Excellent location; steps to East Hill Shopping Plaza with a variety of everyday amenities and shopping, and close to multiple schools, Collicut Centre, parks, playgrounds and walking trails ~ Pride of ownership is evident! (id:66966)
Details
- Type
- Duplex
- Size
- 1619 sq ft
- Basement
- Finished, Full
- Garage
- Garage
- Property tax
- $3,831 (2026)
- Neighbourhood
- Aspen Ridge
- Municipality
- Red Deer
Interior
- Bedrooms
- 3 above ground
- Fireplace
- Yes
- Appliances
- Washer, Refrigerator, Dishwasher, Stove, Dryer, Microwave, Garage door opener
- Flooring
- Carpeted, Vinyl Plank
Heating, cooling and services
- Heating
- Forced air, Natural gas
- Air conditioning
- Central air conditioning
- Water and sewer
- Municipal sewage system
Building and exterior
- Year built
- 2002
- Foundation
- Poured Concrete
- Outdoor
- Vinyl siding
Parking
- Total parking
- 4
- Driveway and parking
- Attached Garage, Concrete
Rooms
| Room | Level | Size | Features |
|---|---|---|---|
| Living room | Main level | 14.17 Ft x 15.67 Ft | |
| Kitchen | Main level | 10.58 Ft x 11.67 Ft | |
| Pantry | Main level | .00 Ft x .00 Ft | |
| Dining room | Main level | 8.42 Ft x 9.17 Ft | |
| 2pc Bathroom | Main level | 5.42 Ft x 5.50 Ft | |
| Laundry room | Main level | .00 Ft x .00 Ft | |
| Bonus Room | Second level | 13.75 Ft x 16.25 Ft | |
| Primary Bedroom | Second level | 11.67 Ft x 12.58 Ft | |
| 4pc Bathroom | Second level | 8.67 Ft x 9.17 Ft | |
| Other | Second level | .00 Ft x .00 Ft | |
| Bedroom | Second level | 9.17 Ft x 10.83 Ft | |
| Bedroom | Second level | 8.92 Ft x 10.17 Ft | |
| 4pc Bathroom | Second level | 4.92 Ft x 7.75 Ft | |
| Family room | Basement | 11.17 Ft x 22.17 Ft | |
| Storage | Basement | 8.25 Ft x 9.83 Ft | |
| 3pc Bathroom | Basement | 5.67 Ft x 9.83 Ft | |
| Furnace | Basement | 3.92 Ft x 7.67 Ft | |
| Storage | Basement | 4.67 Ft x 7.08 Ft |
Location
Location is approximate. See nearby homes on the map
Listed by Lime Green Realty Central.

REALTOR®, REALTORS®, and the REALTOR® logo are certification marks that are owned by REALTOR® Canada Inc. and licensed exclusively to The Canadian Real Estate Association (CREA). These certification marks identify real estate professionals who are members of CREA and who must abide by CREA’s By-Laws, Rules, and the REALTOR® Code. The MLS® trademark and the MLS® logo are owned by CREA and identify the professional real estate services provided by members of CREA.
The information contained on this site is based in whole or in part on information that is provided by members of The Canadian Real Estate Association, who are responsible for its accuracy. CREA reproduces and distributes this information as a service for its members and assumes no responsibility for its accuracy.
Similar homes nearby
See more in Red Deer 📷 45
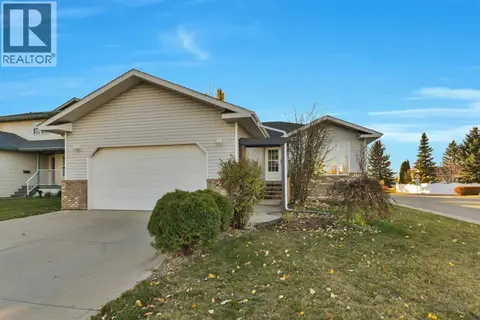
$405,000
2 bd4 ba3 pk1219 ft²
60 Arthur Close
Aspen Ridge, Red Deer
Basement suiteMultiplex
Duplex · MLS® A2335343 · Realty Experts Group Ltd
 New
📷 36
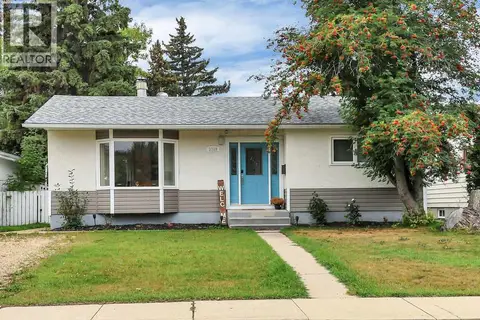
$436,900
3+1 bd3 ba4 pk1225 ft²
3 Dietz Close
Deer Park Village, Red Deer
Detached · MLS® A2353751 · RE/MAX real estate central alberta
 📷 40
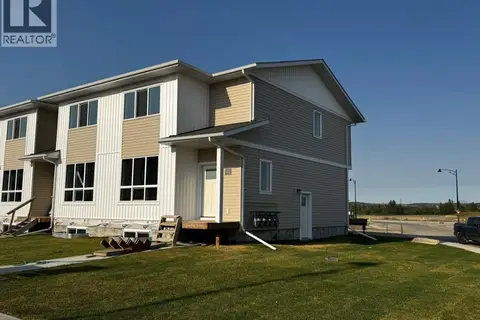
$432,400
2+2 bd2 ba2 pk1024 ft²
3318 41 Avenue
Mountview, Red Deer
Detached · MLS® A2344012 · Lime Green Realty Central
 📷 42
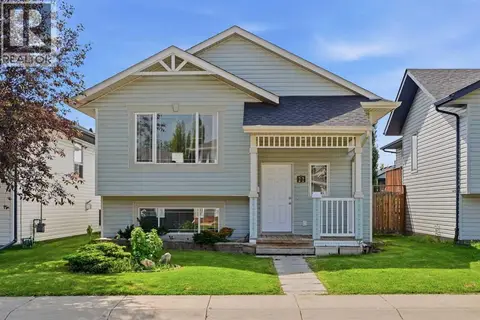
$429,900
3 bd3 ba2 pk1409 ft²
42 Lavelle Close
Laredo, Red Deer
Att/Row/Townhouse · MLS® A2304155 · RCR - Royal Carpet Realty Ltd.
 📷 37
$429,900
2+2 bd2 ba2 pk1022 ft²
22 Lanterman Close
Lonsdale, Red Deer
Detached · MLS® A2328356 · Coldwell Banker OnTrack Realty
 📷 50
$429,900
3+1 bd3 ba5 pk1234 ft²
88 McCullough Cresent
Morrisroe Extension, Red Deer
Detached · MLS® A2332788 · Realty Executives Alberta Elite
 📷 46
$429,900
3+2 bd3 ba6 pk1515 ft²
165 WILSON Crescent
West Park, Red Deer
Detached · MLS® A2336706 · RE/MAX real estate central alberta
 📷 34
$429,900
3+3 bd3 ba2 pk1237 ft²
7 Opal Avenue
Oriole Park, Red Deer
Basement suite
Detached · MLS® A2350332 · Century 21 Maximum