3318 41 Avenue
Mountview, Red Deer, AB, T4N2X6
Listed by Lime Green Realty Central
$432,400
- 2+2 bedrooms
- 2 bathrooms
- 2 parking
- 1024 sq ft
Listed 42 days ago · MLS® A2344012
About this home
FULLY DEVELOPED 4 BEDROOM, 2 BATHROOM BUNGALOW ~ OVERSIZED HEATED DETACHED GARAGE ~ SUNNY WEST-FACING BACKYARD ~ MATURE MOUNTVIEW LOCATION ~ Established landscaping creates beautiful curb appeal and welcomes you to this well-cared-for home ~ Open-concept main-floor layout complemented by vinyl plank flooring creates a feeling of spaciousness ~ The living room features bay windows overlooking the front yard and a cozy fireplace with floor-to-ceiling stacked stone ~ The kitchen has been beautifully updated with an abundance of ceiling-height cabinetry with under-cabinet lighting, oversized drawers, and a wall pantry, plus tons of granite counter space, a full-tile backsplash, a large west-facing window above the sink, and upgraded stainless steel appliances ~ The kitchen opens to the dining room with a stylish chandelier and a large west-facing picture window overlooking the backyard ~ Just off the kitchen is a rear entry with deck and backyard ~ The primary bedroom features coffered ceilings, can easily accommodate a king-size bed, and has a cheater door to the 4-piece main bathroom featuring an extra-deep soaker tub with a glass panel and extensive tile ~ The second main-floor bedroom is also a generous size and features a wall of built-in cabinetry plus a closet, offering tons of storage space ~ The fully finished basement adds an impressive amount of living space, with a large family room featuring recessed lighting and an office space ~ Two large bedrooms are separated by a 3-piece bathroom ~ An oversized laundry room with built-in cabinets and a large folding counter, and an adjacent storage room, complete the lower level ~ Other great features and updates include: central air conditioning, vinyl windows (2020), and a newer furnace, hot water tank, and shingles ~ The west-facing backyard offers a private, beautifully landscaped setting with mature trees, shrubs, and perennials providing shade and privacy, a ground-level deck and concrete patio for outdoor enjoym ent, a garden shed, plenty of grassy yard space, and a fully fenced yard with convenient back alley access ~ HEATED 30' x 24' DETACHED GARAGE is insulated, finished with drywall, and features a floor drain and 2 windows for natural light ~ Front drive offers additional off-street parking or potential RV parking ~ Enjoy the established charm of desirable Mountview, surrounded by mature trees, parks, and an extensive network of paved trails connecting to Red Deer’s trail system, with multiple schools including French immersion, Eastview Shopping Plaza, Red Deer Polytechnic, downtown, and a full range of amenities all conveniently nearby ~ MOVE-IN READY! (id:66966)
Details
- Type
- Detached
- Style
- Bungalow
- Size
- 1024 sq ft
- Basement
- Finished, Full
- Garage
- Garage
- Property tax
- $3,809 (2026)
- Neighbourhood
- Mountview
- Municipality
- Red Deer
Interior
- Bedrooms
- 2 above ground + 2 below
- Fireplace
- Yes
- Appliances
- Washer, Refrigerator, Dishwasher, Stove, Dryer, Microwave, Garage door opener
- Flooring
- Carpeted, Vinyl Plank
Heating, cooling and services
- Heating
- Forced air, Natural gas
- Air conditioning
- Central air conditioning
- Water and sewer
- Municipal sewage system
Building and exterior
- Style
- Bungalow
- Year built
- 1963
- Foundation
- Poured Concrete
- Outdoor
- Stucco, Vinyl siding
Parking
- Total parking
- 2
- Driveway and parking
- Detached Garage, Garage, Heated Garage
Rooms
| Room | Level | Size | Features |
|---|---|---|---|
| Living room | Main level | 12.50 Ft x 21.00 Ft | |
| Dining room | Main level | 7.42 Ft x 12.25 Ft | |
| Kitchen | Main level | 9.83 Ft x 12.25 Ft | |
| Primary Bedroom | Main level | 13.17 Ft x 14.25 Ft | |
| 4pc Bathroom | Main level | 6.58 Ft x 9.58 Ft | |
| Bedroom | Main level | 9.08 Ft x 10.83 Ft | |
| Family room | Basement | 12.00 Ft x 21.58 Ft | |
| Bedroom | Basement | 9.92 Ft x 13.75 Ft | |
| Bedroom | Basement | 8.50 Ft x 12.08 Ft | |
| 4pc Bathroom | Basement | 6.50 Ft x 9.08 Ft | |
| Laundry room | Basement | 6.75 Ft x 13.25 Ft | |
| Furnace | Basement | 5.67 Ft x 5.83 Ft | |
| Storage | Basement | 6.17 Ft x 11.00 Ft |
Location
Location is approximate. See nearby homes on the map
Listed by Lime Green Realty Central.

REALTOR®, REALTORS®, and the REALTOR® logo are certification marks that are owned by REALTOR® Canada Inc. and licensed exclusively to The Canadian Real Estate Association (CREA). These certification marks identify real estate professionals who are members of CREA and who must abide by CREA’s By-Laws, Rules, and the REALTOR® Code. The MLS® trademark and the MLS® logo are owned by CREA and identify the professional real estate services provided by members of CREA.
The information contained on this site is based in whole or in part on information that is provided by members of The Canadian Real Estate Association, who are responsible for its accuracy. CREA reproduces and distributes this information as a service for its members and assumes no responsibility for its accuracy.
Similar homes nearby
See more in Red Deer 📷 41
$425,000
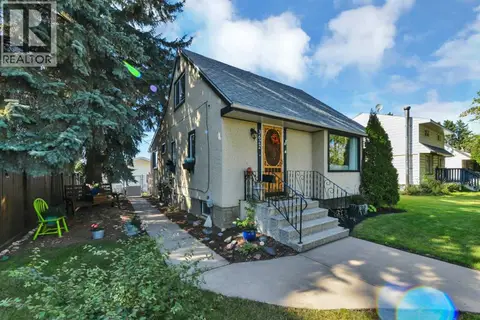
3+1 bd3 ba3 pk1216 ft²
3313 42A Avenue Close
Mountview, Red Deer
Detached · MLS® A2351611 · Lime Green Realty Central
 📷 50
$418,000
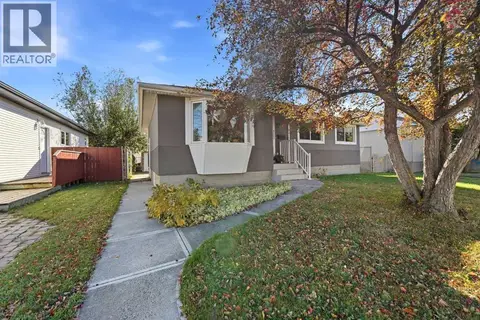
3 bd2 ba3 pk1279 ft²
3622 41 Avenue
Mountview, Red Deer
Detached · MLS® A2350150 · RE/MAX real estate central alberta
 📷 50
$399,000
2+1 bd2 ba4 pk1376 ft²
3721 44A Avenue
Mountview, Red Deer
Detached · MLS® A2349889 · RE/MAX real estate central alberta
 New
📷 33
$395,000
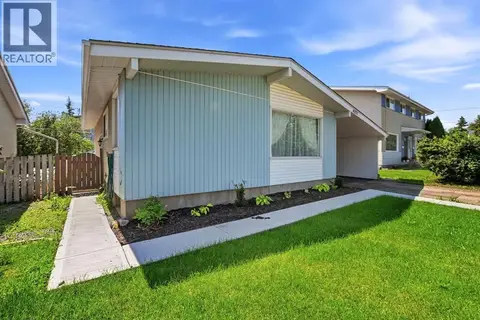
3+2 bd2 ba3 pk1101 ft²
4205 35 Street
Mountview, Red Deer
Basement suite
Detached · MLS® A2352982 · Century 21 Maximum
 📷 28
$385,000
2+1 bd2 ba2 pk1068 ft²
4233 33 Street
Mountview, Red Deer
Basement suite
Detached · MLS® A2339856 · RE/MAX real estate central alberta
 New
📷 49
$489,900
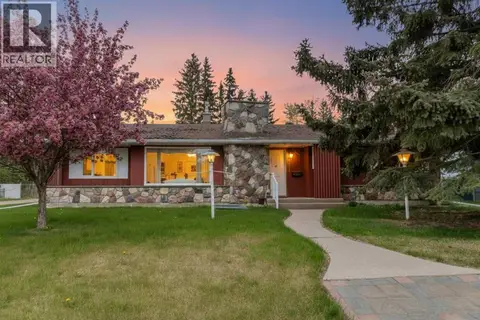
2+1 bd2 ba2 pk1202 ft²
3317 44A Avenue
Mountview, Red Deer
Detached · MLS® A2353650 · Real Broker
 📷 47
$510,000
3+2 bd3 ba2 pk3184 ft²
3515 43A Avenue
Mountview, Red Deer
Pool
Detached · MLS® A2343764 · Royal LePage Network Realty Corp.
 📷 44
$434,800
3 bd4 ba4 pk1619 ft²
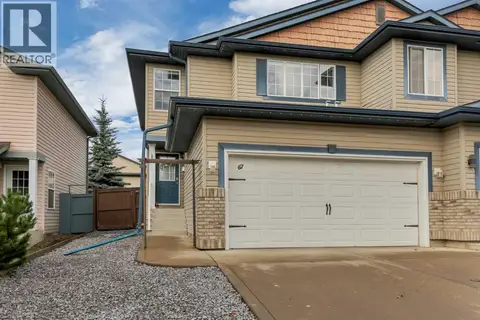
67 Arnold Close
Aspen Ridge, Red Deer
Multiplex
Duplex · MLS® A2344725 · Lime Green Realty Central