3313 42A Avenue Close
Mountview, Red Deer, AB, T4N3A5
Listed by Lime Green Realty Central
$425,000
- 3+1 bedrooms
- 3 bathrooms
- 3 parking
- 1216 sq ft
Listed 11 days ago · MLS® A2351611
About this home
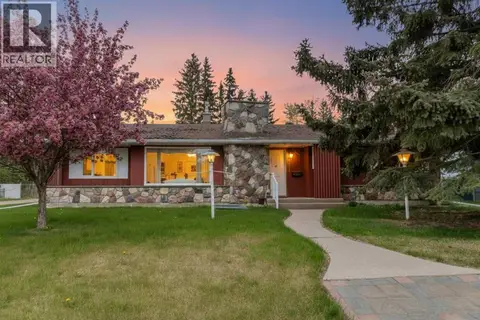
FULLY DEVELOPED 4 BDRM, 3 BATH BUNGALOW ~ EXTENSIVELY RENOVATED THROUGHOUT ~ DOUBLE DETACHED GARAGE ~ LOCATED ON A LARGE LANDSCAPED LOT IN A QUIET CUL-DE-SAC ~ Mature trees, shrubs, raised garden beds and perennial landscaping offer eye-catching curb appeal ~ Pride of ownership is evident in this beautifully updated home, extensively renovated a few years ago with a redesigned floor plan, updated kitchen, flooring, paint, lighting, windows and stylish modern finishes throughout ~ The spacious foyer welcomes you with a generous coat closet and opens to a bright main floor filled with natural light ~ The kitchen offers an abundance of white cabinetry, ample counter space including a large island with an eating bar, full tile backsplash, granite composite sink with a window above, walk-in pantry, stainless steel appliances and pendant lighting ~ An arched opening leads to the inviting living room that flows into the dining area with a stylish chandelier, wrap-around built-in bench seating and garden door access to the two-tiered deck and backyard ~ The spacious primary bedroom can easily accommodate a king size bed and features a custom built-in wardrobe plus a pocket office/flex space ~ Two additional main floor bedrooms are both a generous size ~ Two beautifully renovated main floor bathrooms, each finished with tile flooring, include a full bathroom with a tub/shower combination and a separate powder room for added convenience ~ The fully developed basement offers a bright family room with rows of recessed lighting, wall sconces, a cozy fireplace, plus a fourth bedroom with cedar-lined walls, a 3 piece bathroom with a walk-in shower, and a spacious laundry room with space for additional storage ~ The fully fenced backyard offers a large two-tiered deck, fire pit, storage shed, plenty of yard space to enjoy, and a double detached garage with additional rear parking and alley access ~ Located in desirable Mountview, a mature neighbourhood known for its tree-lined stre ets, close to multiple schools, parks, walking trails, Red Deer Polytechnic, downtown and all other amenities. (id:66966)
Details
- Type
- Detached
- Style
- Bungalow
- Size
- 1216 sq ft
- Basement
- Finished, Full
- Garage
- Garage
- Property tax
- $4,544 (2026)
- Neighbourhood
- Mountview
- Municipality
- Red Deer
Interior
- Bedrooms
- 3 above ground + 1 below
- Fireplace
- No
- Appliances
- Washer, Refrigerator, Dishwasher, Stove, Dryer, Microwave, See remarks
- Flooring
- Carpeted, Vinyl Plank
Heating, cooling and services
- Heating
- Forced air, Natural gas
- Water and sewer
- Municipal sewage system
Building and exterior
- Style
- Bungalow
- Year built
- 1963
- Foundation
- Poured Concrete
- Outdoor
- Stucco, Wood siding
Parking
- Total parking
- 3
- Driveway and parking
- Detached Garage
Rooms
| Room | Level | Size | Features |
|---|---|---|---|
| Foyer | Main level | 5.08 Ft x 8.58 Ft | |
| Living room | Main level | 8.58 Ft x 9.75 Ft | |
| Dining room | Main level | 5.83 Ft x 9.75 Ft | |
| Kitchen | Main level | 13.25 Ft x 14.92 Ft | |
| Pantry | Main level | 4.58 Ft x 4.58 Ft | |
| Primary Bedroom | Main level | 11.50 Ft x 13.42 Ft | |
| Other | Main level | 3.50 Ft x 7.17 Ft | |
| 2pc Bathroom | Main level | 4.58 Ft x 4.92 Ft | |
| 3pc Bathroom | Main level | 5.00 Ft x 7.67 Ft | |
| Bedroom | Main level | 10.58 Ft x 11.42 Ft | |
| Bedroom | Main level | 10.58 Ft x 11.42 Ft | |
| Family room | Basement | 13.92 Ft x 24.00 Ft | |
| Bedroom | Basement | 11.08 Ft x 13.17 Ft | |
| 3pc Bathroom | Basement | 7.00 Ft x 7.08 Ft | |
| Other | Basement | 8.08 Ft x 10.58 Ft | |
| Laundry room | Basement | 11.25 Ft x 15.50 Ft |
Location
Location is approximate. See nearby homes on the map
Listed by Lime Green Realty Central.

REALTOR®, REALTORS®, and the REALTOR® logo are certification marks that are owned by REALTOR® Canada Inc. and licensed exclusively to The Canadian Real Estate Association (CREA). These certification marks identify real estate professionals who are members of CREA and who must abide by CREA’s By-Laws, Rules, and the REALTOR® Code. The MLS® trademark and the MLS® logo are owned by CREA and identify the professional real estate services provided by members of CREA.
The information contained on this site is based in whole or in part on information that is provided by members of The Canadian Real Estate Association, who are responsible for its accuracy. CREA reproduces and distributes this information as a service for its members and assumes no responsibility for its accuracy.
Similar homes nearby
See more in Red Deer 📷 50
$418,000
3 bd2 ba3 pk1279 ft²
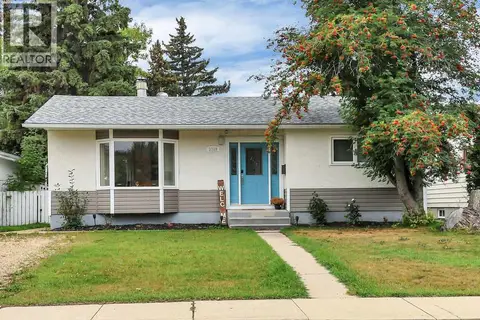
3622 41 Avenue
Mountview, Red Deer
Detached · MLS® A2350150 · RE/MAX real estate central alberta
 📷 40
$432,400
2+2 bd2 ba2 pk1024 ft²
3318 41 Avenue
Mountview, Red Deer
Detached · MLS® A2344012 · Lime Green Realty Central
 📷 50
$399,000
2+1 bd2 ba4 pk1376 ft²
3721 44A Avenue
Mountview, Red Deer
Detached · MLS® A2349889 · RE/MAX real estate central alberta
 New
📷 33
$395,000
3+2 bd2 ba3 pk1101 ft²
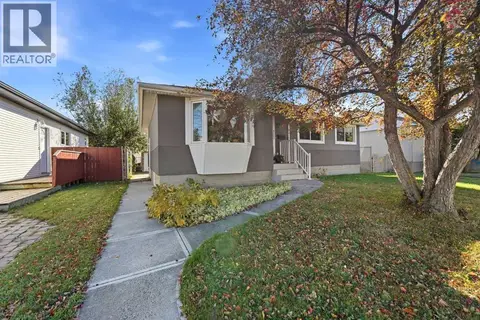
4205 35 Street
Mountview, Red Deer
Basement suite
Detached · MLS® A2352982 · Century 21 Maximum
 📷 28
$385,000
2+1 bd2 ba2 pk1068 ft²
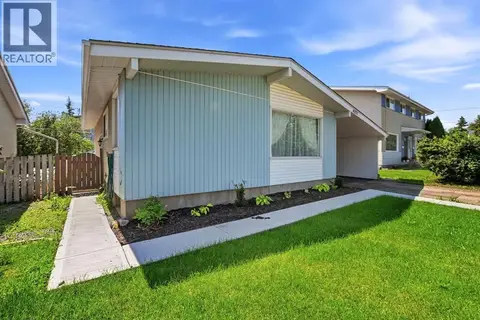
4233 33 Street
Mountview, Red Deer
Basement suite
Detached · MLS® A2339856 · RE/MAX real estate central alberta
 New
📷 49
$489,900
2+1 bd2 ba2 pk1202 ft²
3317 44A Avenue
Mountview, Red Deer
Detached · MLS® A2353650 · Real Broker
 📷 47
$510,000
3+2 bd3 ba2 pk3184 ft²
3515 43A Avenue
Mountview, Red Deer
Pool
Detached · MLS® A2343764 · Royal LePage Network Realty Corp.
 📷 40
$425,000
3+1 bd4 ba2 pk1291 ft²
65 Evergreen Way
Evergreen, Red Deer
Att/Row/Townhouse · MLS® A2343540 · RE/MAX real estate central alberta