165 WILSON Crescent
West Park, Red Deer, AB, T4N5V6
Listed by RE/MAX real estate central alberta
$429,900
- 3+2 bedrooms
- 3 bathrooms
- 6 parking
- 1515 sq ft
Listed 71 days ago · MLS® A2336706
About this home
165 Wilson Crescent — WestparkWelcome to 165 Wilson Crescent, nestled in the highly sought-after community of Westpark!This fully developed bi-level offers over 1,500 sq. ft. of living space, featuring 5 spacious bedrooms, 3 full bathrooms, and a double detached garage. From the moment you step inside, you'll appreciate the open layout, generous room sizes, and thoughtful updates throughout.Recent improvements include new countertops, newer appliances, flooring throughout, modern lighting, replaced skylights, new drywall, new faucets, vanities and toilets, (not ensuite) and fresh paint, creating a clean, contemporary feel while maintaining the home's charm and character.The primary bedroom is a true retreat, complete with a private hot tub room, while the additional sunroom/flex space with skylights provides a bright and versatile area to enjoy natural light in every season. Outside, you'll find a mature, fully fenced yard with a BBQ pad and gas hookup, perfect for summer entertaining. The property also offers RV parking, adding valuable convenience for your recreational vehicles and guests. The double detached garage features newer shingles and a 220V plug, making it a fantastic space for projects, hobbies, or additional parking.Location is everything, and this home delivers! Within walking distance to schools, parks, walking trails, Red Deer Polytechnic, the hospital, and downtown, plus quick access to Highway 2, you'll love the convenience of this exceptional Westpark location.A well-updated home, a great yard, excellent parking, and an unbeatable location—165 Wilson Crescent is ready to welcome you home! (id:66966)
Details
- Type
- Detached
- Style
- Bi-level
- Size
- 1515 sq ft
- Basement
- Finished, Full
- Garage
- Garage
- Property tax
- $3,630 (2026)
- Neighbourhood
- West Park
- Municipality
- Red Deer
Interior
- Bedrooms
- 3 above ground + 2 below
- Fireplace
- Yes
- Appliances
- Washer, Refrigerator, Dishwasher, Stove, Dryer, Window Coverings
- Flooring
- Laminate
Heating, cooling and services
- Heating
- Forced air, Natural gas
Building and exterior
- Style
- Bi-level
- Year built
- 1973
- Exterior
- Poured concrete
- Foundation
- Poured Concrete
- Outdoor
- Concrete, Brick, Aluminum siding
Parking
- Total parking
- 6
- Driveway and parking
- Detached Garage, RV
Rooms
| Room | Level | Size | Features |
|---|---|---|---|
| Living room | Main level | 14.08 Ft x 13.58 Ft | |
| Kitchen | Main level | 12.08 Ft x 12.33 Ft | |
| Dining room | Main level | 11.25 Ft x 8.75 Ft | |
| Sunroom | Main level | 14.25 Ft x 15.58 Ft | |
| Primary Bedroom | Main level | 11.67 Ft x 15.08 Ft | |
| 4pc Bathroom | Main level | 5.75 Ft x 7.17 Ft | |
| Bedroom | Main level | 8.75 Ft x 10.50 Ft | |
| Bedroom | Main level | 8.25 Ft x 10.42 Ft | |
| 3pc Bathroom | Main level | ||
| Bedroom | Basement | 12.00 Ft x 116.00 Ft | |
| Bedroom | Basement | 11.00 Ft x 9.00 Ft | |
| 3pc Bathroom | Basement |
Location
Location is approximate. See nearby homes on the map
Listed by RE/MAX real estate central alberta.

REALTOR®, REALTORS®, and the REALTOR® logo are certification marks that are owned by REALTOR® Canada Inc. and licensed exclusively to The Canadian Real Estate Association (CREA). These certification marks identify real estate professionals who are members of CREA and who must abide by CREA’s By-Laws, Rules, and the REALTOR® Code. The MLS® trademark and the MLS® logo are owned by CREA and identify the professional real estate services provided by members of CREA.
The information contained on this site is based in whole or in part on information that is provided by members of The Canadian Real Estate Association, who are responsible for its accuracy. CREA reproduces and distributes this information as a service for its members and assumes no responsibility for its accuracy.
Similar homes nearby
See more in Red Deer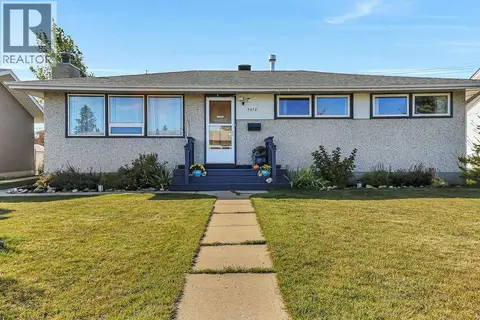 📷 44
$389,900
3+1 bd2 ba5 pk1052 ft²
5912 West Park Crescent
West Park, Red Deer
Detached · MLS® A2351019 · Lime Green Realty Central
 📷 31
$500,000
2+2 bd3 ba2 pk1259 ft²
3237 55 Avenue
West Park, Red Deer
Detached · MLS® A2348272 · Century 21 Maximum
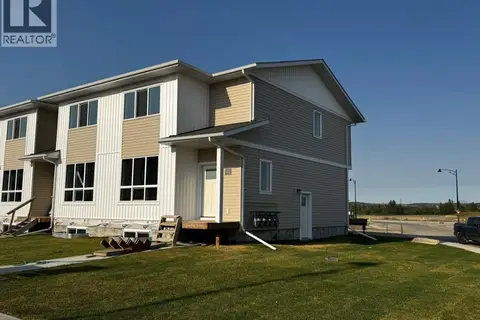 📷 42
$429,900
3 bd3 ba2 pk1409 ft²
42 Lavelle Close
Laredo, Red Deer
Att/Row/Townhouse · MLS® A2304155 · RCR - Royal Carpet Realty Ltd.
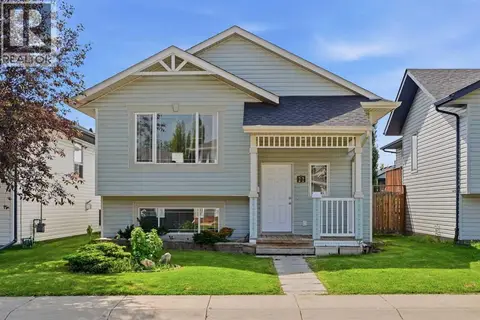 📷 37
$429,900
2+2 bd2 ba2 pk1022 ft²
22 Lanterman Close
Lonsdale, Red Deer
Detached · MLS® A2328356 · Coldwell Banker OnTrack Realty
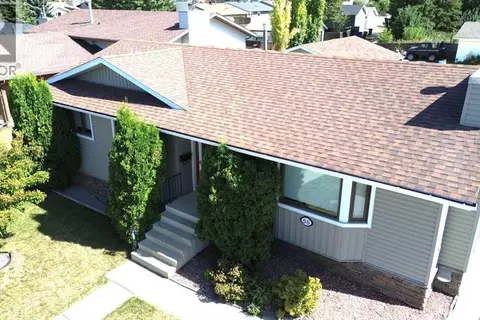 📷 50
$429,900
3+1 bd3 ba5 pk1234 ft²
88 McCullough Cresent
Morrisroe Extension, Red Deer
Detached · MLS® A2332788 · Realty Executives Alberta Elite
 📷 34
$429,900
3+3 bd3 ba2 pk1237 ft²
7 Opal Avenue
Oriole Park, Red Deer
Basement suite
Detached · MLS® A2350332 · Century 21 Maximum
 📷 37
$429,900
3+2 bd2 ba4 pk1325 ft²
23 Kirby Street
Kentwood East, Red Deer
Detached · MLS® A2352452 · RE/MAX real estate central alberta
 📷 22
$429,000
3 bd1 ba1 pk1285 ft²
4137 40 Street
Grandview, Red Deer
Basement suite
Detached · MLS® A2333683 · Royal LePage Lifestyles Realty