7 Opal Avenue
Oriole Park, Red Deer, AB, T4P1S9
Listed by Century 21 Maximum
$429,900
- 3+3 bedrooms
- 3 bathrooms
- 2 parking
- 1237 sq ft
Listed 12 days ago · MLS® A2350332
About this home
Welcome to 7 Opal Avenue, a spacious family home situated on a large, fully fenced lot in the established neighbourhood of Oriole Park! Offering 6 bedrooms, 3 bathrooms and a functional bi-level design, this property provides plenty of space for growing families or those needing additional bedrooms and flexibility. The main floor features a bright and inviting living room with laminate flooring, flowing into the kitchen and dining area. The kitchen offers white cabinetry, a large island, pantry and stainless steel appliances, while a garden door provides convenient access to the backyard. The primary bedroom includes its own 3-piece ensuite, while two additional bedrooms and a 4-piece bathroom complete the upper levels. Downstairs, you'll find additional bedrooms, a 3-piece bathroom and a versatile family room the can work as a bedroom. A separate basement entrance adds further functionality and flexibility to the home's layout. Several upgrades over the years include high efficiency furnace and hot water tank. Outside, enjoy the spacious, fully fenced and landscaped yard, complete with a deck, outdoor fireplace and raised garden beds. The property also features a 24x22 detached double garage, gravel driveway and additional off-street parking. Conveniently located close to Starbucks, schools, parks, playgrounds and public transit. This home offers a great combination of space, location and practicality. (id:66966)
Details
- Type
- Detached
- Style
- Bi-level
- Size
- 1237 sq ft
- Basement
- Finished, Full, Separate entrance
- Garage
- Garage
- Property tax
- $3,809 (2026)
- Neighbourhood
- Oriole Park
- Municipality
- Red Deer
Interior
- Bedrooms
- 3 above ground + 3 below
- Fireplace
- No
- Appliances
- Refrigerator, Dishwasher, Stove, Microwave, Washer & Dryer
- Flooring
- Tile, Laminate, Carpeted, Vinyl
Heating, cooling and services
- Heating
- Forced air, Natural gas
Building and exterior
- Style
- Bi-level
- Year built
- 1977
- Foundation
- Poured Concrete
- Outdoor
- Vinyl siding
Parking
- Total parking
- 2
- Driveway and parking
- Detached Garage, Gravel
Rooms
| Room | Level | Size | Features |
|---|---|---|---|
| Living room | Main level | 15.42 Ft x 14.50 Ft | |
| Kitchen | Main level | 11.83 Ft x 12.83 Ft | |
| Dining room | Main level | 9.08 Ft x 12.83 Ft | |
| 4pc Bathroom | Main level | 7.25 Ft x 6.58 Ft | |
| Bedroom | Main level | 9.58 Ft x 11.17 Ft | |
| Bedroom | Main level | 8.67 Ft x 11.17 Ft | |
| Primary Bedroom | Main level | 11.92 Ft x 12.50 Ft | |
| 3pc Bathroom | Main level | 9.67 Ft x 5.50 Ft | |
| Bedroom | Basement | 14.75 Ft x 24.33 Ft | |
| Bedroom | Basement | 10.67 Ft x 13.00 Ft | |
| Bedroom | Basement | 9.42 Ft x 13.08 Ft | |
| 3pc Bathroom | Basement | 6.83 Ft x 7.25 Ft | |
| Laundry room | Basement | 20.33 Ft x 11.58 Ft | |
| Furnace | Basement | 3.83 Ft x 5.67 Ft |
Location
Location is approximate. See nearby homes on the map
Listed by Century 21 Maximum.

REALTOR®, REALTORS®, and the REALTOR® logo are certification marks that are owned by REALTOR® Canada Inc. and licensed exclusively to The Canadian Real Estate Association (CREA). These certification marks identify real estate professionals who are members of CREA and who must abide by CREA’s By-Laws, Rules, and the REALTOR® Code. The MLS® trademark and the MLS® logo are owned by CREA and identify the professional real estate services provided by members of CREA.
The information contained on this site is based in whole or in part on information that is provided by members of The Canadian Real Estate Association, who are responsible for its accuracy. CREA reproduces and distributes this information as a service for its members and assumes no responsibility for its accuracy.
Similar homes nearby
See more in Red Deer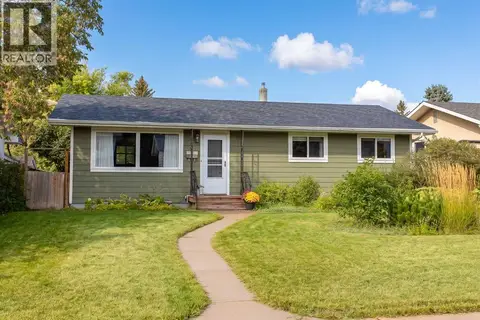 📷 37
$429,000
3+1 bd2 ba2 pk1025 ft²
66 Oberlin Avenue
Oriole Park, Red Deer
Detached · MLS® A2343695 · RE/MAX real estate central alberta
 📷 18
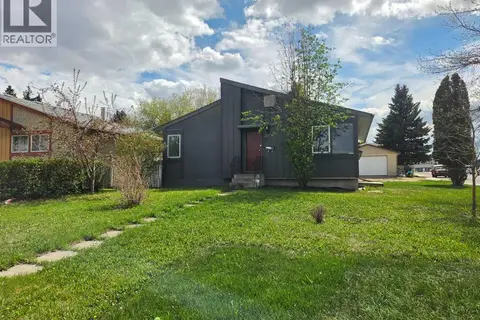
$379,900
3 bd1 ba1 pk986 ft²
47 Olsen Street
Oriole Park, Red Deer
Detached · MLS® A2298696 · Royal LePage Network Realty Corp.
 📷 49
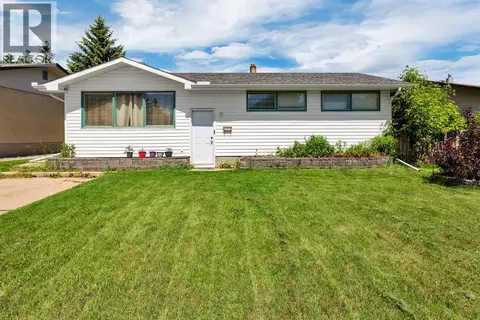
$374,000
3 bd2 ba2 pk1010 ft²
32 Otterbury Avenue
Oriole Park, Red Deer
Basement suite
Detached · MLS® A2325043 · Royal LePage Network Realty Corp.
 📷 41
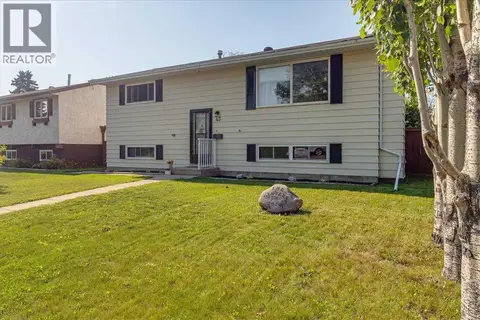
$359,900
2+1 bd2 ba2 pk915 ft²
43 Oak Street
Oriole Park, Red Deer
Detached · MLS® A2351773 · Coldwell Banker OnTrack Realty
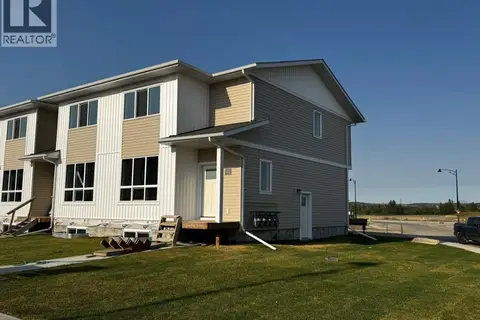 📷 42
$429,900
3 bd3 ba2 pk1409 ft²
42 Lavelle Close
Laredo, Red Deer
Att/Row/Townhouse · MLS® A2304155 · RCR - Royal Carpet Realty Ltd.
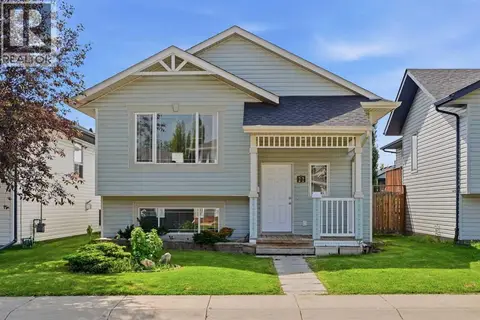 📷 37
$429,900
2+2 bd2 ba2 pk1022 ft²
22 Lanterman Close
Lonsdale, Red Deer
Detached · MLS® A2328356 · Coldwell Banker OnTrack Realty
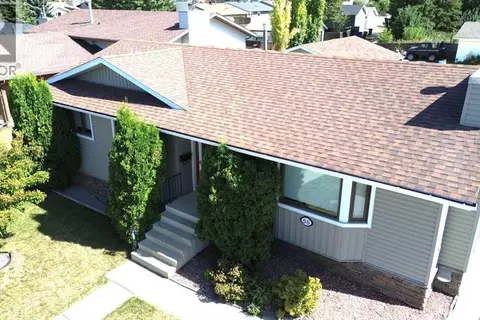 📷 50
$429,900
3+1 bd3 ba5 pk1234 ft²
88 McCullough Cresent
Morrisroe Extension, Red Deer
Detached · MLS® A2332788 · Realty Executives Alberta Elite
 📷 46
$429,900
3+2 bd3 ba6 pk1515 ft²
165 WILSON Crescent
West Park, Red Deer
Detached · MLS® A2336706 · RE/MAX real estate central alberta