66 LAURELEAF ROAD
Bayview Glen, Markham, L3T2Y1
Listed by RE/MAX PREMIER INC.
$2,100,000
- 5+2 bedrooms
- 5 bathrooms
- 12 parking
Listed 152 days ago · MLS® N13160418
About this home
P-O-W-E-R O-F S-A-L-E! POWER OF SALE! PRESTIGIOUS BAYVIEW GLEN NEIGHBOURHOOD. SPECTACULAR MATURE LOT WITH SWIMMING POOL. 3953 SQ.FT. + FINISHED BASEMENT WITH KITCHEN, 2 BEDROOMS AND BATHROOM. (id:66966)
Details
- Type
- Detached
- Basement
- Finished, N/A
- Garage
- Garage
- Property tax
- $14,449
- Neighbourhood
- Bayview Glen
- Municipality
- Markham (Bayview Glen)
Interior
- Bedrooms
- 5 above ground + 2 below
- Fireplace
- Yes
- Flooring
- Hardwood, Parquet
Heating, cooling and services
- Heating
- Forced air, Natural gas
- Air conditioning
- Central air conditioning
- Water and sewer
- Sanitary sewer
Building and exterior
- Foundation
- Concrete
- Pool
- Inground pool
- Outdoor
- Brick, Stucco
Parking
- Total parking
- 12
- Driveway and parking
- Garage
Rooms
| Room | Level | Size | Features |
|---|---|---|---|
| Living room | Main level | 6.88 × 4.44 m (22'7" × 14'7") | |
| Recreational, Games room | Basement | 8.1 × 3.68 m (26'7" × 12'1") | |
| Dining room | Main level | 6.37 × 4.26 m (20'11" × 14') | |
| Kitchen | Main level | 6.49 × 6.24 m (21'4" × 20'6") | |
| Office | Main level | 2.62 × 2.43 m (8'7" × 8') | |
| Family room | Main level | 6.25 × 4.27 m (20'6" × 14') | |
| Primary Bedroom | Second level | 6.34 × 4.97 m (20'10" × 16'4") | |
| Bedroom 2 | Second level | 4.77 × 4.53 m (15'8" × 14'10") | |
| Bedroom 3 | Second level | 3.85 × 3.7 m (12'8" × 12'2") | |
| Bedroom 4 | Second level | 3.69 × 3.31 m (12'1" × 10'10") | |
| Bedroom 5 | Second level | 3.59 × 3.07 m (11'9" × 10'1") |
Location
Location is approximate. See nearby homes on the map
Listed by RE/MAX PREMIER INC..

REALTOR®, REALTORS®, and the REALTOR® logo are certification marks that are owned by REALTOR® Canada Inc. and licensed exclusively to The Canadian Real Estate Association (CREA). These certification marks identify real estate professionals who are members of CREA and who must abide by CREA’s By-Laws, Rules, and the REALTOR® Code. The MLS® trademark and the MLS® logo are owned by CREA and identify the professional real estate services provided by members of CREA.
The information contained on this site is based in whole or in part on information that is provided by members of The Canadian Real Estate Association, who are responsible for its accuracy. CREA reproduces and distributes this information as a service for its members and assumes no responsibility for its accuracy.
Similar homes nearby
See more in Markham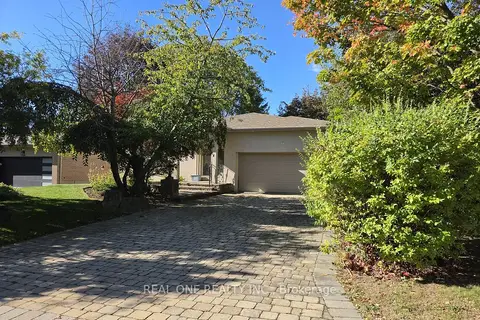 📷 17🎥 Tour
$2,080,000
≈ $9,108/mo mortgage · 20% down
4+1 bd5 ba6 pk2500-3000 ft²
36 Wildrose Crescent E
Bayview Glen, Markham
Basement suite
Detached · MLS® N13831424 · REAL ONE REALTY INC.
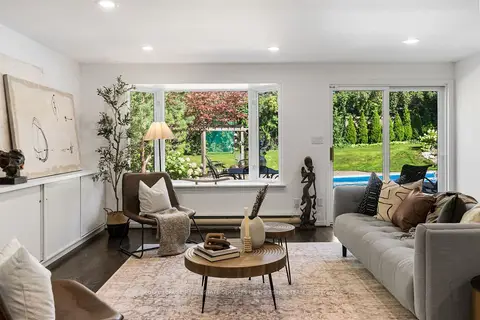 Open Sat 12 pm
📷 50🎥 Tour
$2,290,000
≈ $10,028/mo mortgage · 20% down
5 bd4 ba8 pk3000-3500 ft²
129 Babcombe Drive
Bayview Glen, Markham
PoolGO station 2.5 kmWalkable
Detached · MLS® N13795994 · ROYAL LEPAGE REAL ESTATE SERVICES HEAPS ESTRIN TEAM
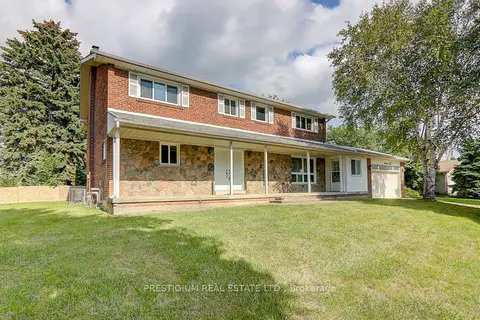 📷 33
$2,460,000
≈ $10,772/mo mortgage · 20% down
4+1 bd4 ba8 pk3500-5000 ft²
57 Laureleaf Road
Bayview Glen, Markham
GO station 2.8 kmWalkableSchool 5 min walk
Detached · MLS® N12930892 · PRESTIGIUM REAL ESTATE LTD.
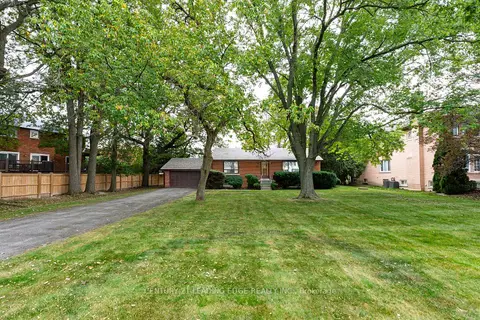 📷 21
$2,100,000
≈ $9,196/mo mortgage · 20% down
2 bd1 ba12 pk1100-1500 ft²
93 Lee Avenue
Milliken Mills East, Markham
GO station 1.8 kmSchool 2 min walk
Detached · MLS® N13854672 · CENTURY 21 LEADING EDGE REALTY INC.
 📷 50🎥 Tour
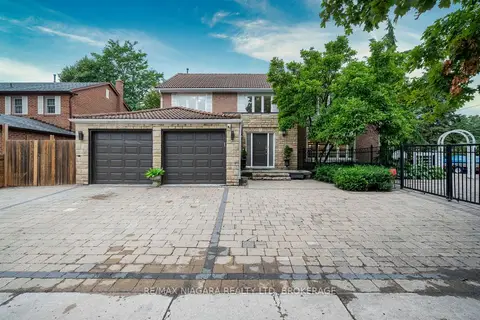
$2,099,000
≈ $9,192/mo mortgage · 20% down
4+4 bd6 ba6 pk3000-3500 ft²
2 Aitken Circle
Unionville, Markham
PoolGO station 2.3 kmSchool 3 min walk
Detached · MLS® N14006344 · RE/MAX NIAGARA REALTY LTD, BROKERAGE
 📷 38
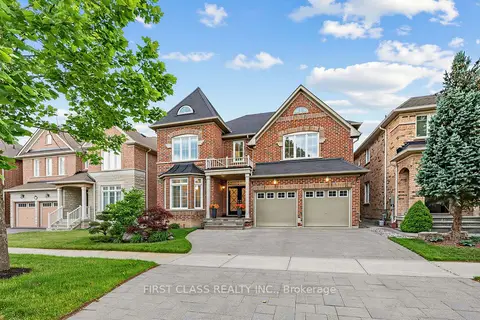
$2,098,000
≈ $9,187/mo mortgage · 20% down
4 bd4 ba5 pk2500-3000 ft²
51 Gillings Street
Victoria Square, Markham
School 3 min walkPark nearby
Detached · MLS® N13468760 · FIRST CLASS REALTY INC.
 New
📷 50🎥 Tour
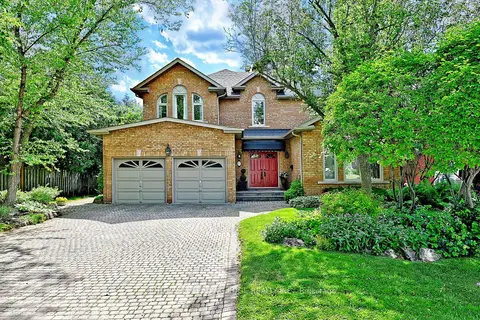
$2,088,000
≈ $9,143/mo mortgage · 20% down
4+1 bd4 ba6 pk3000-3500 ft²
7 Normandale Road
Unionville, Markham
GO station 2.9 kmSchool 6 min walkPark nearby
Detached · MLS® N14101338 · CENTURY 21 LEADING EDGE REALTY INC.
 New
📷 50
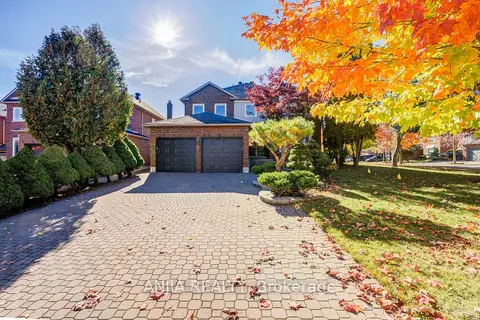
$2,138,000
≈ $9,362/mo mortgage · 20% down
4 bd4 ba4 pk3000-3500 ft²
17 Charrington Crescent
Unionville, Markham
GO station 2.1 kmSchool 7 min walkPark nearby
Detached · MLS® N14101682 · ANJIA REALTY