129 Babcombe Drive
Bayview Glen, Markham, L3T 1M9
$2,290,000
- 5 bedrooms
- 4 bathrooms
- 8 parking
- 3000-3500 sq ft
Listed 33 days ago · MLS® N13795994
About this home
Some homes are built for sale. This one is for living. Set on a quiet, intimate stretch of Babcombe Drive in the heart of Bayview Glen, 129 Babcombe offers something increasingly special: the warmth of long-time ownership, thoughtfully renovated and expanded around the way a family actually lives. With over 3,200 sq. ft. of well-designed living space, its five-bedroom layout offers remarkable flexibility. Two main-floor bedrooms are ideal for multigenerational living, aging parents, guests or a private office, while three bedrooms upstairs include an exceptionally spacious primary retreat with ensuite. A soaring two-storey foyer sets the tone, with warm hardwood floors, crown moulding, custom millwork and built-ins throughout. The generous kitchen features extensive wood cabinetry, stone counters and abundant storage, while a proper formal dining room and expansive family room offer space to gather before opening directly to the private backyard and beautifully maintained in-ground pool. Then there is the land: a flat, private 60 x 149 ft lot offering exceptional space today and exciting possibilities for the future. A two-car garage and finished lower level with natural-stone fireplace add another layer of function to a home where space was designed to be used, not simply admired. All within walking distance of Bayview Glen Public School and in the Thornlea Secondary School catchment. This isn't a house assembled for the market. It has been carefully designed, thoughtfully improved and genuinely enjoyed by the family who called it home. Now, it's ready for the next one.
Details
- Type
- Detached
- Style
- 2-Storey
- Size
- 3000-3500 sq ft
- Lot
- 60.06 × 149.75 ft
- Basement
- Finished, Full
- Garage
- Built-In
- Kitchens
- 1
- Property tax
- $12,248 (2025)
- Neighbourhood
- Bayview Glen
- Municipality
- Markham
- Price per sq ft
- $705 (27% below detached houses in Bayview Glen, $968)
Interior
- Bedrooms
- 5 above ground
- Bathrooms
- 2 × 4-piece (second), 1 × 4-piece (main), 1 × 3-piece (lower)
- Rooms
- 9 above ground
- Family room or den
- Yes
- Fireplace
- Rec Room, Wood
- Features
- Built-In Oven, Carpet Free
Heating, cooling and services
- Heating
- Forced Air, Gas
- Air conditioning
- Central Air
- Water and sewer
- Sewer
Building and exterior
- Style
- 2-Storey
- Exterior
- Stucco (Plaster)
- Roof
- Asphalt Shingle, Membrane
- Foundation
- Concrete
- Faces
- North
- Pool
- Inground
- Outdoor
- Patio, Landscaped
Parking
- Garage spaces
- 2
- Total parking
- 8
- Driveway and parking
- Private
Lot
- Size
- 60.06 × 149.75 ft
More
- Possession
- 30-60 Days
- Nearby
- Golf, Fenced Yard, Park, Rec./Commun.Centre, Library, School
- Cross street
- Bayview / Laureleaf / Steeles
Rooms
| Room | Level | Size | Features |
|---|---|---|---|
| Foyer | Main | 7.95 × 2.36 m (26'1" × 7'9") | Double Doors, Tile Floor, Window |
| Kitchen | Main | 5.03 × 3.91 m (16'6" × 12'10") | B/I Appliances, W/O To Patio, Window |
| Living Room | Main | 6.3 × 3.38 m (20'8" × 11'1") | Hardwood Floor, Pot Lights, Window |
| Dining Room | Main | 6.3 × 3.38 m (20'8" × 11'1") | Hardwood Floor, Pot Lights, Combined w/Living |
| Family Room | Main | 7.01 × 5.46 m (23' × 17'11") | Hardwood Floor, Walk-Out, Overlooks Pool |
| Bedroom | Main | 4.19 × 3.05 m (13'9" × 10') | Hardwood Floor, Window, Closet |
| Bedroom | Main | 4.09 × 3.05 m (13'5" × 10') | Hardwood Floor, Window, Closet |
| Primary Bedroom | Second | 4.98 × 4.93 m (16'4" × 16'2") | Hardwood Floor, Overlooks Backyard, Walk-In Closet(s) |
| Bedroom 2 | Second | 5.72 × 3.86 m (18'9" × 12'8") | Hardwood Floor, Walk-In Closet(s), Overlooks Frontyard |
| Bedroom 3 | Second | 5.56 × 3.51 m (18'3" × 11'6") | Hardwood Floor, Walk-In Closet(s), Overlooks Frontyard |
| Recreation | Lower | 6.63 × 6.25 m (21'9" × 20'6") | Fireplace, Laminate, Pot Lights |
Location
Location is approximate. See nearby homes on the map
Recent sales nearby
See what similar homes within 1 km sold for in the last year. Create a free account or sign in to see them.
The neighbourhood
Getting around Walkable
- 🚆 Old Cummer GO2.5 km
Within a 10-minute walk: 3 grocery stores, 8 cafés and restaurants, 7 parks, 1 pharmacy. Nearest grocery: Pars Food (800 m). Nearest park: Bayview Glen Park (300 m).
Schools nearby
Elementary
- Bayview Glen Public School
EQAO: Gr 6 reading 96%, math 77%6 min walk - Bayview Fairways Public School
EQAO: Gr 6 reading 100%, math 91%12 min walk - Johnsview Village Public School
EQAO: Gr 6 reading 88%, math 50%14 min walk - Steelesview Public School
EQAO: Gr 3 reading 91%, math 83%18 min walk
Secondary
- Brebeuf College School Catholic
EQAO: Gr 9 math 80%, literacy test 79%1.8 km - A Y Jackson Secondary School
EQAO: Gr 9 math 86%, literacy test 92%1.9 km
EQAO: share of students meeting the provincial standard (2024–25). Ontario average: Gr 6 reading 86%, math 51%; Gr 9 math 55%; literacy test 83%.
Closest schools, not school zones. Check which school serves this address with the school board before relying on it.
Who lives here postal area L3T
- Owners / renters
- 76% / 24%
- Median household income
- $95,000
- Average age
- 46
- Children under 15
- 13%
- Homes
- 42% detached, 36% high-rise
- Commute by transit
- 11%
- Population
- 50,405
Languages spoken most at home besides English: Yue (Cantonese) 8.9%, Iranian Persian 8.2%, Mandarin 7.7%, Korean 3.4%.
Flood and conservation No mapped hazard
Not inside a mapped flood plain or regulated area.
Screening maps only. Ask the conservation authority for a property inquiry before relying on this.
Safety
Crime Severity Index for York Region police: 50 vs 57 for Ontario (2025).
Police-reported figures for the whole police service area, not this street. Rates use the area’s resident population.
Distances are approximate. Places © OpenStreetMap contributors. Neighbourhood figures: Statistics Canada, 2021 Census. School results: EQAO via Ontario Data Catalogue (Open Government Licence – Ontario). Crime Severity Index: Statistics Canada.
Living here
Commute
To Union Station (downtown Toronto): 19 km. Transit times · Driving times
Noise 1 source nearby
- 🚆 Rail line (Bala Subdivision)50 m
Distances from the map, not noise measurements. Visit at rush hour to judge for yourself.
Internet High-speed
50/10 Mbps or faster available here by cable, fibre or DSL (the federal high-speed target).
From the federal broadband map. Check exact speeds and providers for the address.
Roads, rail, airports and planned stations © OpenStreetMap contributors. Internet: Innovation, Science and Economic Development Canada, National Broadband Data.
Listed by ROYAL LEPAGE REAL ESTATE SERVICES HEAPS ESTRIN TEAM.
Listing information provided by PropTx Innovations Inc. and TRREB; deemed reliable but not guaranteed accurate by PropTx.
Similar homes nearby
See more in Markham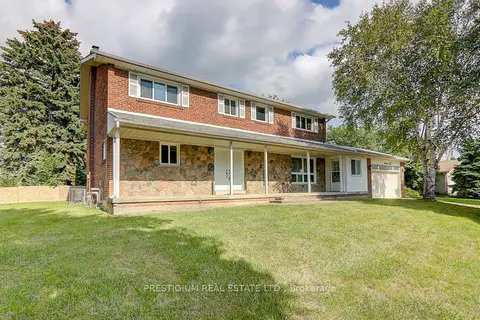
$2,460,000
4+1 bd4 ba8 pk3500-5000 ft²
57 Laureleaf Road
Bayview Glen, Markham
Detached · MLS® N12930892 · PRESTIGIUM REAL ESTATE LTD.
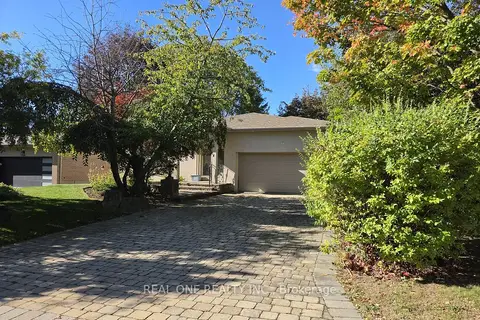
$2,080,000
4+1 bd5 ba6 pk2500-3000 ft²
36 Wildrose Crescent E
Bayview Glen, Markham
Detached · MLS® N13831424 · REAL ONE REALTY INC.
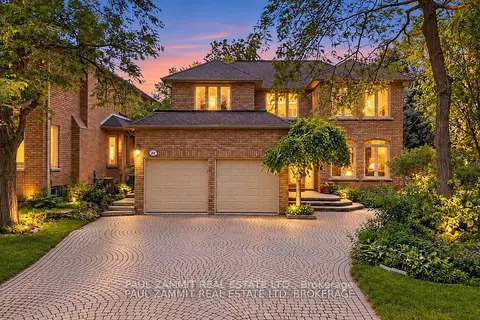
$2,299,000
4 bd5 ba6 pk3000-3500 ft²
20 Tanglewood Trail
Thornlea, Markham
Detached · MLS® N13545274 · PAUL ZAMMIT REAL ESTATE LTD.
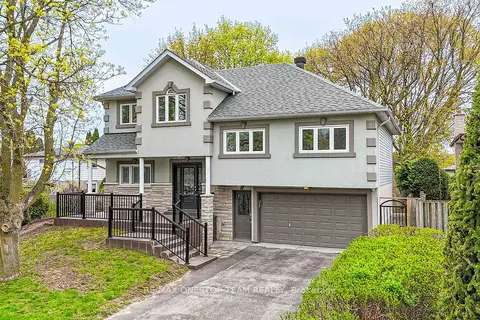
$2,299,000
5+1 bd5 ba5 pk2500-3000 ft²
95 Sciberras Road
Unionville, Markham
Detached · MLS® N13751962 · RE/MAX ONESTOP TEAM REALTY
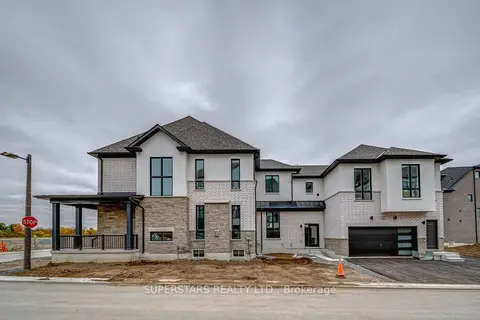
$2,299,000
4 bd4 ba5 pk3000-3500 ft²
5 Mindful Avenue
Cachet, Markham
Detached · MLS® N14088240 · SUPERSTARS REALTY LTD.
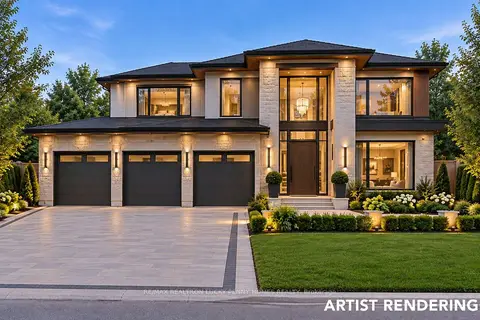
$2,280,000
3+3 bd4 ba7 pk1100-1500 ft²
11 Lunar Crescent
Buttonville, Markham
Detached · MLS® N13858174 · RE/MAX REALTRON LUCKY PENNY HOMES REALTY
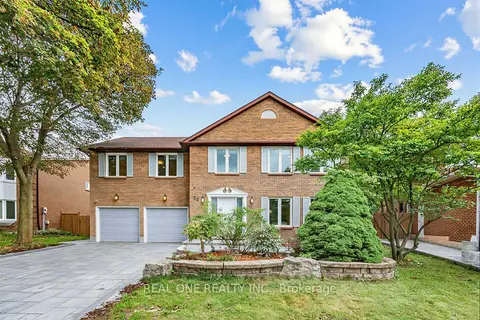
$2,260,000
4+3 bd8 ba6 pk3000-3500 ft²
52 Fenwick Crescent
Unionville, Markham
Detached · MLS® N13884138 · REAL ONE REALTY INC.
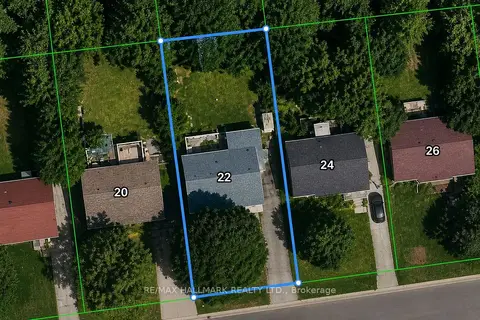
$2,250,000
Reduced $300,000
2+1 bd1 ba4 pk700-1100 ft²
22 Grandview Avenue
Grandview, Markham
Detached · MLS® N13540426 · RE/MAX HALLMARK REALTY LTD.