36 Wildrose Crescent E
Bayview Glen, Markham, L3T 1N5
$2,080,000
- 4+1 bedrooms
- 5 bathrooms
- 6 parking
- 2500-3000 sq ft
Listed 24 days ago · MLS® N13831424
About this home
A Rare Luxury Offering In Prestigious Bayview Glen On A Quiet Crescent In Lauraleaf Multimillion Dollar Home Neighbourhood! This Impeccably Maintained Bungalow Showcase Timeless Elegance. The Grand Entrance Foyer Features Bright Skylight And Wroght Iron Staircase To The Similar Size Basement. With 2500+ Sq Ft On The Main Floor, All 4 Bedrooms Are Generous in Size With 3 Washrooms, Main Floor Laundry, Great Room, Family Room, Dining Room, Granite Countertops Kitchen With A Large Island. The Oversized Breakfast Area Walk-Out To The patio / Deck. The Professionally Finished Basement Has A Separate e Entrance With A Wet Bar , A Kitchenette, 1 Bedroom, 1 Den, 1 Study Room With Window, A Wellness Area with Sauna, Hot Tub And A 3 Piece Washroom. This Home With Such Well Designed Living Space Is Perfect For Multi-Generation Families, Or Any Family Looking To Live Comfortably, Its Layout Offers Remarkable Flexibility. The Location Is Unbeatable, Just Minutes To Bayview Golf & Country Club, Top-Ranked Public And Private Schools, Parks , Trails, Transit, And Highways. It Is A Truly Exceptional Family Home In One Of Markham 's Most Sought-After Communities
Details
- Type
- Detached
- Style
- Bungalow
- Size
- 2500-3000 sq ft
- Lot
- 60 × 148 ft
- Basement
- Finished, Separate Entrance
- Garage
- Attached
- Kitchens
- 2
- Property tax
- $11,861 (2026)
- Neighbourhood
- Bayview Glen
- Municipality
- Markham
- Price per sq ft
- $756 (22% below detached houses in Bayview Glen, $968)
Interior
- Bedrooms
- 4 above ground + 1 below
- Bathrooms
- 1 × 6-piece (ground), 1 × 4-piece (ground), 1 × 2-piece (ground), 1 × 3-piece (basement), 1 × 2-piece (basement)
- Kitchens
- 2 (1 below ground)
- Rooms
- 9 above ground + 4 below
- Family room or den
- Yes
- Fireplace
- Yes
- Features
- Built-In Oven, Countertop Range, In-Law Suite, Primary Bedroom - Main Floor, Sauna, Auto Garage Door Remote, Central Vacuum, In-Law Capability
Heating, cooling and services
- Heating
- Forced Air, Gas
- Air conditioning
- Central Air
- Water and sewer
- Sewer
Building and exterior
- Style
- Bungalow
- Exterior
- Stucco (Plaster)
- Faces
- East
Parking
- Garage spaces
- 2
- Total parking
- 6
- Driveway and parking
- Private Double
Lot
- Size
- 60 × 148 ft
More
- Possession
- TBA
- Cross street
- Bayview / Laureleaf
Rooms
| Room | Level | Size | Features |
|---|---|---|---|
| Great Room | Ground | 6.6 × 4.27 m (21'8" × 14') | Pot Lights, Hardwood Floor, Open Concept |
| Dining Room | Ground | 5.33 × 2.8 m (17'6" × 9'2") | Pot Lights, Hardwood Floor, Open Concept |
| Kitchen | Ground | 6.17 × 4.14 m (20'3" × 13'7") | Pot Lights, Hardwood Floor, Open Concept |
| Primary Bedroom | Ground | 5.24 × 4.33 m (17'2" × 14'2") | 6 Pc Ensuite, Hardwood Floor, Walk-In Closet(s) |
| Bedroom 2 | Ground | 4.39 × 3.89 m (14'5" × 12'9") | Large Window, Hardwood Floor, Large Closet |
| Bedroom 3 | Ground | 5.24 × 3.25 m (17'2" × 10'8") | Large Window, Hardwood Floor, Large Closet |
| Bedroom 4 | Ground | 4.19 × 2.77 m (13'9" × 9'1") | Large Window, Hardwood Floor, Large Closet |
| Recreation | Basement | 12.88 × 6.25 m (42'3" × 20'6") | Large Window, Wet Bar, Pot Lights |
| Bedroom 5 | Basement | 3.53 × 3.43 m (11'7" × 11'3") | Large Closet, Window, Broadloom |
| Den | Basement | Window | |
| Den | Basement | ||
| Laundry | Ground |
Listed by REAL ONE REALTY INC..
Listing information provided by PropTx Innovations Inc. and TRREB; deemed reliable but not guaranteed accurate by PropTx.
Similar homes nearby
See more in Markham
$2,290,000
5 bd4 ba8 pk3000-3500 ft²
129 Babcombe Drive
Bayview Glen, Markham
Detached · MLS® N13795994 · ROYAL LEPAGE REAL ESTATE SERVICES HEAPS ESTRIN TEAM
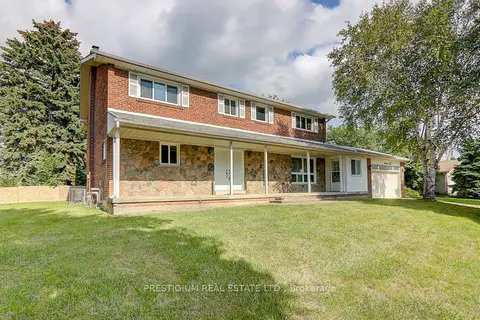
$2,460,000
4+1 bd4 ba8 pk3500-5000 ft²
57 Laureleaf Road
Bayview Glen, Markham
Detached · MLS® N12930892 · PRESTIGIUM REAL ESTATE LTD.
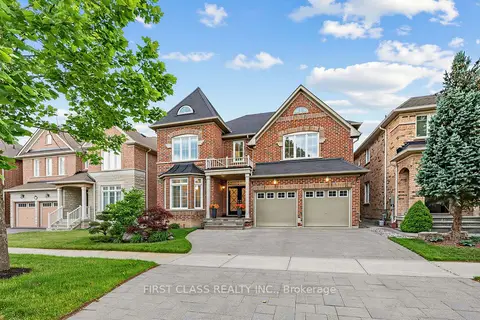
$2,098,000
4 bd4 ba5 pk2500-3000 ft²
51 Gillings Street
Victoria Square, Markham
Detached · MLS® N13468760 · FIRST CLASS REALTY INC.
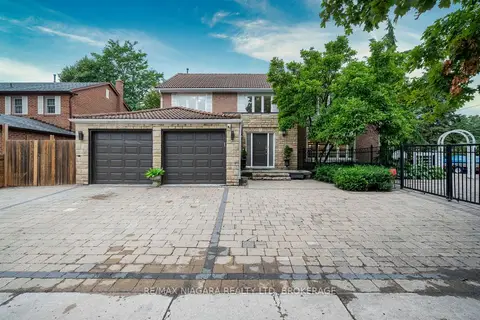
$2,099,000
4+4 bd6 ba6 pk3000-3500 ft²
2 Aitken Circle
Unionville, Markham
Detached · MLS® N14006344 · RE/MAX NIAGARA REALTY LTD, BROKERAGE
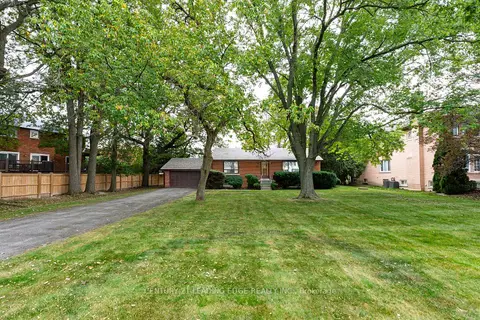
$2,100,000
2 bd1 ba12 pk1100-1500 ft²
93 Lee Avenue
Milliken Mills East, Markham
Detached · MLS® N13854672 · CENTURY 21 LEADING EDGE REALTY INC.
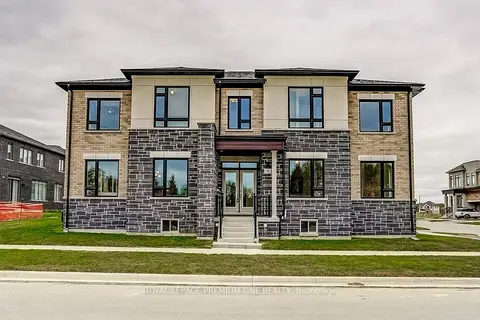
$2,049,000
Reduced $124,000
4 bd4 ba4 pk2500-3000 ft²
30 Percheron Court
Victoria Manor-Jennings Gate, Markham
Detached · MLS® N13570934 · ROYAL LEPAGE PREMIUM ONE REALTY
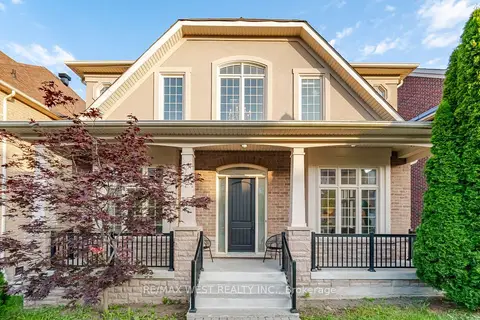
$2,038,800
Reduced $350,000
4+1 bd5 ba6 pk3500-5000 ft²
92 Glengordon Crescent
Angus Glen, Markham
Detached · MLS® N13519788 · RE/MAX WEST REALTY INC.
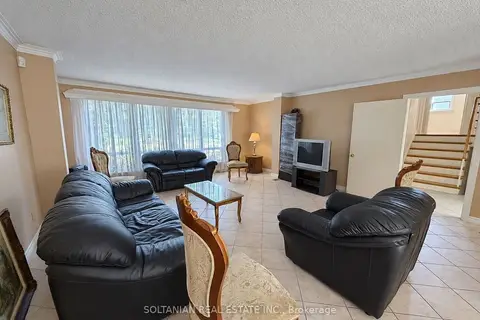
$2,148,000
8+1 bd4 ba4 pk3000-3500 ft²
41 Elgin Street
Thornhill, Markham
Detached · MLS® N13700390 · SOLTANIAN REAL ESTATE INC.