30 Percheron Court
Victoria Manor-Jennings Gate, Markham, L6C 3T9
$2,049,000
Reduced $124,000 from $2,173,000
- 4 bedrooms
- 4 bathrooms
- 4 parking
- 2500-3000 sq ft
Listed 96 days ago · MLS® N13570934
About this home
Welcome to this newly constructed luxury detached residence in one of Unionville's most prestigious neighborhoods. Meticulously designed with thousands of dollars in premium upgrades, this exceptional home combines refined elegance, modern functionality, and elevated everyday living. The open-concept main floor features soaring ceilings, expansive windows, and abundant natural light, enhanced by hardwood floors throughout and porcelain tile finishes. The kitchen and foyer feature 12" x 24" porcelain tiles, while the master ensuite showcases 12" x 24" porcelain tiles, highlighting attention to detail and sophisticated design. The layout boasts a huge formal dining room and living room, perfect for entertaining, alongside a main-floor laundry for convenience. At the heart of the home is a chef-inspired gourmet kitchen featuring quartz countertops throughout, custom cabinetry, and an oversized island-perfect for entertaining, cooking, and daily living. The walkout basement provides versatile living space and seamless access to the outdoors. Conveniently located near top-rated schools, parks, supermarkets, upscale dining, and with easy access to major highways, this beautifully crafted home represents a rare opportunity to own a fully upgraded detached residence in a prime Unionville location.
Details
- Type
- Detached
- Style
- 2-Storey
- Age
- New
- Size
- 2500-3000 sq ft
- Lot
- 90.21 × 44.09 ft
- Basement
- Full, Unfinished
- Garage
- Built-In
- Kitchens
- 1
- Neighbourhood
- Victoria Manor-Jennings Gate
- Municipality
- Markham
- Price per sq ft
- $745 (12% above detached houses in Markham, $665)
Interior
- Bedrooms
- 4 above ground
- Bathrooms
- 1 × 2-piece (main), 1 × 4-piece (upper), 1 × 3-piece (upper), 1 × 5-piece (upper)
- Rooms
- 11 above ground
- Family room or den
- Yes
- Fireplace
- Electric
- Features
- Water Heater, Water Meter, ERV/HRV
Heating, cooling and services
- Heating
- Forced Air, Gas
- Air conditioning
- Central Air
- Water and sewer
- Sewer
Building and exterior
- Style
- 2-Storey
- Exterior
- Brick, Stone
- Roof
- Asphalt Shingle
- Foundation
- Concrete
- Age
- New
- Faces
- West
Parking
- Garage spaces
- 2
- Total parking
- 4
- Driveway and parking
- Private
Lot
- Size
- 90.21 × 44.09 ft
More
- Possession
- Tba
- Nearby
- Clear View, Public Transit, School, School Bus Route
- Cross street
- Stony Hill Blvd / Victoria Square Blvd
Rooms
| Room | Level | Size | Features |
|---|---|---|---|
| Kitchen | Main | 4.87 × 2.59 m (16' × 8'6") | Porcelain Floor, Quartz Counter, Centre Island |
| Breakfast | Main | 4.87 × 2.74 m (16' × 9') | Porcelain Floor, W/O To Yard |
| Family Room | Main | 5.79 × 4.26 m (19' × 14') | Hardwood Floor, Electric Fireplace |
| Dining Room | Main | 6.5 × 4.39 m (21'4" × 14'5") | Hardwood Floor, Combined w/Library |
| Living Room | Main | 6.52 × 4.39 m (21'5" × 14'5") | Hardwood Floor, Combined w/Dining |
| Laundry | Main | 2.74 × 1.82 m (9' × 6') | Porcelain Floor |
| Primary Bedroom | Upper | 5.48 × 4.26 m (18' × 14') | Broadloom, His and Hers Closets, 5 Pc Ensuite |
| Bedroom 2 | Upper | 4.26 × 3.35 m (14' × 11') | Broadloom, Walk-In Closet(s), 3 Pc Ensuite |
| Bedroom 3 | Upper | 3.78 × 3.35 m (12'5" × 11') | Broadloom, Walk-In Closet(s), Semi Ensuite |
| Bedroom 4 | Upper | 3.78 × 3.35 m (12'5" × 11') | Broadloom, Walk-In Closet(s), Semi Ensuite |
History of this address
1 earlier listing at this address, with sold and leased prices. Create a free account or sign in to see them.
Listed by ROYAL LEPAGE PREMIUM ONE REALTY.
Listing information provided by PropTx Innovations Inc. and TRREB; deemed reliable but not guaranteed accurate by PropTx.
Similar homes nearby
See more in Markham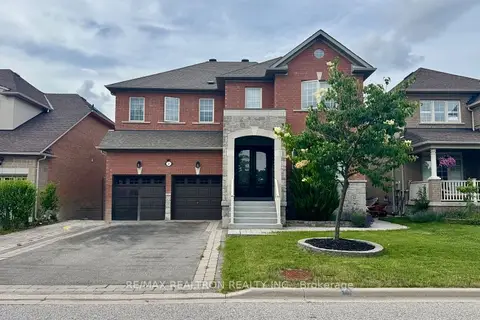
$1,988,800
4+1 bd5 ba6 pk2500-3000 ft²
31 Glaceport Crescent
Victoria Manor-Jennings Gate, Markham
Detached · MLS® N13503502 · RE/MAX REALTRON REALTY INC.
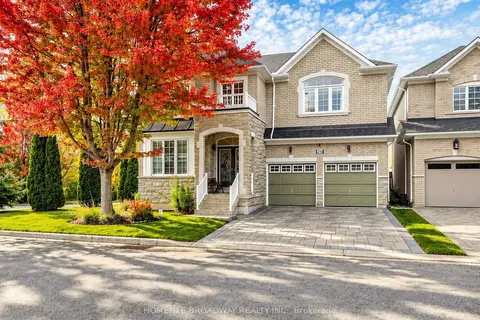
$1,899,000
5+1 bd5 ba4 pk3000-3500 ft²
26 Winter Creek Crescent
Victoria Manor-Jennings Gate, Markham
Detached · MLS® N14090642 · HOMELIFE BROADWAY REALTY INC.
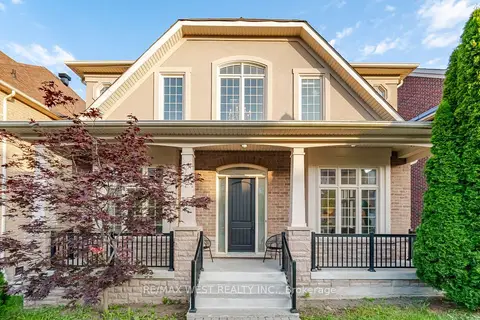
$2,038,800
Reduced $350,000
4+1 bd5 ba6 pk3500-5000 ft²
92 Glengordon Crescent
Angus Glen, Markham
Detached · MLS® N13519788 · RE/MAX WEST REALTY INC.
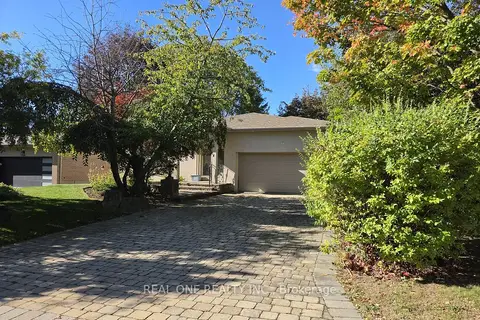
$2,080,000
4+1 bd5 ba6 pk2500-3000 ft²
36 Wildrose Crescent E
Bayview Glen, Markham
Detached · MLS® N13831424 · REAL ONE REALTY INC.
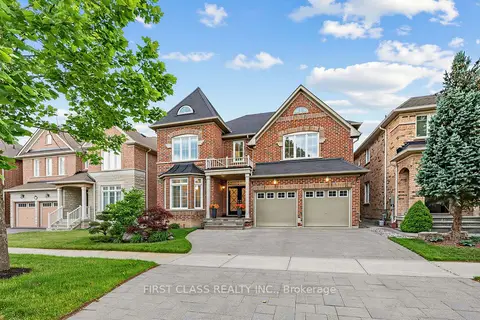
$2,098,000
4 bd4 ba5 pk2500-3000 ft²
51 Gillings Street
Victoria Square, Markham
Detached · MLS® N13468760 · FIRST CLASS REALTY INC.
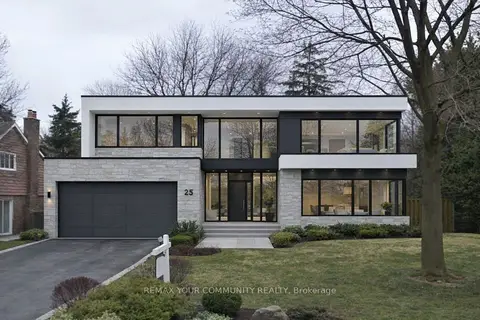
$1,999,999
4+1 bd6 ba6 pk2500-3000 ft²
25 Alcaine Court
Thornhill, Markham
Detached · MLS® N13777814 · REMAX YOUR COMMUNITY REALTY
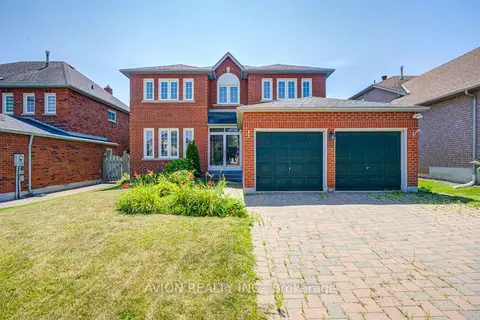
$1,999,000
5+2 bd4 ba6 pk3000-3500 ft²
29 Charrington Crescent
Unionville, Markham
Detached · MLS® N13632734 · AVION REALTY INC.
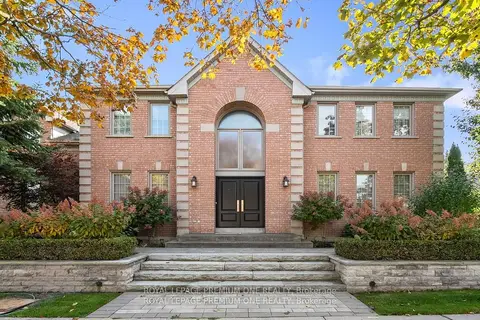
$1,999,000
4 bd3 ba6 pk2500-3000 ft²
536 Village Parkway
Unionville, Markham
Detached · MLS® N13738064 · ROYAL LEPAGE PREMIUM ONE REALTY