6588 Norcross Rd
East Duncan, Duncan, BC, V9L6C3
Listed by Royal LePage Duncan Realty
$1,900,000
- 3 bedrooms
- 2 bathrooms
- 6 parking
- 1632 sq ft
Listed 48 days ago · MLS® 1048545
About this home
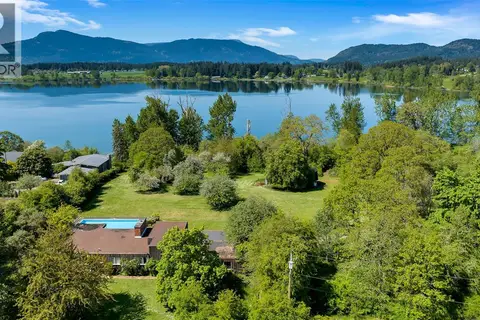
Prime opportunity for a great holding property within the Bell McKinnon Development Area. This property is unique with frontage on both Bell McKinnon and Norcross Roads. The new sewer line and upgraded water line are both installed along the frontage of the property on Bell McKinnon Road so the property is ready to hook up once capacity for both has been upgraded. A portion of the property on Bell McKinnon has roughed-in road access built with appropriate road base materials. This 2.314-acre parcel (as per BC Assessment) is flat & fully usable with an established orchard & miscellaneous outbuildings. The home, built in 1915, would make a great short-term rental. The property offers mountain views to the north and lake views to the south. Buyers should verify all development information with the Municipality. Do not go on the property without a confirmed appointment. (id:66966)
Details
- Type
- Detached
- Style
- Character
- Size
- 1632 sq ft
- Garage
- Garage
- Property tax
- $4,555
- Neighbourhood
- East Duncan
- Municipality
- Duncan
Interior
- Fireplace
- Yes
- Appliances
- Washer, Refrigerator, Dishwasher, Stove, Dryer
Heating, cooling and services
- Heating
- Baseboard heaters, Electric
Building and exterior
- Style
- Character
- Year built
- 1915
Parking
- Total parking
- 6
- Driveway and parking
- Detached Garage, Garage, RV
Rooms
| Room | Level | Size | Features |
|---|---|---|---|
| Other | Auxiliary Building | 8'11 x 4'9 | |
| Bathroom | Auxiliary Building | 3-Piece | |
| Bedroom | Auxiliary Building | 9'8 x 10'8 | |
| Living room | Auxiliary Building | 8'6 x 11'0 | |
| Kitchen | Auxiliary Building | 9'7 x 12'4 | |
| Porch | Main level | 24'7 x 8'9 | |
| Bedroom | Main level | 12'4 x 10'5 | |
| Bathroom | Main level | 4-Piece | |
| Laundry room | Main level | 4'11 x 13'0 | |
| Kitchen | Main level | 14'1 x 13'0 | |
| Primary Bedroom | Main level | 13'6 x 14'1 | |
| Living room | Main level | 19'4 x 14'0 | |
| Entrance | Main level | 5'4 x 5'2 |
Location
Location is approximate. See nearby homes on the map
Listed by Royal LePage Duncan Realty.

REALTOR®, REALTORS®, and the REALTOR® logo are certification marks that are owned by REALTOR® Canada Inc. and licensed exclusively to The Canadian Real Estate Association (CREA). These certification marks identify real estate professionals who are members of CREA and who must abide by CREA’s By-Laws, Rules, and the REALTOR® Code. The MLS® trademark and the MLS® logo are owned by CREA and identify the professional real estate services provided by members of CREA.
The information contained on this site is based in whole or in part on information that is provided by members of The Canadian Real Estate Association, who are responsible for its accuracy. CREA reproduces and distributes this information as a service for its members and assumes no responsibility for its accuracy.
Similar homes nearby
See more in Duncan 📷 98
$1,850,000
3 bd3 ba5 pk3141 ft²
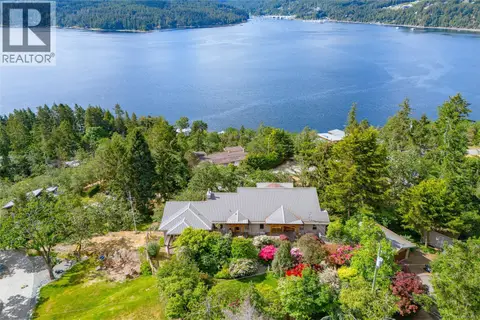
2221 Tarn Pl
East Duncan, Duncan
Waterfront
Detached · MLS® 1038067 · eXp Realty (NA)
 📷 90
$1,830,000
6 bd4 ba5 pk4408 ft²
6722 Anzio Rd
East Duncan, Duncan
Detached · MLS® 1043564 · RE/MAX Island Properties (DU)
 📷 9
$1,795,999
9122 ft²
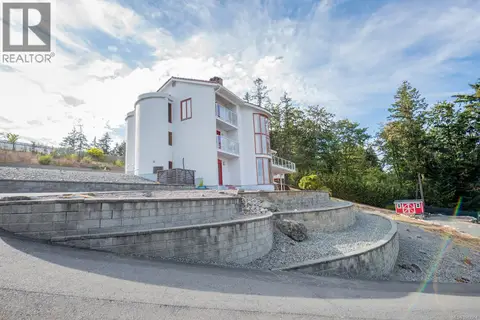
1711 Escarpment Way
East Duncan, Duncan
Multiplex
Multiplex · MLS® 1044497 · Royal LePage Coast Capital Realty
 📷 51
$1,695,000
3 bd4 ba4 pk3586 ft²
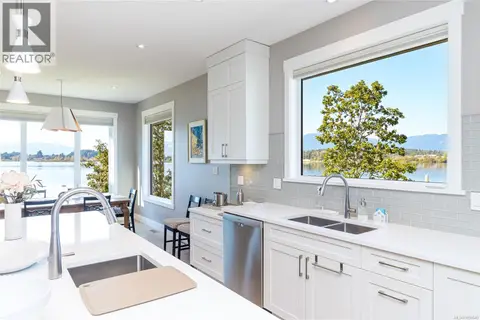
526 Bayview Pl
East Duncan, Duncan
Detached · MLS® 1050163 · Royal LePage Duncan Realty
 📷 76
$1,649,000
4 bd3 ba4 pk3110 ft²
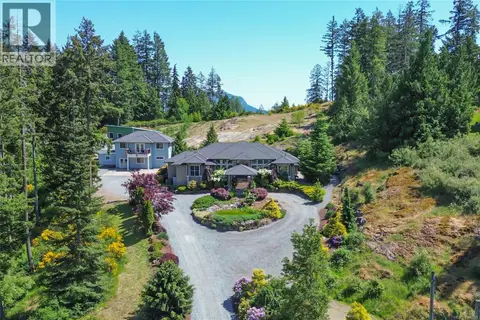
1835 Westlock Rd
East Duncan, Duncan
Waterfront
Detached · MLS® 1050640 · Royal LePage Coast Capital Realty
 📷 88
$1,599,900
5 bd5 ba10 pk4209 ft²
7487 Relke Rd
East Duncan, Duncan
Detached · MLS® 1048218 · Royal LePage Duncan Realty
 📷 31
$1,595,000
4 bd2 ba4 pk2509 ft²
6364 Deykin Ave
East Duncan, Duncan
WaterfrontPool
Detached · MLS® 1049029 · RE/MAX Island Properties (DU)
 📷 49
$1,529,000
6 bd6 ba4 pk4184 ft²
1272 Kingsview Rd
East Duncan, Duncan
Detached · MLS® 1049140 · Sotheby's International Realty Canada (Vic2)