2221 Tarn Pl
East Duncan, Duncan, BC, V9L5E7
Listed by eXp Realty (NA)
$1,850,000
- 3 bedrooms
- 3 bathrooms
- 5 parking
- 3141 sq ft
Listed 149 days ago · MLS® 1038067
About this home
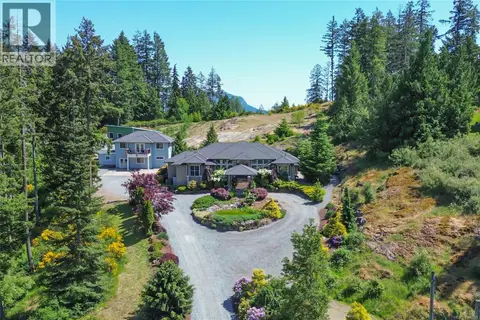
Nestled on the pristine shores of Quamichan Lake, this unparalleled waterfront estate offers breathtaking beauty and unmatched privacy, on 1 acre of meticulously landscaped grounds. With its own private dock, tranquil pond, butchard like gardens, and stunning lake views. The custom rancher-style home with bonus room above the triple-car garage. Designed for comfort and elegance, the residence features in-floor radiant heating throughout, including the garage. The gourmet kitchen captures spectacular views of lush gardens and shimmering lake. The dining and living rm boasts vaulted ceilings and a cozy gas-burning fireplace, while an inviting sitting room with an additional fireplace provides the perfect retreat. Primary suite occupies its own private wing and offers incredible lake views, a large walk-in closet, and 5 p ensuite. Outside, greenhouse, detached workshop, and garden shed. A truly spectacular waterfront masterpiece where timeless elegance meets natural beauty. (id:66966)
Details
- Type
- Detached
- Size
- 3141 sq ft
- Garage
- Garage
- Property tax
- $11,117
- Neighbourhood
- East Duncan
- Municipality
- Duncan
Interior
- Fireplace
- Yes
Heating, cooling and services
- Heating
- Heat Pump, Natural gas
- Air conditioning
- Wall unit, Air Conditioned
Building and exterior
- Year built
- 1995
Parking
- Total parking
- 5
- Driveway and parking
- Garage, Open, RV
Rooms
| Room | Level | Size | Features |
|---|---|---|---|
| Other | Auxiliary Building | 11'7 | |
| Patio | Main level | 10.67 × 15.24 m (35' × 50') | |
| Ensuite | Main level | 5-Piece | |
| Primary Bedroom | Main level | 32'9 x 16'11 | |
| Bedroom | Main level | 13'3 x 10'10 | |
| Bathroom | Main level | 3-Piece | |
| Office | Main level | 10'6 x 10'2 | |
| Sitting room | Main level | 14'2 x 15'11 | |
| Living room | Main level | 19'4 x 25'3 | |
| Entrance | Main level | 17'0 x 8'10 | |
| Bedroom | Second level | 16'5 x 18'8 | |
| Storage | Second level | 18'8 x 20'2 | |
| Storage | Main level | 9'10 x 13'10 | |
| Laundry room | Main level | 6'6 x 7'2 | |
| Bathroom | Main level | 2-Piece | |
| Kitchen | Main level | 31'10 |
Location
Location is approximate. See nearby homes on the map
Listed by eXp Realty (NA).

REALTOR®, REALTORS®, and the REALTOR® logo are certification marks that are owned by REALTOR® Canada Inc. and licensed exclusively to The Canadian Real Estate Association (CREA). These certification marks identify real estate professionals who are members of CREA and who must abide by CREA’s By-Laws, Rules, and the REALTOR® Code. The MLS® trademark and the MLS® logo are owned by CREA and identify the professional real estate services provided by members of CREA.
The information contained on this site is based in whole or in part on information that is provided by members of The Canadian Real Estate Association, who are responsible for its accuracy. CREA reproduces and distributes this information as a service for its members and assumes no responsibility for its accuracy.
Similar homes nearby
See more in Duncan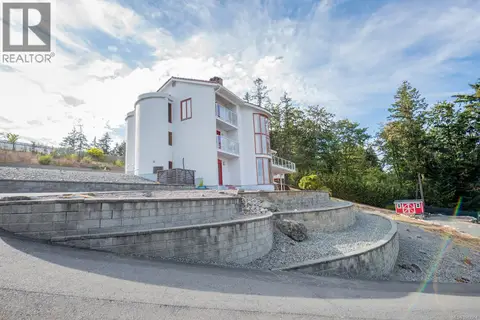 📷 90
$1,830,000
6 bd4 ba5 pk4408 ft²
6722 Anzio Rd
East Duncan, Duncan
Detached · MLS® 1043564 · RE/MAX Island Properties (DU)
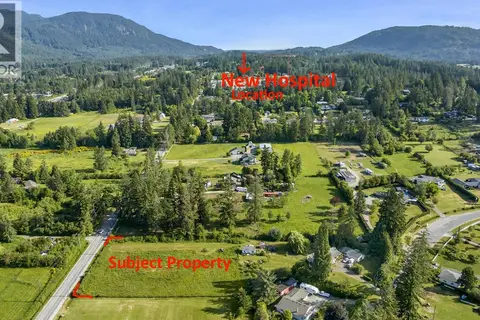 📷 22
$1,900,000
3 bd2 ba6 pk1632 ft²
6588 Norcross Rd
East Duncan, Duncan
Detached · MLS® 1048545 · Royal LePage Duncan Realty
 📷 9
$1,795,999
9122 ft²
1711 Escarpment Way
East Duncan, Duncan
Multiplex
Multiplex · MLS® 1044497 · Royal LePage Coast Capital Realty
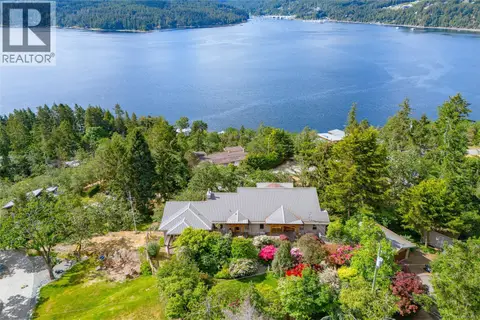 📷 51
$1,695,000
3 bd4 ba4 pk3586 ft²
526 Bayview Pl
East Duncan, Duncan
Detached · MLS® 1050163 · Royal LePage Duncan Realty
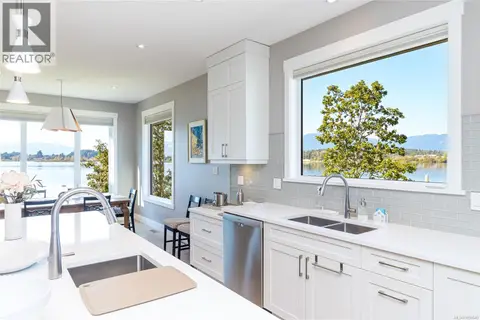 📷 76
$1,649,000
4 bd3 ba4 pk3110 ft²
1835 Westlock Rd
East Duncan, Duncan
Waterfront
Detached · MLS® 1050640 · Royal LePage Coast Capital Realty
 📷 88
$1,599,900
5 bd5 ba10 pk4209 ft²
7487 Relke Rd
East Duncan, Duncan
Detached · MLS® 1048218 · Royal LePage Duncan Realty
 📷 31
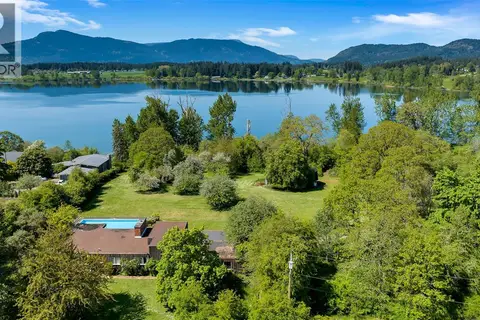
$1,595,000
4 bd2 ba4 pk2509 ft²
6364 Deykin Ave
East Duncan, Duncan
WaterfrontPool
Detached · MLS® 1049029 · RE/MAX Island Properties (DU)
 📷 49
$1,529,000
6 bd6 ba4 pk4184 ft²
1272 Kingsview Rd
East Duncan, Duncan
Detached · MLS® 1049140 · Sotheby's International Realty Canada (Vic2)