6550 Herry Road
North BX, Vernon, BC, V1B3T6
Listed by Real Broker B.C. Ltd
$1,229,500
- 5 bedrooms
- 3 bathrooms
- 7 parking
- 2014 sq ft
Listed 13 days ago · MLS® 10403012
About this home
Some properties ask you to choose between space and convenience. This North BX acreage quietly proves you can have both. Just five minutes from Vernon, you’ll find room to breathe, room to grow, and room to create the lifestyle you’ve been working toward. Completely redesigned from top to bottom, this 5-bedroom, 3-bathroom home welcomes you with bright, open-concept living spaces that bring everyone together. At the end of the day, the beautifully reimagined primary suite feels like a retreat of its own, featuring a spacious bedroom, a walk-through closet with conveniently tucked-away main floor laundry, and a stunning 3-piece ensuite you’ll be proud to show your friends. Downstairs, the well laid out 2-bedroom, 1-bathroom suite with its own private entrance offers flexibility for extended family, guests, or additional income. Step outside and the story continues. Much of the property is already fenced with horse shelters in place, making it easy to embrace an equestrian lifestyle or simply enjoy the freedom that comes with owning your own acreage. And with space still waiting for your personal vision, this is more than a beautiful home, it’s an opportunity to shape a lifestyle that’s uniquely yours. Because sometimes the acreage you’ve been looking for isn’t the biggest one, it’s the one that simply feels right. (id:66966)
Details
- Type
- Detached
- Style
- Multi-level
- Size
- 2014 sq ft
- Property tax
- $2,077
- Neighbourhood
- North BX
- Municipality
- Vernon
Interior
- Fireplace
- No
- Appliances
- Refrigerator, Range - Electric, Dishwasher, Microwave, Washer & Dryer
- Flooring
- Laminate, Carpeted, Vinyl
Heating, cooling and services
- Heating
- See remarks
- Air conditioning
- Wall unit
- Water and sewer
- Septic tank
Building and exterior
- Style
- Multi-level
- Year built
- 1966
- Roof
- Asphalt shingle
- Outdoor
- Stucco
Parking
- Total parking
- 7
- Driveway and parking
- Carport, RV, Additional Parking
Rooms
| Room | Level | Size | Features |
|---|---|---|---|
| Utility room | Basement | 6'11'' x 6'3'' | |
| Bedroom | Basement | 11'9'' x 14'4'' | |
| 3pc Bathroom | Basement | 7'8'' x 4'8'' | |
| Bedroom | Basement | 12'4'' x 10'1'' | |
| Kitchen | Basement | 7'10'' x 12'4'' | |
| Recreation room | Basement | 14'10'' x 15'10'' | |
| Bedroom | Basement | 9' x 20'6'' | |
| 4pc Bathroom | Main level | 8'6'' x 6'7'' | |
| Bedroom | Main level | 12'5'' x 8'9'' | |
| 3pc Ensuite bath | Main level | 5'3'' x 8' | |
| Other | Main level | 7'2'' x 8' | |
| Primary Bedroom | Main level | 12'5'' x 11'6'' | |
| Kitchen | Main level | 9'2'' x 10'2'' | |
| Dining room | Main level | 9'4'' x 7'10'' | |
| Living room | Main level | 14'1'' x 19'1'' |
Location
Location is approximate. See nearby homes on the map
Listed by Real Broker B.C. Ltd.

REALTOR®, REALTORS®, and the REALTOR® logo are certification marks that are owned by REALTOR® Canada Inc. and licensed exclusively to The Canadian Real Estate Association (CREA). These certification marks identify real estate professionals who are members of CREA and who must abide by CREA’s By-Laws, Rules, and the REALTOR® Code. The MLS® trademark and the MLS® logo are owned by CREA and identify the professional real estate services provided by members of CREA.
The information contained on this site is based in whole or in part on information that is provided by members of The Canadian Real Estate Association, who are responsible for its accuracy. CREA reproduces and distributes this information as a service for its members and assumes no responsibility for its accuracy.
Similar homes nearby
See more in Vernon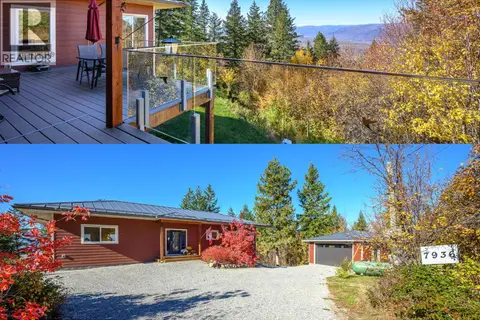 📷 64
$1,200,000
4 bd4 ba10 pk3148 ft²
7936 McLennan Road
North BX, Vernon
Detached · MLS® 10398711 · Coldwell Banker Executives Realty
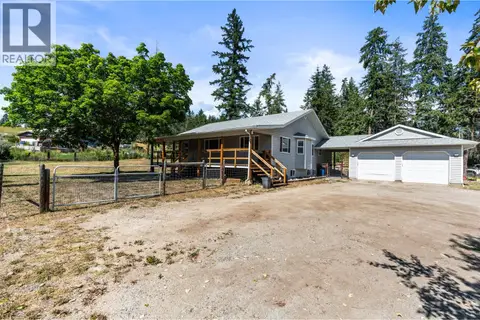 📷 64
$1,199,999
5 bd4 ba2 pk3168 ft²
7645 Keddleston Road
North BX, Vernon
Detached · MLS® 10394462 · RE/MAX Vernon
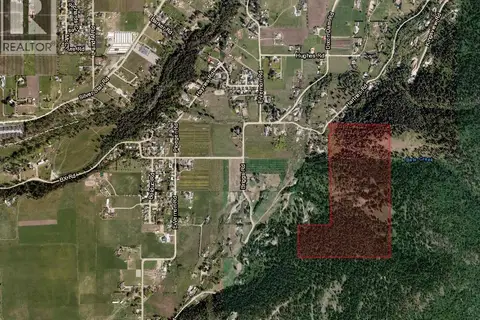 📷 22
$1,199,000
000 Hartnell Road
North BX, Vernon
Vacant Land · MLS® 10393551 · Coldwell Banker Executives Realty
 📷 71
$1,278,000
3 bd3 ba2 pk2488 ft²
5720 Hartnell Road Unit# 5
North BX, Vernon
Pool
Detached · MLS® 10381013 · RE/MAX Vernon
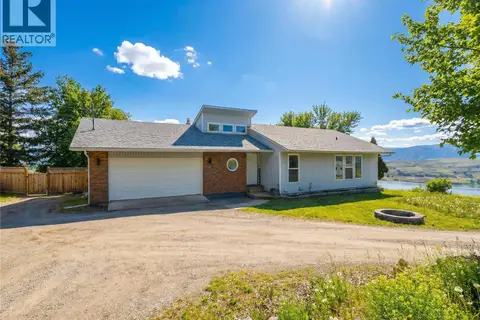 📷 47
$1,084,900
5 bd2 ba12 pk2742 ft²
7292 Mountridge Road
North BX, Vernon
Detached · MLS® 10393068 · Royal LePage Downtown Realty
 📷 6
$1,420,000
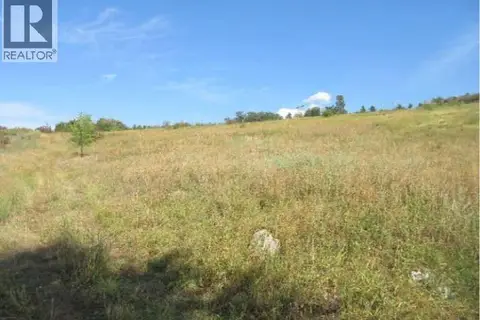
8017 Greenhow Road
North BX, Vernon
Vacant Land · MLS® 10381555 · Coldwell Banker Executives Realty
 📷 89
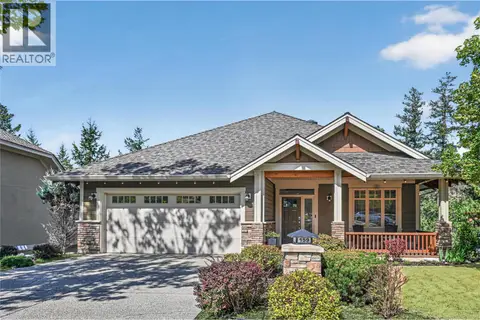
$1,225,000
4 bd3 ba4 pk2565 ft²
159 Dormie Park Crescent
Predator Ridge, Vernon
Detached · MLS® 10399486 · Sotheby's International Realty Canada
 📷 62
$1,235,000
3 bd3 ba6 pk2508 ft²
8964 Davidson Place
Adventure Bay, Vernon
Detached · MLS® 10396469 · Royal LePage Downtown Realty