5720 Hartnell Road Unit# 5
North BX, Vernon, BC, V1B3J5
Listed by RE/MAX Vernon
$1,278,000
- 3 bedrooms
- 3 bathrooms
- 2 parking
- 2488 sq ft
Listed 204 days ago · MLS® 10381013
About this home
A custom-built home by Richbuilt Homes, offering exceptional quality and features throughout. Set on 7.41 private acres overlooking Swan Lake and the BX Valley. The main living area features 2 bedrooms, 2 bathrooms, tall ceilings, and large windows capturing the spectacular valley views. The kitchen is designed for both everyday living and entertaining, with direct access to a large rear patio and an indoor-outdoor serving bar that connects seamlessly to the outdoor space. The lower level includes a self-contained legal suite with separate laundry, and private outdoor gazebo/lounge area—ideal for extended family or income potential. Outdoor living is a true highlight of the property. A large wraparound deck extends along two sides of the home, offering multiple vantage points to enjoy the setting, with space for a hot tub and outdoor TV while taking in the views. The property also features a spacious rear patio and a separate custom-built entertaining area with a covered timber-frame structure, built-in smoker/BBQ, concrete bar, wired setup, and a firepit seating area positioned to capture the surrounding landscape. The oversized, over-height heated garage/shop is a key feature, offering great functionality with 11.5’ ceilings, natural light, and modern LED door panels. Infrastructure is also in place for future expansion, including a prepared plunge pool area. A rare opportunity combining lifestyle, flexibility, and panoramic views in a sought-after Vernon rural setting. (id:66966)
Details
- Type
- Detached
- Style
- Ranch, Contemporary
- Size
- 2488 sq ft
- Garage
- Garage
- Property tax
- $6,200
- Maintenance fee
- $140/month
- Neighbourhood
- North BX
- Municipality
- Vernon
Interior
- Fireplace
- Insert
Heating, cooling and services
- Heating
- Forced air
- Air conditioning
- Central air conditioning
- Water and sewer
- Septic tank
Building and exterior
- Style
- Ranch, Contemporary
- Year built
- 2020
- Roof
- Asphalt shingle
- Outdoor
- Wood, Stone
Parking
- Total parking
- 2
- Driveway and parking
- Attached Garage, Oversize
Rooms
| Room | Level | Size | Features |
|---|---|---|---|
| Full bathroom | Additional Accommodation | 5'4'' x 8'7'' | |
| Bedroom | Additional Accommodation | 10'5'' x 13'4'' | |
| Bedroom | Main level | 11'7'' x 13' | |
| Full bathroom | Main level | 5'4'' x 8'8'' | |
| Foyer | Lower level | 9'5'' x 13' | |
| Other | Additional Accommodation | 5'7'' x 6'4'' | |
| Kitchen | Additional Accommodation | 16'4'' x 13'4'' | |
| Living room | Additional Accommodation | 16'4'' x 13'4'' | |
| Full ensuite bathroom | Main level | 18'1'' x 10'8'' | |
| Pantry | Main level | 7'9'' x 5'10'' | |
| Primary Bedroom | Main level | 13'7'' x 15'4'' | |
| Kitchen | Main level | 17'9'' x 10'2'' | |
| Dining room | Main level | 13'1'' x 14'11'' | |
| Living room | Main level | 14'1'' x 20'6'' |
Location
Location is approximate. See nearby homes on the map
Listed by RE/MAX Vernon.

REALTOR®, REALTORS®, and the REALTOR® logo are certification marks that are owned by REALTOR® Canada Inc. and licensed exclusively to The Canadian Real Estate Association (CREA). These certification marks identify real estate professionals who are members of CREA and who must abide by CREA’s By-Laws, Rules, and the REALTOR® Code. The MLS® trademark and the MLS® logo are owned by CREA and identify the professional real estate services provided by members of CREA.
The information contained on this site is based in whole or in part on information that is provided by members of The Canadian Real Estate Association, who are responsible for its accuracy. CREA reproduces and distributes this information as a service for its members and assumes no responsibility for its accuracy.
Similar homes nearby
See more in Vernon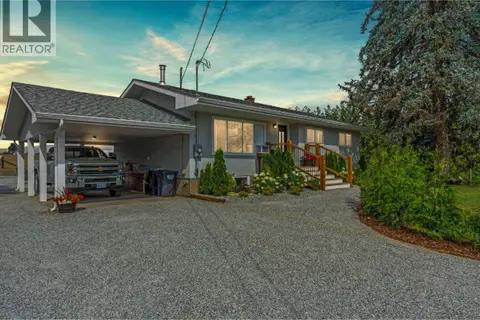 📷 75
$1,229,500
5 bd3 ba7 pk2014 ft²
6550 Herry Road
North BX, Vernon
Detached · MLS® 10403012 · Real Broker B.C. Ltd
 📷 64
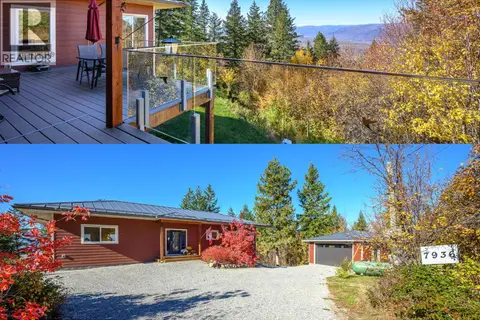
$1,200,000
4 bd4 ba10 pk3148 ft²
7936 McLennan Road
North BX, Vernon
Detached · MLS® 10398711 · Coldwell Banker Executives Realty
 📷 64
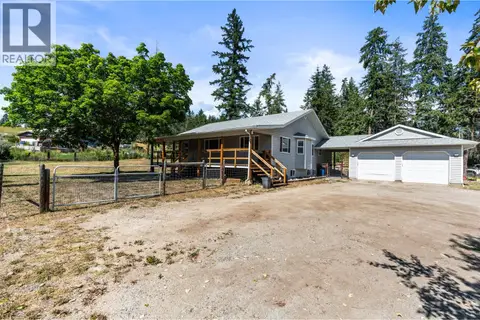
$1,199,999
5 bd4 ba2 pk3168 ft²
7645 Keddleston Road
North BX, Vernon
Detached · MLS® 10394462 · RE/MAX Vernon
 📷 22
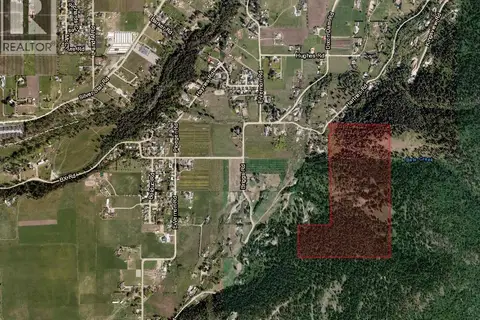
$1,199,000
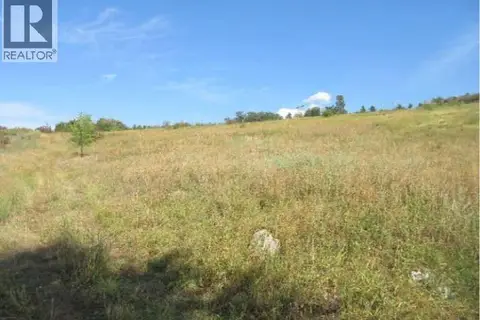
000 Hartnell Road
North BX, Vernon
Vacant Land · MLS® 10393551 · Coldwell Banker Executives Realty
 📷 6
$1,420,000
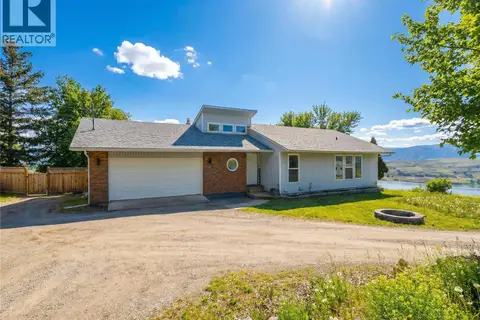
8017 Greenhow Road
North BX, Vernon
Vacant Land · MLS® 10381555 · Coldwell Banker Executives Realty
 📷 47
$1,084,900
5 bd2 ba12 pk2742 ft²
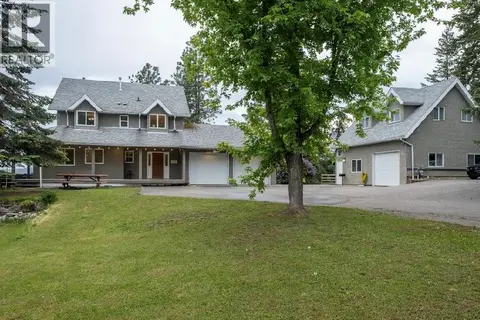
7292 Mountridge Road
North BX, Vernon
Detached · MLS® 10393068 · Royal LePage Downtown Realty
 📷 37
$1,499,900
6 bd3 ba15 pk2785 ft²
5700 Ranch Road
North BX, Vernon
Pool
Detached · MLS® 10398076 · Royal LePage Downtown Realty
 📷 73
$1,269,900
6 bd6 ba8 pk4329 ft²
363 Northwind Drive
Swan Lake West, Vernon
Detached · MLS® 10384967 · RE/MAX Vernon Salt Fowler