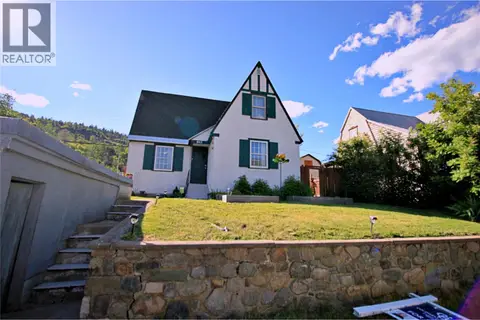
654 Schofield Highway
Village of Warfield, Warfield, BC, V1R2G8
Listed by RE/MAX All Pro Realty
$499,000
- 3 bedrooms
- 1 bathrooms
- 1245 sq ft
Listed 72 days ago · MLS® 10397428
About this home
Welcome to 654 Schofield Highway! This beautiful, well-loved home is still owned by an original family member. There has been pride in ownership through the generations, with an updated 200-amp electrical system, windows, furnace, brand new roof, insulation, and a beautiful bathroom. It still maintains all the charm of yesteryears, showcasing the beautiful hardwood floors, coved ceilings, and curved hall entries. This home currently has 3 bedrooms on the main floor and an extra room in the basement that wouldn't take much work to be a 4th bedroom. The warm, inviting kitchen has been updated with stunning wood butcher's block countertops, new flooring, and a large stainless steel drop-in sink. The basement is mainly unfinished; It's waiting for you to add your touches. Whether it's more bedrooms, an extra bathroom, or even a family room. This home is completely wheelchair accessible, with custom ramps to access the house and carport, wide hallways, and an elevator to access the basement and backyard porch. There is a stunning 14x22 ft deck just off the kitchen with plenty of space for those family BBQs or enjoying your morning coffee. The backyard has a cozy porch area, garden beds, and fruit trees. Plus, it's fenced in, keeping your pets and kids safe. The location is fantastic! You can feel comfortable knowing your kids will just have a short walk to Webster Elementary School. All this plus it is only minutes to Downtown Trail one way and Rossland, with the world-renowned Red Mountain ski hill the other way. Make this your forever home! (id:66966)
Details
- Type
- Detached
- Style
- Ranch
- Size
- 1245 sq ft
- Basement
- Full
- Property tax
- $3,986
- Neighbourhood
- Village of Warfield
- Municipality
- Warfield
Interior
- Fireplace
- No
- Flooring
- Hardwood, Linoleum
Heating, cooling and services
- Heating
- Forced air, See remarks
- Water and sewer
- Municipal sewage system
Building and exterior
- Style
- Ranch
- Year built
- 1949
- Roof
- Asphalt shingle
- Outdoor
- Stucco
Parking
- Driveway and parking
- Carport, Offset
Rooms
| Room | Level | Size | Features |
|---|---|---|---|
| Den | Basement | 9'1'' x 16'7'' | |
| Bedroom | Main level | 9'3'' x 10'6'' | |
| Bedroom | Main level | 10' x 10'6'' | |
| Full bathroom | Main level | ||
| Primary Bedroom | Main level | 11' x 13'11'' | |
| Living room | Main level | 11' x 21' | |
| Kitchen | Main level | 12'6'' x 12'6'' |
Location
Location is approximate. See nearby homes on the map
Listed by RE/MAX All Pro Realty.

REALTOR®, REALTORS®, and the REALTOR® logo are certification marks that are owned by REALTOR® Canada Inc. and licensed exclusively to The Canadian Real Estate Association (CREA). These certification marks identify real estate professionals who are members of CREA and who must abide by CREA’s By-Laws, Rules, and the REALTOR® Code. The MLS® trademark and the MLS® logo are owned by CREA and identify the professional real estate services provided by members of CREA.
The information contained on this site is based in whole or in part on information that is provided by members of The Canadian Real Estate Association, who are responsible for its accuracy. CREA reproduces and distributes this information as a service for its members and assumes no responsibility for its accuracy.
Similar homes nearby
See more in Warfield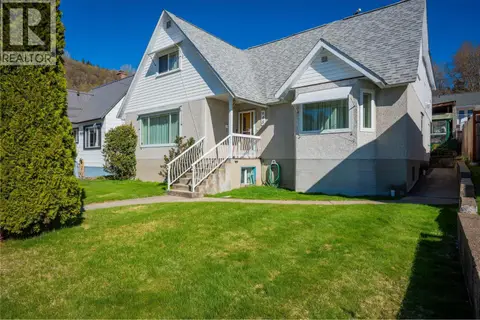 📷 62
$529,000
5 bd6 ba3232 ft²
945 Thackeray Street
Village of Warfield, Warfield
Detached · MLS® 10390270 · RE/MAX All Pro Realty
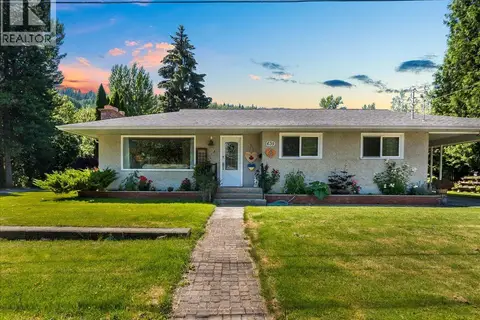 📷 53
$539,500
4 bd2 ba1866 ft²
635 Jacobs Street
Village of Warfield, Warfield
Detached · MLS® 10394171 · RE/MAX All Pro Realty
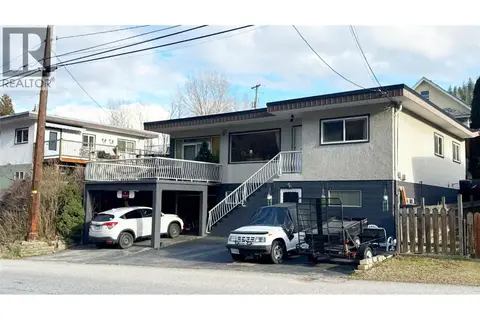 📷 64
$439,000
3 bd2 ba1 pk1840 ft²
214 Wellington Avenue
Village of Warfield, Warfield
Detached · MLS® 10375596 · Century 21 Kootenay Homes (2018) Ltd
 📷 45
$424,000
3 bd1 ba1 pk1760 ft²
936 Thackeray Street
Village of Warfield, Warfield
Detached · MLS® 10394878 · RE/MAX All Pro Realty
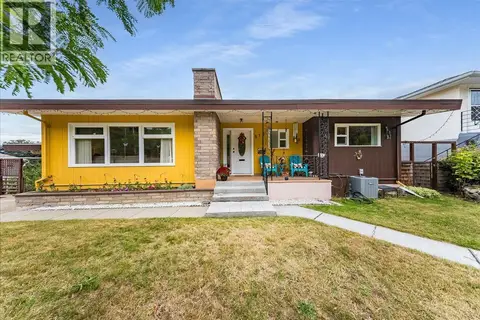 📷 65
$575,000
2 bd2 ba1 pk1852 ft²
678 Schofield Highway
Village of Warfield, Warfield
Detached · MLS® 10400902 · RE/MAX All Pro Realty
 📷 35
$409,900
3 bd1 ba1 pk1037 ft²
865 KIPLING Street
Village of Warfield, Warfield
Detached · MLS® 10402746 · Coldwell Banker Executives Realty