678 Schofield Highway
Village of Warfield, Warfield, BC, V1R2G8
Listed by RE/MAX All Pro Realty
$575,000
- 2 bedrooms
- 2 bathrooms
- 1 parking
- 1852 sq ft
Listed 35 days ago · MLS® 10400902
About this home
Come check out an exceptional Warfield property where thoughtful design, quality upgrades, and timeless style come together. Set on a generous .24-acre lot with stunning mountain views, this beautifully enhanced 2-bedroom, 2-bathroom home offers an elevated living experience with exceptional attention to detail. The main level showcases custom millwork, a beautifully renovated kitchen, rich hardwood flooring, upgraded windows, and a sophisticated 4-piece bathroom featuring a bidet toilet and wall shower. A spacious, well-appointed laundry room with its own sink adds both convenience and functionality.The walk-out lower level offers remarkable versatility, complete with a second 3pc bathroom and kitchen sink, creating excellent potential for a private guest area, extended family living, home office, or future suite development.Step outside and discover your own private garden retreat. The expansive yard is beautifully complemented by a large greenhouse, raised garden beds, lane access, and breathtaking mountain views that create a peaceful backdrop for outdoor living and entertaining. This distinctive home offers a lifestyle that is both comfortable and sophisticated. (id:66966)
Details
- Type
- Detached
- Style
- Ranch
- Size
- 1852 sq ft
- Basement
- Full
- Garage
- Garage
- Property tax
- $3,000
- Neighbourhood
- Village of Warfield
- Municipality
- Warfield
Interior
- Fireplace
- No
Heating, cooling and services
- Heating
- Forced air
- Air conditioning
- Central air conditioning
- Water and sewer
- Municipal sewage system
Building and exterior
- Style
- Ranch
- Year built
- 1962
Parking
- Total parking
- 1
- Driveway and parking
- Attached Garage, Additional Parking
Rooms
| Room | Level | Size | Features |
|---|---|---|---|
| Storage | Basement | 4'10'' x 12'5'' | |
| Storage | Basement | 8'10'' x 12'6'' | |
| Full bathroom | Basement | 7'2'' x 4'9'' | |
| Family room | Basement | 25'9'' x 20'8'' | |
| Mud room | Basement | 7'8'' x 9'6'' | |
| Workshop | Basement | 25'6'' x 12'3'' | |
| Utility room | Basement | 8'3'' x 15'2'' | |
| Laundry room | Main level | 10'2'' x 7'4'' | |
| Foyer | Main level | 12'6'' x 5'1'' | |
| Bedroom | Main level | 10'10'' x 11'11'' | |
| Full bathroom | Main level | 7'2'' x 8'11'' | |
| Primary Bedroom | Main level | 13' x 11' | |
| Sunroom | Main level | 6'8'' x 11' | |
| Dining room | Main level | 9'3'' x 11' | |
| Living room | Main level | 20'4'' x 12'11'' | |
| Kitchen | Main level | 8'3'' x 16'1'' |
Location
Location is approximate. See nearby homes on the map
Listed by RE/MAX All Pro Realty.

REALTOR®, REALTORS®, and the REALTOR® logo are certification marks that are owned by REALTOR® Canada Inc. and licensed exclusively to The Canadian Real Estate Association (CREA). These certification marks identify real estate professionals who are members of CREA and who must abide by CREA’s By-Laws, Rules, and the REALTOR® Code. The MLS® trademark and the MLS® logo are owned by CREA and identify the professional real estate services provided by members of CREA.
The information contained on this site is based in whole or in part on information that is provided by members of The Canadian Real Estate Association, who are responsible for its accuracy. CREA reproduces and distributes this information as a service for its members and assumes no responsibility for its accuracy.
Similar homes nearby
See more in Warfield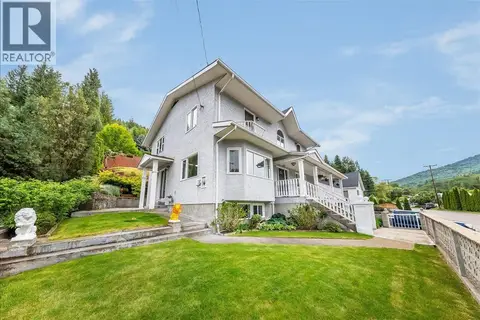 📷 45
$599,000
3 bd4 ba3309 ft²
128 Colley Street
Village of Warfield, Warfield
Detached · MLS® 10388434 · RE/MAX All Pro Realty
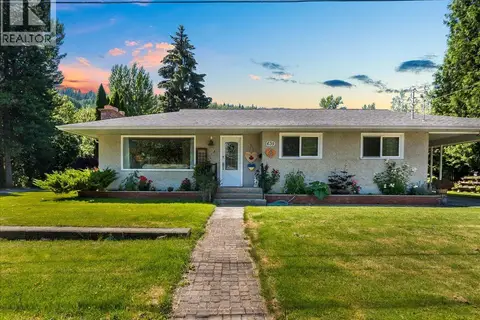 📷 53
$539,500
4 bd2 ba1866 ft²
635 Jacobs Street
Village of Warfield, Warfield
Detached · MLS® 10394171 · RE/MAX All Pro Realty
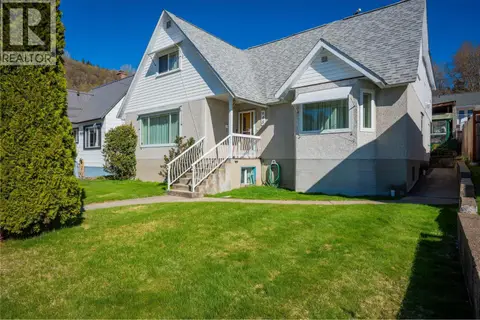 📷 62
$529,000
5 bd6 ba3232 ft²
945 Thackeray Street
Village of Warfield, Warfield
Detached · MLS® 10390270 · RE/MAX All Pro Realty
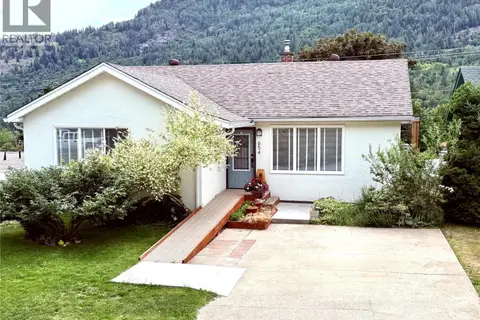 📷 43
$499,000
3 bd1 ba1245 ft²
654 Schofield Highway
Village of Warfield, Warfield
Detached · MLS® 10397428 · RE/MAX All Pro Realty