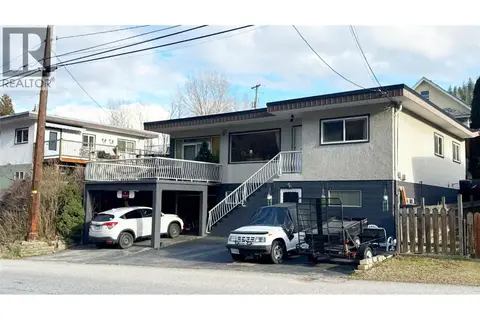
635 Jacobs Street
Village of Warfield, Warfield, BC, V1R2C9
Listed by RE/MAX All Pro Realty
$539,500
- 4 bedrooms
- 2 bathrooms
- 1866 sq ft
Listed 104 days ago · MLS® 10394171
About this home
Welcome to this beautifully updated rancher with a full basement, perfectly tucked away on a desirable corner lot in Upper Warfield. Offering a fantastic combination of comfort, style, and functionality, this move-in ready home is filled with natural light and thoughtfully updated throughout. The bright and inviting main floor features a spacious open-concept living and dining area centered around a cozy wood-burning fireplace, creating the perfect space for relaxing or entertaining. The large kitchen offers plenty of cabinetry and workspace, while elegant crown moulding and numerous updates add warmth and character throughout. Three generous bedrooms and a beautifully renovated full bathroom complete the main level. Downstairs, you'll find even more versatile living space with a large recreation room, a fourth bedroom, a second full bathroom, a dedicated laundry room, a spacious storage room, and a workshop/utility area....perfect for hobbies, projects, or additional storage. Outside, enjoy a low-maintenance yard designed for easy living, along with a private patio, storage shed, carport, and beautiful mountain views. Located in one of Warfield's most desirable neighbourhoods, this home offers the perfect blend of peaceful surroundings and everyday convenience. Whether you're looking for your forever family home or simply want a property that's truly move-in ready, this exceptional Upper Warfield home is one you won't want to miss. Book your private showing today! (id:66966)
Details
- Type
- Detached
- Style
- Ranch
- Size
- 1866 sq ft
- Property tax
- $4,831
- Neighbourhood
- Village of Warfield
- Municipality
- Warfield
Interior
- Fireplace
- Wood, Conventional
- Flooring
- Tile, Laminate, Linoleum, Mixed Flooring
Heating, cooling and services
- Heating
- See remarks
- Air conditioning
- Central air conditioning
- Water and sewer
- Municipal sewage system
Building and exterior
- Style
- Ranch
- Year built
- 1961
- Roof
- Asphalt shingle
- Outdoor
- Stucco
Parking
- Driveway and parking
- Carport
Rooms
| Room | Level | Size | Features |
|---|---|---|---|
| Storage | Lower level | 8'3'' x 10'8'' | |
| Laundry room | Lower level | 9'8'' x 12' | |
| Utility room | Lower level | 10'5'' x 15'5'' | |
| Full bathroom | Lower level | ||
| Bedroom | Lower level | 9'2'' x 10'5'' | |
| Recreation room | Lower level | 10'5'' x 25'8'' | |
| Full bathroom | Main level | ||
| Bedroom | Main level | 10'6'' x 9'11'' | |
| Primary Bedroom | Main level | 10'4'' x 11' | |
| Bedroom | Main level | 9' x 10'4'' | |
| Kitchen | Main level | 9'11'' x 12'8'' | |
| Dining room | Main level | 8'8'' x 10'8'' | |
| Living room | Main level | 11'9'' x 16'5'' |
Location
Location is approximate. See nearby homes on the map
Listed by RE/MAX All Pro Realty.

REALTOR®, REALTORS®, and the REALTOR® logo are certification marks that are owned by REALTOR® Canada Inc. and licensed exclusively to The Canadian Real Estate Association (CREA). These certification marks identify real estate professionals who are members of CREA and who must abide by CREA’s By-Laws, Rules, and the REALTOR® Code. The MLS® trademark and the MLS® logo are owned by CREA and identify the professional real estate services provided by members of CREA.
The information contained on this site is based in whole or in part on information that is provided by members of The Canadian Real Estate Association, who are responsible for its accuracy. CREA reproduces and distributes this information as a service for its members and assumes no responsibility for its accuracy.
Similar homes nearby
See more in Warfield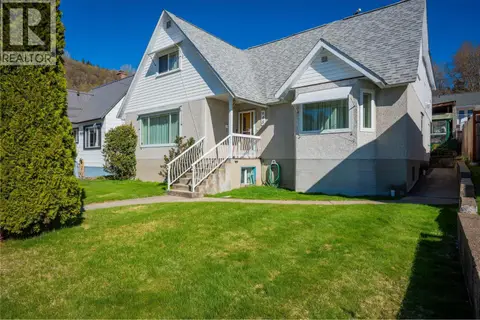 📷 62
$529,000
5 bd6 ba3232 ft²
945 Thackeray Street
Village of Warfield, Warfield
Detached · MLS® 10390270 · RE/MAX All Pro Realty
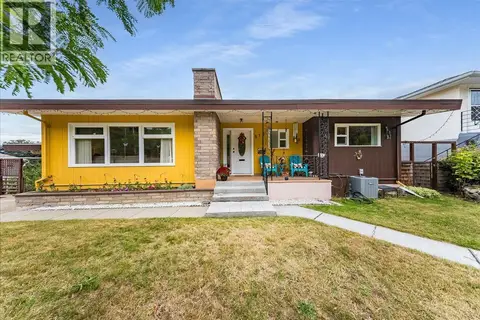 📷 65
$575,000
2 bd2 ba1 pk1852 ft²
678 Schofield Highway
Village of Warfield, Warfield
Detached · MLS® 10400902 · RE/MAX All Pro Realty
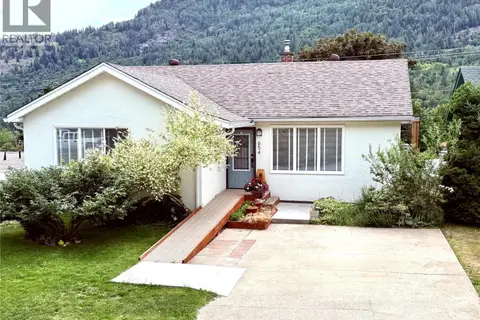 📷 43
$499,000
3 bd1 ba1245 ft²
654 Schofield Highway
Village of Warfield, Warfield
Detached · MLS® 10397428 · RE/MAX All Pro Realty
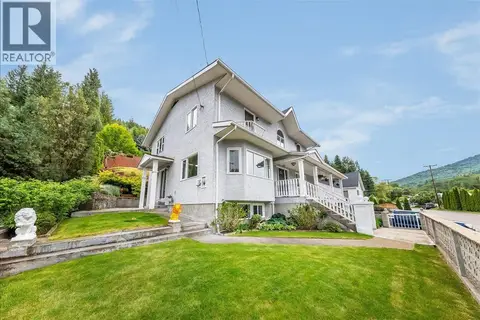 📷 45
$599,000
3 bd4 ba3309 ft²
128 Colley Street
Village of Warfield, Warfield
Detached · MLS® 10388434 · RE/MAX All Pro Realty
 📷 64
$439,000
3 bd2 ba1 pk1840 ft²
214 Wellington Avenue
Village of Warfield, Warfield
Detached · MLS® 10375596 · Century 21 Kootenay Homes (2018) Ltd