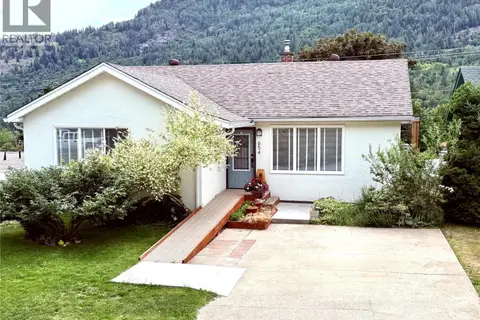
936 Thackeray Street
Village of Warfield, Warfield, BC, V1R2C2
Listed by RE/MAX All Pro Realty
$424,000
- 3 bedrooms
- 1 bathrooms
- 1 parking
- 1760 sq ft
Listed 97 days ago · MLS® 10394878
About this home
Welcome to a home that's as vibrant as it is inviting! Full of warmth, charm, and personality, this beautifully maintained property offers a refreshing alternative to the ordinary and is the perfect place to begin your next chapter. Step inside through the spacious front entry and into a bright, welcoming main floor designed for comfortable everyday living. The generous living room is filled with natural light, while the large kitchen and adjoining dining area provide the perfect setting for family meals, entertaining, or gathering with friends. From here, step directly onto the back patio and enjoy seamless indoor-outdoor living. A spacious bedroom and full bathroom complete the main level, offering flexibility for guests, a home office, or convenient one-level living. Upstairs, you'll find two additional bedrooms, creating comfortable accommodations for a growing family or visiting guests. The lower level offers exceptional versatility with a large recreation room, dedicated laundry area, workshop, and an abundance of storage space to keep everything organized Outside, this property continues to impress with a fantastic front deck that's perfect for your morning coffee, a quaint back patio ideal for summer evenings, a fully fenced area for children or pets, and additional yard space ready for a trampoline, play area, or your own landscaping ideas. A detached garage and convenient alley access add even more functionality and value. Offering the perfect blend of character, comfort, and practicality, this move-in-ready home is a rare opportunity for first-time buyers, young families, or anyone looking for a property with style, personality, and a place to truly feel at home. (id:66966)
Details
- Type
- Detached
- Size
- 1760 sq ft
- Garage
- Garage
- Property tax
- $4,162
- Neighbourhood
- Village of Warfield
- Municipality
- Warfield
Interior
- Fireplace
- No
Heating, cooling and services
- Heating
- Forced air
- Air conditioning
- Window air conditioner
- Water and sewer
- Municipal sewage system
Building and exterior
- Year built
- 1950
- Roof
- Metal
- Outdoor
- Vinyl siding
Parking
- Total parking
- 1
- Driveway and parking
- Detached Garage, Street
Rooms
| Room | Level | Size | Features |
|---|---|---|---|
| Mud room | Lower level | 4'8'' x 7'5'' | |
| Family room | Lower level | 14'4'' x 15'5'' | |
| Storage | Lower level | 5'10'' x 8'8'' | |
| Laundry room | Lower level | 13'4'' x 15'6'' | |
| Bedroom | Second level | 11'2'' x 12'5'' | |
| Primary Bedroom | Second level | 12'5'' x 11'2'' | |
| Living room | Main level | 10'6'' x 14'10'' | |
| Bedroom | Main level | 10'1'' x 11'1'' | |
| Full bathroom | Main level | ||
| Kitchen | Main level | 9'1'' x 11'2'' | |
| Dining room | Main level | 9'1'' x 10' | |
| Mud room | Main level | 4'3'' x 6'8'' |
Location
Location is approximate. See nearby homes on the map
Listed by RE/MAX All Pro Realty.

REALTOR®, REALTORS®, and the REALTOR® logo are certification marks that are owned by REALTOR® Canada Inc. and licensed exclusively to The Canadian Real Estate Association (CREA). These certification marks identify real estate professionals who are members of CREA and who must abide by CREA’s By-Laws, Rules, and the REALTOR® Code. The MLS® trademark and the MLS® logo are owned by CREA and identify the professional real estate services provided by members of CREA.
The information contained on this site is based in whole or in part on information that is provided by members of The Canadian Real Estate Association, who are responsible for its accuracy. CREA reproduces and distributes this information as a service for its members and assumes no responsibility for its accuracy.
Similar homes nearby
See more in Warfield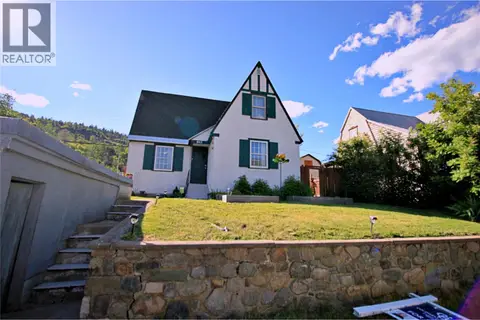 📷 35
$409,900
3 bd1 ba1 pk1037 ft²
865 KIPLING Street
Village of Warfield, Warfield
Detached · MLS® 10402746 · Coldwell Banker Executives Realty
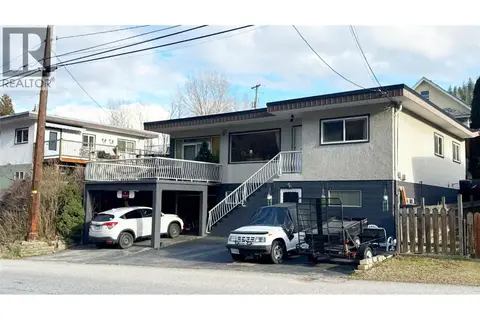 📷 64
$439,000
3 bd2 ba1 pk1840 ft²
214 Wellington Avenue
Village of Warfield, Warfield
Detached · MLS® 10375596 · Century 21 Kootenay Homes (2018) Ltd
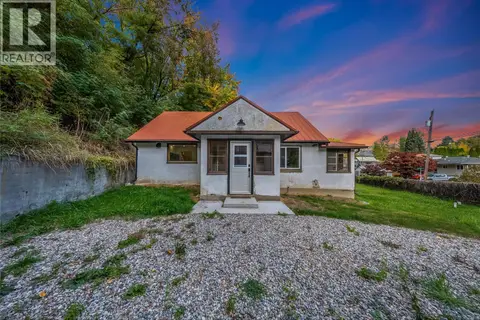 📷 52
$380,000
2 bd2 ba2 pk1416 ft²
283 WELLINGTON Avenue
Village of Warfield, Warfield
Detached · MLS® 10403362 · Century 21 Kootenay Homes (2018) Ltd
 📷 47
$379,000
2 bd1 ba3 pk1436 ft²
795 Kipling Street
Village of Warfield, Warfield
Detached · MLS® 10400120 · RE/MAX All Pro Realty
 📷 43
$369,000
2 bd2 ba4 pk1417 ft²
916 Thackeray Street
Village of Warfield, Warfield
Detached · MLS® 10395464 · RE/MAX All Pro Realty
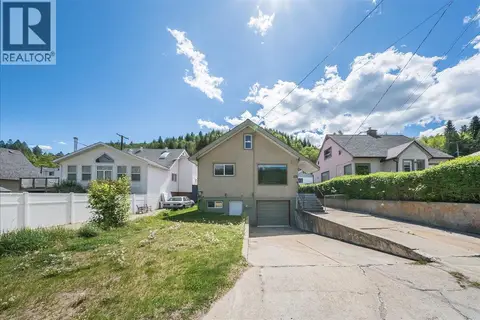 📷 41
$369,000
3 bd2 ba1 pk1475 ft²
128 Haig Street
Village of Warfield, Warfield
Detached · MLS® 10400953 · RE/MAX All Pro Realty
 📷 43
$499,000
3 bd1 ba1245 ft²
654 Schofield Highway
Village of Warfield, Warfield
Detached · MLS® 10397428 · RE/MAX All Pro Realty